



6573 Lower Miller Creek Rd, Missoula, MT, 59803
About This Home
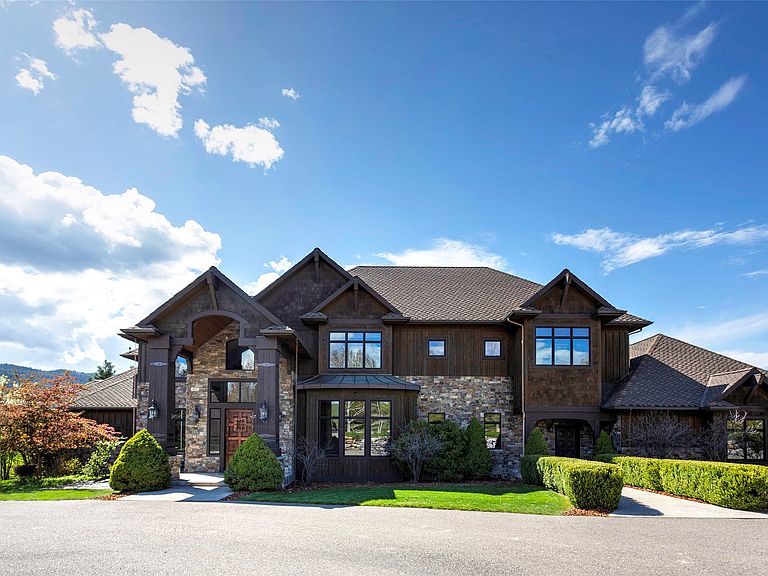
Privacy, space, and connection to nature define this exceptional Lower Miller Creek estate just minutes from Missoula. Built in 2005, the residence spans over 11,600 square feet on 4.2 meticulously maintained acres and offers 6 bedrooms and 10 bathrooms, thoughtfully designed to support both refined everyday living and effortless entertaining. Inside, soaring ceilings exceeding 20 feet and expansive windows frame the surrounding landscape, filling the home with natural light. The main level centers around a luxurious primary suite and a private office or den near the front entry, complemented by a grand living space and a gourmet kitchen featuring granite countertops and premium Sub-Zero and Wolf appliances. Newly updated lighting, carpet, paint, and a fully integrated entertainment and security system enhance both style and functionality throughout. The upper level is dedicated to spacious bedrooms, creating a comfortable separation for family living, while the walk out lower level is designed for recreation and hosting, complete with a theater room with eight reclining chairs, a full wet bar with high end appliances, a temperature controlled wine room, fitness space, and a large storage room with a walk in safe. Outdoor living is equally compelling, with expansive new decks, a retiled and heated pool with automatic cover, a fire pit patio, and beautifully curated landscaping featuring mature trees, flowering plants, and a productive orchard. A stocked pond with a picturesque bridge adds to the setting, creating a peaceful and dynamic landscape that evolves with the seasons. The detached shop offers exceptional versatility, featuring four bays, space for RV storage, an additional three quarter bathroom, and a fully finished interior with sport turf and a basketball hoop, ideal for recreation, storage, or hobbies. Fully fenced and gated, the property provides a rare combination of seclusion and accessibility just minutes from town. Extensive improvements, including new exterior stain, updated irrigation across the entire property and orchard, enhanced security with exterior cameras, and upgraded outdoor living spaces, reflect a high level of care and investment. This is a property designed to be experienced, where thoughtful design, natural beauty, and everyday livability come together in a truly exceptional setting.
Getting Around
 Car-Dependent
 No Nearby Transit
 Somewhat Bikeable
Schools
Construction
Condition
- Year built: 2005
Materials
- Foundation: Poured
Type & Style
- Home type: SingleFamily
- Architectural style: Other
- Property subType: Single Family Residence
Interior
Appliances
- Appliances included: Dishwasher,Disposal,Microwave,Range,Refrigerator,Trash Compactor
- Laundry features: Washer Hookup
Basement
- Has basement: Yes
- Basement: Daylight,Finished,Walk-Out Access
Bedrooms & Bathrooms
- Bedrooms: 6
- Bathrooms: 10
- Full bathrooms: 3
- 3/4 bathrooms: 4
- 1/2 bathrooms: 3
Features
- Fireplace,Main Level Primary,Open Floorplan,Home Theater,Vaulted Ceiling(s),Central Vacuum
- Number of fireplaces: 3
- Fireplace: Yes
- Finished area below ground: 4,240
Heating & Cooling
- Heating features: Forced Air,Propane
- Cooling features: Central Air
Interior Area
- Total interior livable area: 11,638 sqft
Property
Details
- Parcel number: 04209211301040000
- Special condition: Standard
Features
- Levels: Three Or More
- Private pool: Yes
- Patio & porch: Covered,Deck,Front Porch,Patio,Side Porch
- Exterior features: RV Hookup,Storage,Sport Court
- Has view: Yes
- View description: Mountain(s),Creek/Stream,Trees/Woods
- Has water view: Yes
- Water view: true
- Topography of land: Varied
Lot
- Lot size: 4.20 Acres
- Features: Back Yard,Front Yard,Landscaped,Views
Parking
- Total spaces: 7
- Parking features: Additional Parking,Garage,Garage Door Opener,Gated
- Has garage: Yes
- Attached garage spaces: 7
- Covered spaces: 7
Climate Risk is Financial Risk
Every home has a financial story beyond the listing price. Below, you’ll see the climate risks that could affect this property — and in Bills & Affordability, how those risks may influence repairs, insurance, utilities, and long-term value.
Biggest Threats for This Home
- Cold Wave

- Ice Storm

- Winter Weather

- Lightning

- Wildfire

How This Home’s Risks Compare
FEMA Declared Disasters in Missoula County and Montana
Understanding the Costs
Financial advisors generally recommend spending no more than 30% of your gross household income on housing costs. In practice, many households stretch to 35% or beyond — especially in high-cost markets.
Estimated Costs Today
| Monthly | Annual | |
|---|---|---|
| Mortgage | $48,037 | $576,444 |
| Home Insurance | $2,425 | $29,100 |
| Property Taxes | $11,406 | $136,872 |
| Electricity | $799 | $9,589 |
| Total | $62,667 | $752,004 |
Income You'd Need if You Spent...
How Costs Could Change Over Time
Climate risk is quickly impacting all of the major home ownership costs. Adjust the growth rates and percentage of income spent on housing below to see how your housing costs could change over the next 10 years — and what income you'd need to keep up.
Comparing Against the Market
Price Per Sq Ft
vs Other Active Listings
Avg $/sqft
vs Homes Sold Last Month
Median $/sqft
Current Market Trends
Median Price Per Square Foot
The median price per square foot of homes sold in this area each month. Compare this to this listing's price per square foot to gauge whether the home is priced in line with recent sales.
Historicals for This Listing
Zestimate History ($/sqft)
No zestimate history available
Price History
| Date | Event | Price |
|---|---|---|
| 2026-05-07 | Listed for sale | $9,500,000 |
| 2021-12-22 | Sold | -- |
| 2021-06-28 | Contingent | $2,995,000 |
| 2021-06-23 | Listed for sale | $2,995,000 |
For Sale by Agent
 View on Zillow