


1612 Yellow Tulip Pl, Henderson, NV, 89012
About This Home
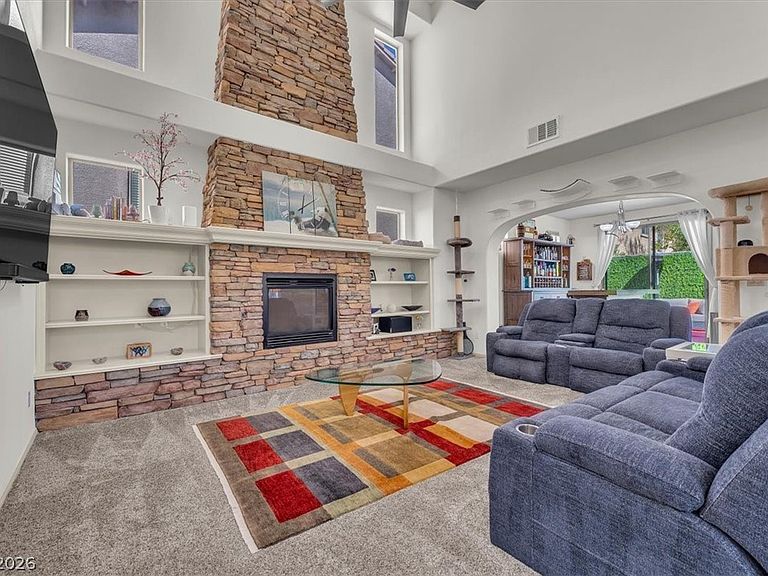
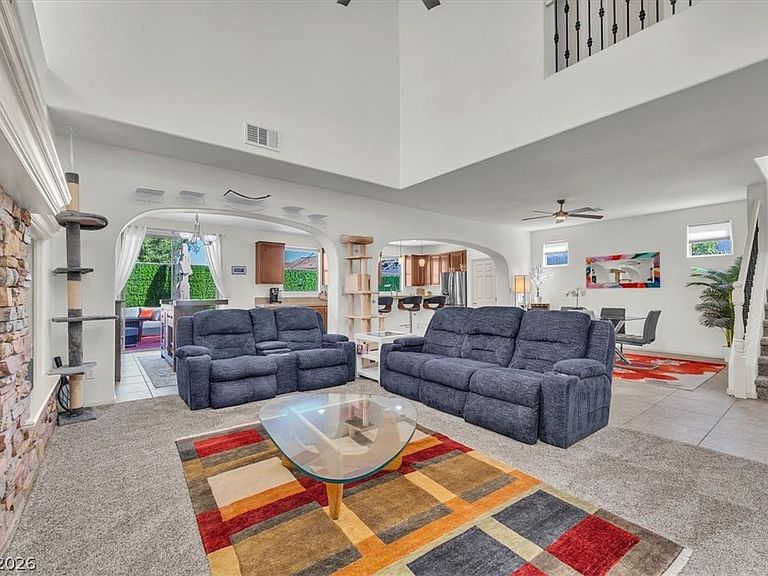
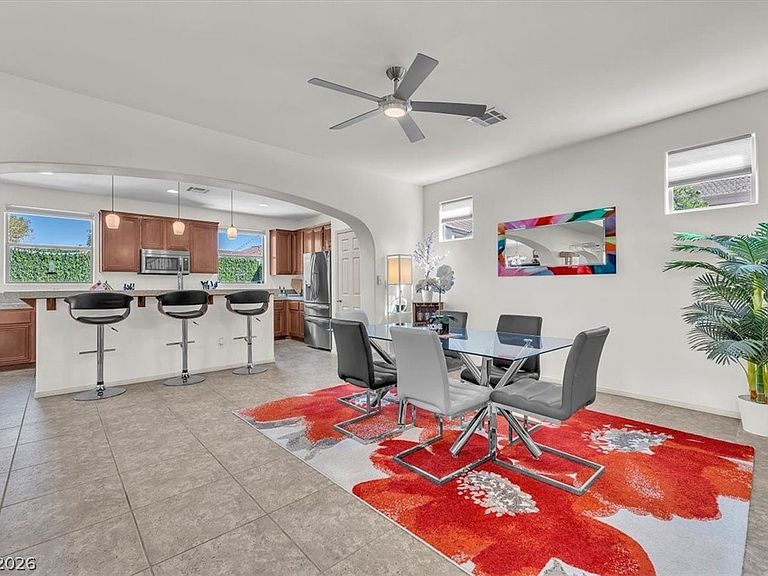
Welcome to your private springtime resort in quiet, gated Brighton Ridge. Meticulously upgraded corner home with a peaceful park behind. $95k-plus in recent improvements (list attached).! 2 Primary bdrms, plus 3rd bdrm, walk-in closets, 3 full baths, plus ½ bathroom. A stunning 2-story stone fireplace is the living area attraction. Kitchen features a deep sink & high-end faucet, app-controlled dishwasher, & craft ice maker fridge. Upstairs, the split floor plan offers two primary suites & walk-in closets in every bdrm. Fresh carpet, paint, dual-flush toilets throughout, plus remote-controlled Fans/LED lights. New Insulated garage door with APP control motor & security camera (2025). Owned solar panels (2023) ($19/mo electric bills!) Tesla charger for your EV car. Resort-style backyard boasts a 2024 pool transformation—new plaster, tile, decking, App-control pump & lighting. Artificial turf, in-ground lighting & decorative ivy create your secluded paradise. See the upgrade list.
Getting Around
 Somewhat Walkable
 Some Transit
 Somewhat Bikeable
Schools
Construction
Condition
- Property condition: Resale
- Year built: 2007
Materials
- Roof: Pitched,Tile
- Construction materials: Stucco,Drywall
Type & Style
- Home type: SingleFamily
- Architectural style: Two Story
- Property subType: Single Family Residence
Interior
Appliances
- Appliances included: Built-In Gas Oven,Dryer,Dishwasher,Gas Cooktop,Disposal,Gas Water Heater,Microwave,Refrigerator,Water Heater,Washer
- Laundry features: Gas Dryer Hookup,Main Level,Laundry Room
Bedroom3
- Dimensions: 11x10
Bedrooms & Bathrooms
- Bedrooms: 3
- Bathrooms: 4
- Full bathrooms: 3
- 1/2 bathrooms: 1
Dining Room
- Dimensions: 12x11
Family Room
- Dimensions: 20x17
Features
- Ceiling Fan(s),Window Treatments,Programmable Thermostat
- Window features: Blinds,Double Pane Windows
- Flooring: Carpet,Tile
- Number of fireplaces: 1
- Fireplace features: Family Room,Gas,Glass Doors
- Fireplace: Yes
Heating & Cooling
- Heating features: Central,Gas,Multiple Heating Units,Radiator(s)
- Cooling features: Central Air,Electric,Refrigerated,2 Units
Interior Area
- Total structure area: 2,533
- Total interior livable area: 2,533 sqft
Kitchen
- Dimensions: 18x14
Master Bedroom
- Dimensions: 22x15
Master Bedroom
- Dimensions: 13x11
Property
Details
- Parcel number: 17821418015
- Zoning description: Single Family
- Horse amenities: None
Features
- Stories: 2
- Private pool: Yes
- Pool features: Gas Heat,Heated,In Ground,Private,Pool/Spa Combo
- Patio & porch: Patio
- Exterior features: Patio,Sprinkler/Irrigation
- Has spa: Yes
- Spa features: In Ground,Outdoor Hot Tub
- Fencing: Block,Back Yard,Wrought Iron
Lot
- Lot size: 4,791 sqft
- Features: Corner Lot,Drip Irrigation/Bubblers,Desert Landscaping,Fruit Trees,Landscaped,No Rear Neighbors,Sprinklers Timer,Sprinklers On Side,Trees,< 1/4 Acre
Parking
- Total spaces: 2
- Parking features: Attached,Finished Garage,Garage,Garage Door Opener,Inside Entrance,Private
- Has garage: Yes
- Attached garage spaces: 2
- Covered spaces: 2
Climate Risk is Financial Risk
Every home has a financial story beyond the listing price. Below, you’ll see the climate risks that could affect this property — and in Bills & Affordability, how those risks may influence repairs, insurance, utilities, and long-term value.
Biggest Threats for This Home
- Heat Wave

- Inland Flooding

- Wildfire

How This Home’s Risks Compare
FEMA Declared Disasters Across Nevada Counties
Understanding the Costs
Financial advisors generally recommend spending no more than 30% of your gross household income on housing costs. In practice, many households stretch to 35% or beyond — especially in high-cost markets.
Estimated Costs Today
| Monthly | Annual | |
|---|---|---|
| Mortgage | $3,286 | $39,432 |
| Home Insurance | $150 | $1,800 |
| Property Taxes | $934 | $11,208 |
| Electricity | $236 | $2,836 |
| Total | $4,606 | $55,272 |
Income You'd Need if You Spent...
How Costs Could Change Over Time
Climate risk is quickly impacting all of the major home ownership costs. Adjust the growth rates and percentage of income spent on housing below to see how your housing costs could change over the next 10 years — and what income you'd need to keep up.
Comparing Against the Market
Price Per Sq Ft
vs Other Active Listings
Avg $/sqft
vs Homes Sold Last Month
Median $/sqft
Current Market Trends
Median Price Per Square Foot
The median price per square foot of homes sold in this area each month. Compare this to this listing's price per square foot to gauge whether the home is priced in line with recent sales.
Historicals for This Listing
Zestimate History ($/sqft)
Price History
| Date | Event | Price |
|---|---|---|
| 2026-04-17 | Listed for sale | $674,900 |
| 2026-04-11 | Listing removed | $684,999 |
| 2026-03-31 | Price change | $684,999 |
| 2025-10-10 | Listed for sale | $699,999 |
| 2022-04-15 | Sold | $610,000 |
| 2022-03-20 | Pending sale | $585,000 |
| 2022-03-15 | Listed for sale | $585,000 |
| 2015-07-22 | Listing removed | $2,100 |
| 2015-07-14 | Listed for rent | $2,100 |
| 2012-01-28 | Listing removed | $2,000 |
| 2011-12-29 | Listed for rent | $2,000 |
| 2006-10-16 | Sold | $425,485 |
 View on Zillow