

9800 Najma St, Raleigh, NC, 27613
About This Home
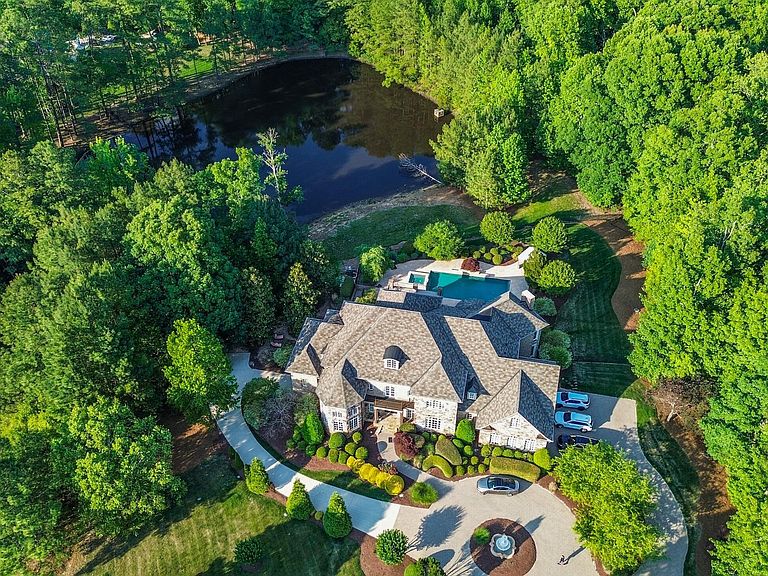
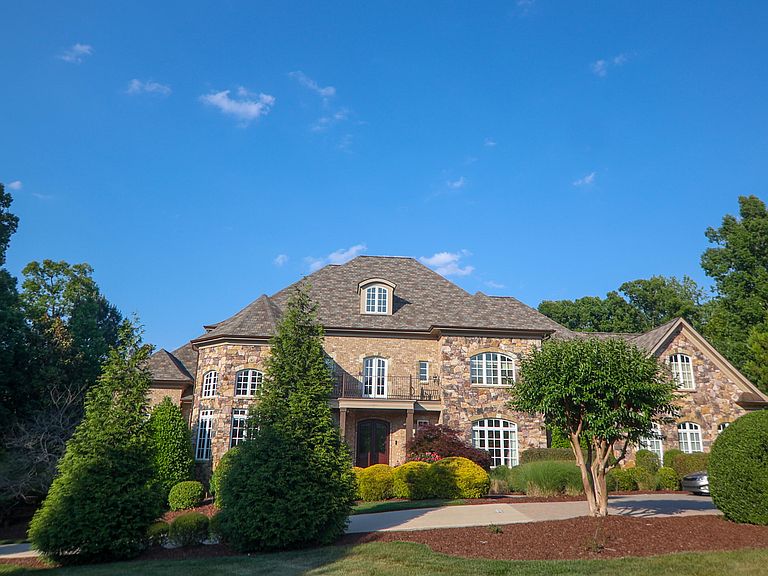
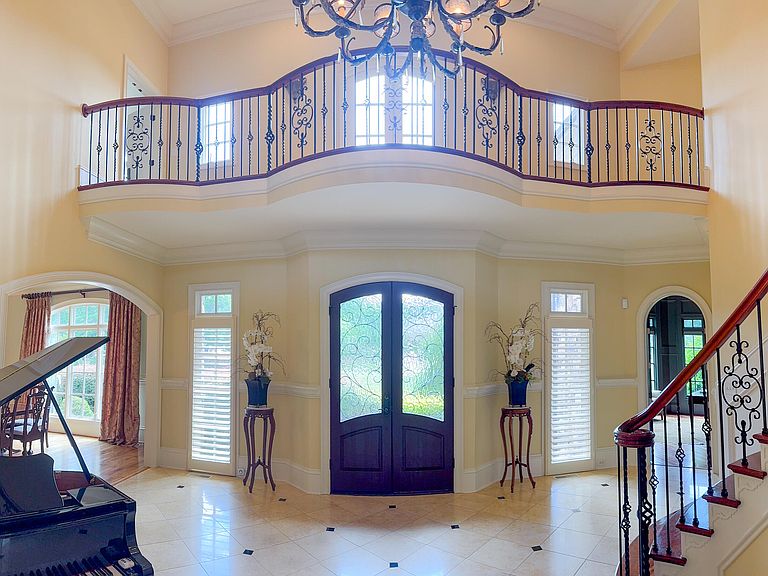
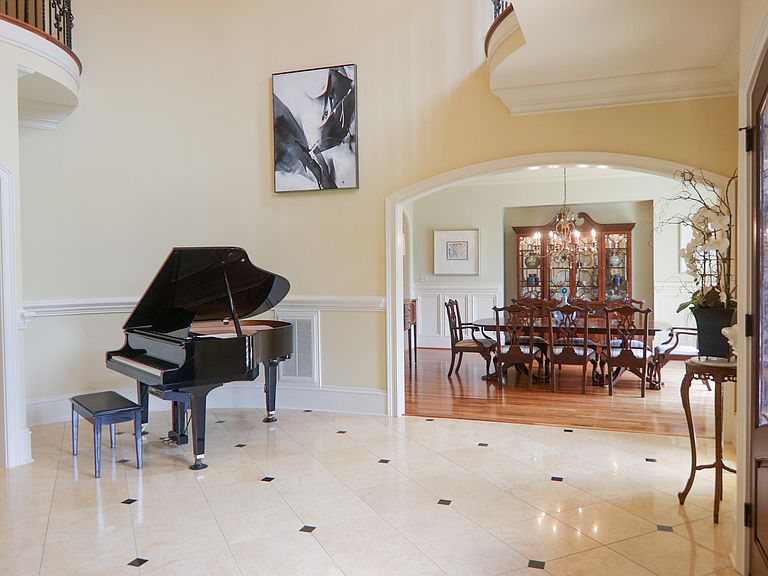
A one-of-a-kind, French Country-inspired custom built home in the gated Tuscan Lake subdivision. Set at the end of a cul-de-sac on a private 1.79-acre landscaped lot. Najma Estate is a 12,434 sq. ft., 4-bedroom,10-bath home with a main floor primary suite. The home features a grand two-story foyer, executive study, chef's kitchen, elevator, finished lower-level. Najma Estate offers rare scale, privacy, craftsmanship, and lifestyle in an exceptional North Raleigh property. From the moment you arrive, the home creates an unforgettable impression. A sweeping brick paver entrance framed by stone pillars and lantern lighting leads to a winding sand-set brick paver driveway, large motor court, circular driveway, and water fountain feature. The stone-clad exterior, arched windows, and rich rooflines create a timeless presence surrounded by mature landscaping. Inside, the grand two-story foyer welcomes you with polished stone flooring, millwork, and a sweeping curved staircase with wrought-iron detailing. The formal dining room features hardwood flooring, wainscoting, chandelier, dramatic arched window, and access to the kitchen through the butler's pantry. The executive study is defined by 18' ceilings, arched glass-paneled French doors, custom built-ins, richly toned wood floors, millwork, and arched windows. The formal living room offers hardwood flooring, deep coffered ceiling, statement chandelier, gas fireplace, custom built-ins, and a Jerusalem stone mantel crafted by Jordanian masons. Expansive transom-topped French doors open to a covered outdoor living area with phantom screens, creating seamless indoor-outdoor living and views of the pool, spa, terraces, and lake. The chef's kitchen is designed for function and gatherings, featuring custom cabinetry, integrated Thermador 48'' refrigerator, oversized granite island, walk-in pantry, beaten copper vegetable sink, pot filler, bronze Grohe fixtures, 6-burner gas range with griddle, warming drawers, built-in coffee maker, 2 Bosch dishwashers, tile backsplash, and under-cabinet lighting. The breakfast room features pool and lake views, while the two-story hearth room offers soaring ceilings, dramatic windows, fireplace, and access to outdoor living. The main-level owner's suite is privately positioned and features hardwood floors, double tray ceiling, built-in speakers, sitting room, and French doors leading to the pool area. The luxurious bath/spa retreat includes an octagonal ceiling, oversized whirlpool tub, dual-entry shower with two showerheads, private sink/toilet rooms, custom walk-in closets, and an owner's laundry closet. The second floor is accessible by the foyer staircase, rear staircase, or elevator and includes three generously sized en-suite bedrooms, each with a walk-in closet. An upper-level gallery overlooks the dramatic foyer below and a Juliet balcony through arched French doors. The recreation room offers hardwood flooring, French doors, and full-height windows opening to an outdoor terrace overlooking the pool and lake. A bonus room with full bath offers flexibility, while the adjacent loft provides a gallery-style overlook. The finished lower living area is an entertainer's retreat with fireside lounge, game and billiards areas, theater room, full kitchen and bar, wine room with tasting space, and pool changing room and bath. The third-floor fitness studio provides a private-studio feel with room for cardio and strength training, protective gym flooring, crown molding, and a half bath. The outdoor area is a private resort-style retreat with a heated 40' x 20' saltwater pool and spa, expansive stone terrace, covered outdoor living areas, mature landscaping, and peaceful lake views.
Getting Around
 Car-Dependent
 No Nearby Transit
 Somewhat Bikeable
Schools
Construction
Condition
- Year built: 2006
Materials
- Foundation: Concrete Perimeter
- Roof: Shingle
- Construction materials: Brick,Stone
Type & Style
- Home type: SingleFamily
- Architectural style: Georgian
- Property subType: Single Family Residence,Residential
Interior
Appliances
- Appliances included: Built-In Refrigerator,Dishwasher,Exhaust Fan,Gas Cooktop,Gas Oven,Gas Water Heater,Indoor Grill,Microwave,Plumbed For Ice Maker,Range Hood,Self Cleaning Oven,Vented Exhaust Fan,Oven,Warming Drawer,Washer/Dryer,Water Heater,Wine Refrigerator
- Laundry features: Electric Dryer Hookup,Laundry Room,Main Level,Multiple Locations,Upper Level
Basement
- Has basement: Yes
- Basement: Bath/Stubbed, Daylight, Exterior Entry, Finished, Full, Heated, Interior Entry, Storage Space, Walk-Out Access
Bedrooms & Bathrooms
- Bedrooms: 4
- Bathrooms: 10
- Full bathrooms: 7
- 1/2 bathrooms: 3
Features
- Bar,Bathtub/Shower Combination,Bookcases,Built-in Features,Pantry,Cedar Closet(s),Ceiling Fan(s),Central Vacuum,Chandelier,Coffered Ceiling(s),Crown Molding,Double Vanity,Dressing Room,Dual Closets,Eat-in Kitchen,Elevator,Entrance Foyer,Granite Counters,High Ceilings,Keeping Room,Kitchen Island,Master Downstairs,Recessed Lighting,Room Over Garage,Sauna,Second Primary Bedroom,Separate Shower,Smooth Ceilings,Storage,Tray Ceiling(s),Vaulted Ceiling(s),Walk-In Closet(s),Walk-In Shower,Wet Bar,Whirlpool Tub,Wired for Sound
- Door features: French Doors
- Window features: Double Pane Windows,Drapes,Plantation Shutters,Window Treatments,Wood Frames
- Flooring: Carpet,Cork,Hardwood,Marble,Stone,Tile
- Number of fireplaces: 3
- Fireplace features: Basement,Family Room,Gas,Gas Log,Living Room
- Fireplace: Yes
- Finished area below ground: 3,777
- Finished area above ground: 8,656
Heating & Cooling
- Heating features: Forced Air,Gas Pack,Natural Gas
- Cooling features: Central Air,Gas
Interior Area
- Total structure area: 12,434
- Total interior livable area: 12,434 sqft
Property
Accessibility
- Accessibility features: Accessible Elevator Installed
Details
- Parcel number: 078904840649000 0345446
- Zoning: R-40W
- Special condition: Standard
Features
- Levels: Three Or More
- Stories: 3
- Private pool: Yes
- Pool features: Fenced,Filtered,In Ground,Outdoor Pool,Pool Cover,Pool Sweep,Pool/Spa Combo,Private,Salt Water
- Patio & porch: Covered,Front Porch,Patio,Rear Porch,Screened,Terrace
- Exterior features: Gas Grill,Lighting,Private Entrance,Private Yard,Rain Gutters,Smart Lock(s)
- Has spa: Yes
- Spa features: Heated,In Ground,Private
- Has view: Yes
- View description: Lake,Pool,Trees/Woods
- Has water view: Yes
- Water view: Lake
Lot
- Lot size: 1.79 Acres
- Features: Back Yard,Cul-De-Sac,Front Yard,Lake on Lot,Landscaped,Level,Sprinklers In Front,Sprinklers In Rear
Parking
- Total spaces: 4
- Parking features: Attached,Circular Driveway,Direct Access,Driveway,Garage,Garage Door Opener,Garage Faces Side,Inside Entrance,Kitchen Level
- Has garage: Yes
- Attached garage spaces: 4
- Covered spaces: 4
Climate Risk is Financial Risk
Every home has a financial story beyond the listing price. Below, you’ll see the climate risks that could affect this property — and in Bills & Affordability, how those risks may influence repairs, insurance, utilities, and long-term value.
Biggest Threats for This Home
- Hail

- Heat Wave

- Inland Flooding

How This Home’s Risks Compare
FEMA Declared Disasters in Wake County and North Carolina
Understanding the Costs
Financial advisors generally recommend spending no more than 30% of your gross household income on housing costs. In practice, many households stretch to 35% or beyond — especially in high-cost markets.
Estimated Costs Today
| Monthly | Annual | |
|---|---|---|
| Mortgage | $16,686 | $200,232 |
| Home Insurance * | $962 | $11,544 |
| Property Taxes | $1,756 | $21,072 |
| Electricity | $1,158 | $13,897 |
| Total | $20,562 | $246,744 |
Income You'd Need if You Spent...
North Carolina FAIR Plan Programs


How Costs Could Change Over Time
Climate risk is quickly impacting all of the major home ownership costs. Adjust the growth rates and percentage of income spent on housing below to see how your housing costs could change over the next 10 years — and what income you'd need to keep up.
Comparing Against the Market
Price Per Sq Ft
vs Other Active Listings
Avg $/sqft
vs Homes Sold Last Month
Median $/sqft
Current Market Trends
Median Price Per Square Foot
The median price per square foot of homes sold in this area each month. Compare this to this listing's price per square foot to gauge whether the home is priced in line with recent sales.
Historicals for This Listing
Zestimate History ($/sqft)
Price History
| Date | Event | Price |
|---|---|---|
| 2026-06-09 | Listed for sale | $3,300,000 |
| 2019-09-04 | Sold | $1,700,000 |
| 2019-08-05 | Pending sale | $1,890,000 |
| 2019-07-03 | Listed for sale | $1,890,000 |
| 2014-07-13 | Listing removed | $6,000 |
| 2014-07-12 | Sold | $5,750 |
| 2014-07-02 | Listed for rent | $6,000 |
| 2011-12-01 | Listing removed | $6,000 |
| 2011-08-18 | Price change | $6,000 |
| 2011-08-15 | Listed for rent | $7,000 |
 View on Zillow