


10818 NE Red Wing Way #202, Hillsboro, OR, 97006
About This Home
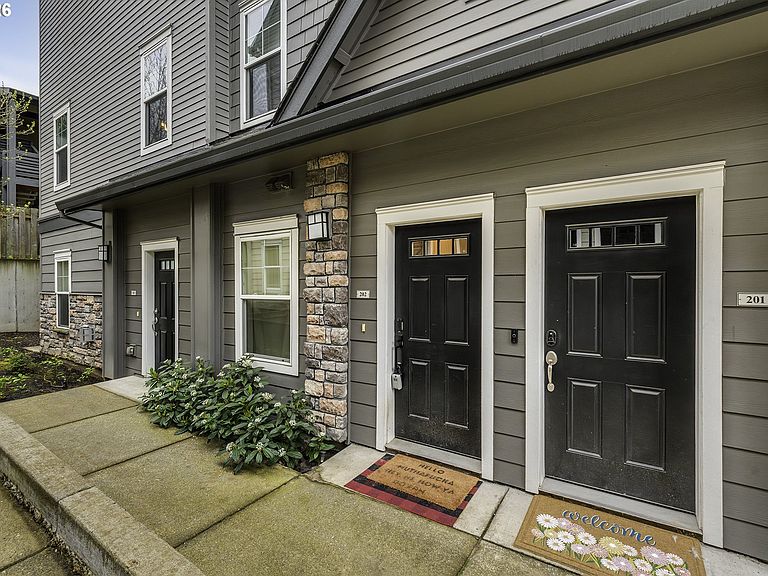
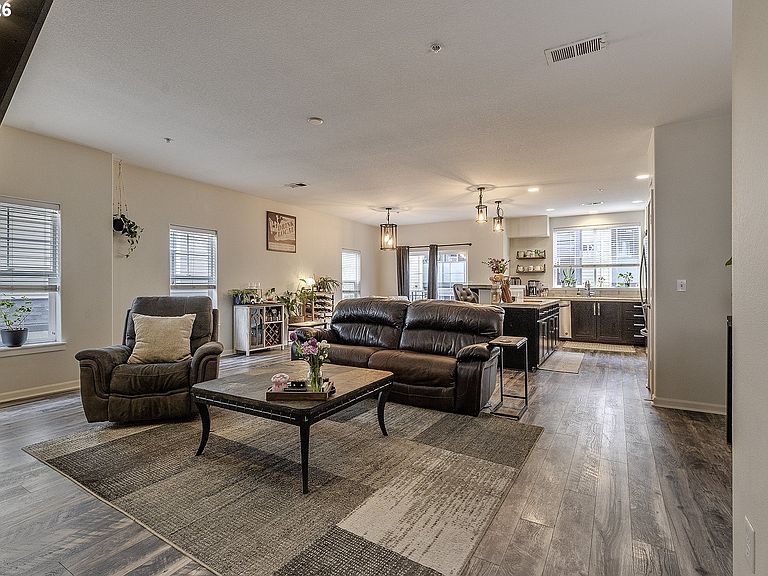
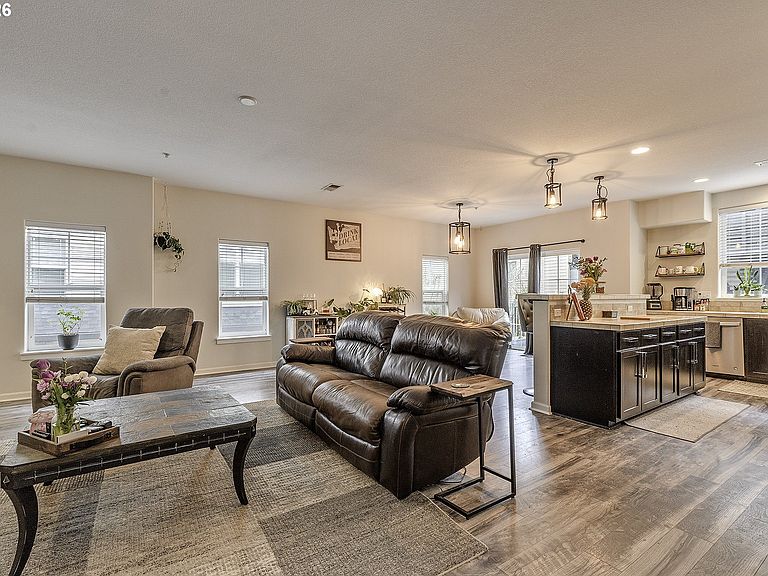
Step inside and you’ll feel right at home. Natural light pours through the windows, filling the living spaces and both bedrooms with a warm, uplifting glow. The open-concept floor plan creates an inviting atmosphere that’s perfect for both everyday living and entertaining. Stunning laminate flooring flows throughout the home, creating a cohesive, upscale look with the added benefit of no carpet anywhere.The spacious kitchen is designed for both function and fun, featuring updated cabinetry, stainless steel appliances, an eat bar, abundant storage, and a walk-in pantry. The dining and living areas flow seamlessly together and are anchored by a cozy gas fireplace, while soaring ceilings add to the home’s bright and airy feel. Step outside onto the balcony and enjoy your morning coffee, fresh air, or a quiet moment at the end of the day.Upstairs, you’ll find two generously sized primary suites offering flexibility for guests, a home office, nursery, craft room, or roommate living. The conveniently located upstairs laundry makes daily chores a breeze.This inviting home may make you never want to leave, but when you do, you’ll love the location. The Willow Creek MAX station is within walking distance, Nike World Headquarters is just minutes away, and Tanasbourne’s shopping, dining, entertainment, medical facilities, childcare, and everyday conveniences are all nearby. Complete with a tandem garage, driveway parking, and an HOA that includes water, sewer, garbage, and exterior maintenance, this is low-maintenance living at its best.Contact your favorite agent to schedule a showing to see for yourself—your next chapter begins here.
Getting Around
 Somewhat Walkable
 Good Transit
 Very Bikeable
Schools
Construction
Condition
- Property condition: Resale
- Year built: 2007
Materials
- Foundation: Slab
- Roof: Composition
- Construction materials: Cement Siding
Type & Style
- Home type: Townhouse
- Architectural style: Craftsman
- Property subType: Residential,Condominium,Townhouse
Interior
Appliances
- Appliances included: Dishwasher,Disposal,Free-Standing Gas Range,Free-Standing Refrigerator,Gas Appliances,Stainless Steel Appliance(s),Washer/Dryer,Gas Water Heater
- Laundry features: Laundry Room
Basement
- Basement: None
Bedroom2
- Features: Bathtub With Shower, High Ceilings, Laminate Flooring
- Level: Upper
- Area: 156
Bedrooms & Bathrooms
- Bedrooms: 2
- Bathrooms: 3
- Full bathrooms: 2
- Partial bathrooms: 1
- Main level bathrooms: 1
Dining Room
- Features: Balcony,Laminate Flooring
- Level: Main
- Area: 132
Features
- Ceiling Fan(s),High Ceilings,Bathtub With Shower,Balcony,Eat Bar,Kitchen Island,Walk-In Closet(s),Pantry,Tile
- Window features: Double Pane Windows
- Flooring: Laminate
- Number of fireplaces: 1
- Fireplace features: Gas
- Fireplace: Yes
Heating & Cooling
- Heating features: Forced Air
- Cooling features: Central Air
Interior Area
- Total structure area: 1,566
- Total interior livable area: 1,566 sqft
Kitchen
- Features: Disposal, Eat Bar, Gas Appliances, Island,Free Standing Refrigerator, Laminate Flooring
- Level: Main
- Area: 143
Master Bedroom
- Features: Ensuite, High Ceilings, Laminate Flooring, Walkin Closet
- Level: Upper
- Area: 216
Property
Accessibility
- Accessibility features: Garage On Main,Parking,Accessibility
Details
- Parcel number: R2152176
Features
- Stories: 3
- Entry location: Ground Floor
- Exterior features: Balcony
Lot
- Features: Light Rail,On Busline
Parking
- Total spaces: 1
- Parking features: Driveway,Condo Garage (Other),Detached,Extra Deep Garage
- Has garage: Yes
- Attached garage spaces: 1
- Covered spaces: 1
- Has uncovered spaces: Yes
Climate Risk is Financial Risk
Every home has a financial story beyond the listing price. Below, you’ll see the climate risks that could affect this property — and in Bills & Affordability, how those risks may influence repairs, insurance, utilities, and long-term value.
Biggest Threats for This Home
- Earthquake

- Heat Wave

How This Home’s Risks Compare
FEMA Declared Disasters in Washington County and Oregon
Understanding the Costs
Financial advisors generally recommend spending no more than 30% of your gross household income on housing costs. In practice, many households stretch to 35% or beyond — especially in high-cost markets.
Estimated Costs Today
| Monthly | Annual | |
|---|---|---|
| Mortgage | $1,769 | $21,228 |
| Home Insurance * | $68 | $816 |
| Property Taxes | $552 | $6,624 |
| Electricity | $176 | $2,119 |
| Total | $2,565 | $30,780 |
Income You'd Need if You Spent...
Oregon FAIR Plan Programs



How Costs Could Change Over Time
Climate risk is quickly impacting all of the major home ownership costs. Adjust the growth rates and percentage of income spent on housing below to see how your housing costs could change over the next 10 years — and what income you'd need to keep up.
Comparing Against the Market
Price Per Sq Ft
vs Other Active Listings
Avg $/sqft
vs Homes Sold Last Month
Median $/sqft
Current Market Trends
Median Price Per Square Foot
The median price per square foot of homes sold in this area each month. Compare this to this listing's price per square foot to gauge whether the home is priced in line with recent sales.
Historicals for This Listing
Zestimate History ($/sqft)
Price History
| Date | Event | Price |
|---|---|---|
| 2026-08-13 | Price change | $339,000 |
| 2026-07-25 | Price change | $349,900 |
| 2026-07-06 | Price change | $359,900 |
| 2026-06-17 | Listed for sale | $369,900 |
| 2022-04-06 | Sold | $400,000 |
| 2022-03-29 | Pending sale | $369,000 |
| 2022-03-26 | Listed for sale | $369,000 |
| 2018-12-10 | Sold | $279,900 |
| 2018-11-12 | Pending sale | $279,900 |
| 2018-09-06 | Price change | $279,900 |
| 2018-08-22 | Price change | $285,000 |
| 2018-07-30 | Price change | $289,900 |
| 2018-06-26 | Price change | $292,900 |
| 2018-05-18 | Listed for sale | $299,900 |
| 2012-10-31 | Sold | $150,000 |
| 2011-10-11 | Listed for sale | $159,900 |
| 2010-08-06 | Listing removed | $139,900 |
| 2010-07-29 | Pending sale | $139,900 |
| 2010-07-22 | Price change | $139,900 |
| 2010-06-05 | Price change | $149,800 |
| 2010-05-02 | Price change | $154,800 |
| 2010-03-27 | Listed for sale | $163,000 |
 View on Zillow