



710 NW 13th Ave #Penthouse 2, Portland, OR, 97209
About This Home
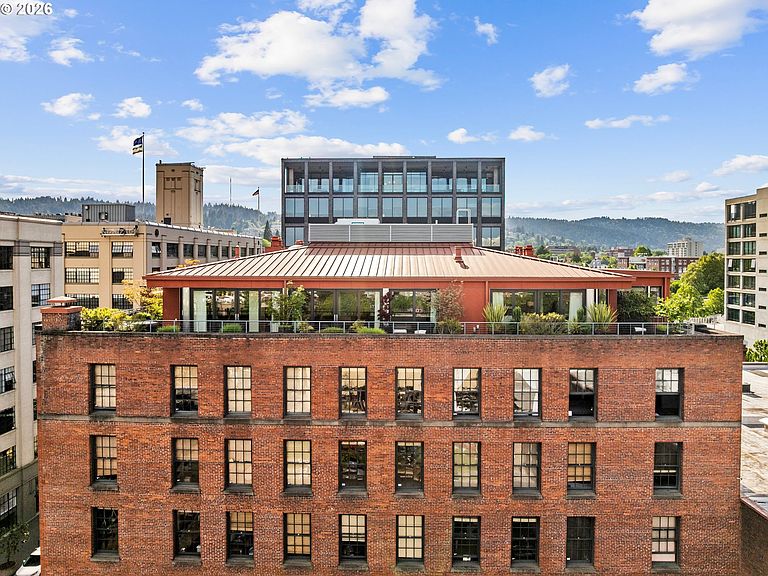
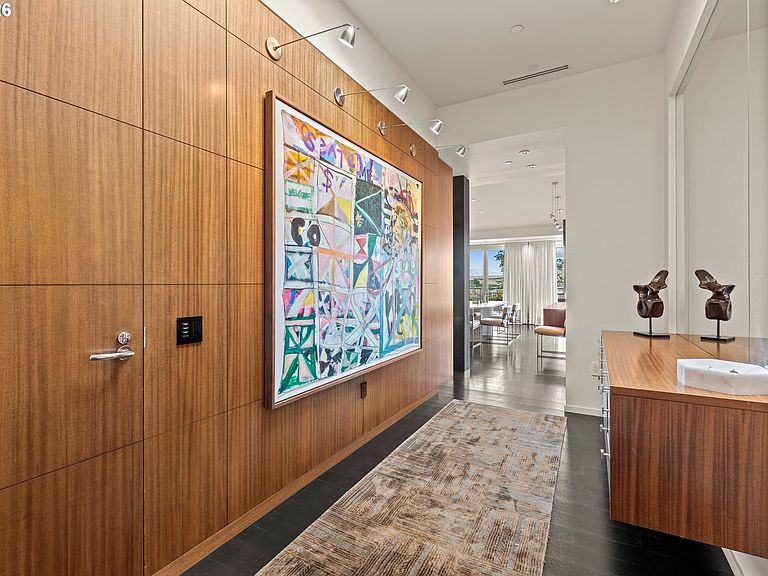
Perched above the city on the entire east half of the iconic Crane Building, this one-of-a-kind penthouse redefines modern luxury living in Portland’s vibrant Pearl District. Designed and finished to perfection, this extraordinary residence features soaring vaulted ceilings, rich African Mahogany millwork, wide-plank wood floors, and walls of glass that frame sweeping city and mountain views. Seamless indoor-outdoor living unfolds onto an impressive 1,282 SF private terrace wrapping three sides of the home—creating a true private oasis in the sky.The gourmet eat-in kitchen is designed for both entertaining and everyday living, complemented by extensive custom built-ins and exceptional storage throughout. A flexible floorplan includes a separate office that could easily function as a 4th bedroom. The luxurious primary suite offers a spa-inspired bath complete with a custom steam shower, creating a serene retreat above the city. Two oversized parking spaces and additional storage complete this rare offering.Located in the heart of Portland’s celebrated Pearl District, The Crane Penthouse places you moments from acclaimed dining, galleries, boutiques, parks, and streetcar access. Known for its historic warehouse architecture, walkable tree-lined streets, and vibrant urban energy, the Pearl District blends sophisticated city living with a strong sense of community—making it one of Portland’s most sought-after neighborhoods.
Getting Around
 Walker's Paradise
 Excellent Transit
 Biker's Paradise
Schools
Construction
Condition
- Property condition: Resale
- Year built: 2007
Materials
- Foundation: Concrete Perimeter
- Roof: Flat
- Construction materials: Brick,Other
Type & Style
- Home type: Condo
- Architectural style: Contemporary,Custom Style
- Property subType: Residential,Condominium
Interior
Appliances
- Appliances included: Built-In Refrigerator,Cooktop,Dishwasher,Double Oven,Down Draft,Range Hood,Stainless Steel Appliance(s),Wine Cooler,Washer/Dryer,Recirculating Water Heater
- Laundry features: Hookup Available
Basement
- Has basement: Yes
- Basement: Full,Unfinished
Bedroom2
- Features: Builtin Features,Walkin Closet, Wallto Wall Carpet
- Level: Main
- Area: 165
Bedroom3
- Features: Builtin Features, Deck,Suite, Wallto Wall Carpet
- Level: Main
- Area: 216
Bedrooms & Bathrooms
- Bedrooms: 3
- Bathrooms: 3
- Full bathrooms: 2
- Partial bathrooms: 1
- Main level bathrooms: 3
Dining Room
- Features: Builtin Features, Deck, Formal,High Ceilings
- Level: Main
- Area: 300
Features
- Central Vacuum,Granite,High Ceilings,Soaking Tub,Sound System,Vaulted Ceiling(s),Built-in Features,Walk-In Closet(s),Suite,Formal,Eat-in Kitchen,Butlers Pantry,Kitchen Island,Pantry
- Window features: Double Pane Windows
- Flooring: Hardwood,Heated Tile,Tile,Wall to Wall Carpet
- Number of fireplaces: 1
- Fireplace features: Gas
- Fireplace: Yes
Heating & Cooling
- Heating features: Heat Pump,Fireplace(s)
- Cooling features: Heat Pump
Interior Area
- Total structure area: 2,964
- Total interior livable area: 2,964 sqft
Kitchen
- Features: Deck, Eating Area, Hardwood Floors,High Ceilings
- Level: Main
- Area: 368
Living Room
- Features: Builtin Features, Deck, Fireplace, Hardwood Floors,Vaulted Ceiling
- Level: Main
- Area: 550
Master Bedroom
- Features: Builtin Features, Deck, Hardwood Floors,Suite, Walkin Closet
- Level: Main
- Area: 255
Office
- Features: Builtin Features, Deck,Wallto Wall Carpet
- Level: Main
- Area: 110
Property
Accessibility
- Accessibility features: Accessible Elevator Installed,Accessible Hallway,Builtin Lighting,Main Floor Bedroom Bath,Minimal Steps,Natural Lighting,One Level,Utility Room On Main,Accessibility
Details
- Parcel number: R596057
Features
- Stories: 1
- Entry location: Upper Floor
- Patio & porch: Deck
- Exterior features: Gas Hookup
- Has view: Yes
- View description: City,Mountain(s)
Lot
- Features: Corner Lot,Level,Sprinkler
Parking
- Total spaces: 2
- Parking features: Deeded,Off Street,Condo Garage (Other),Attached
- Has garage: Yes
- Attached garage spaces: 2
- Covered spaces: 2
Climate Risk is Financial Risk
Every home has a financial story beyond the listing price. Below, you’ll see the climate risks that could affect this property — and in Bills & Affordability, how those risks may influence repairs, insurance, utilities, and long-term value.
Biggest Threats for This Home
- Earthquake

- Heat Wave

How This Home’s Risks Compare
FEMA Declared Disasters in Multnomah County and Oregon
Understanding the Costs
Financial advisors generally recommend spending no more than 30% of your gross household income on housing costs. In practice, many households stretch to 35% or beyond — especially in high-cost markets.
Estimated Costs Today
| Monthly | Annual | |
|---|---|---|
| Mortgage | $11,624 | $139,488 |
| Home Insurance * | $493 | $5,916 |
| Property Taxes | $4,077 | $48,924 |
| Electricity | $268 | $3,227 |
| Total | $16,462 | $197,544 |
Income You'd Need if You Spent...
Oregon FAIR Plan Programs



How Costs Could Change Over Time
Climate risk is quickly impacting all of the major home ownership costs. Adjust the growth rates and percentage of income spent on housing below to see how your housing costs could change over the next 10 years — and what income you'd need to keep up.
Comparing Against the Market
Price Per Sq Ft
vs Other Active Listings
Avg $/sqft
vs Homes Sold Last Month
Median $/sqft
Current Market Trends
Median Price Per Square Foot
The median price per square foot of homes sold in this area each month. Compare this to this listing's price per square foot to gauge whether the home is priced in line with recent sales.
Historicals for This Listing
Zestimate History ($/sqft)
Price History
| Date | Event | Price |
|---|---|---|
| 2026-05-27 | Listed for sale | $2,299,000 |
| 2022-11-10 | Sold | $2,000,000 |
| 2022-10-14 | Pending sale | $2,180,000 |
| 2022-08-25 | Listed for sale | $2,180,000 |
For Sale by Agent
 View on Zillow