
365 Boston Neck Rd, Narragansett, RI, 02882
About This Home
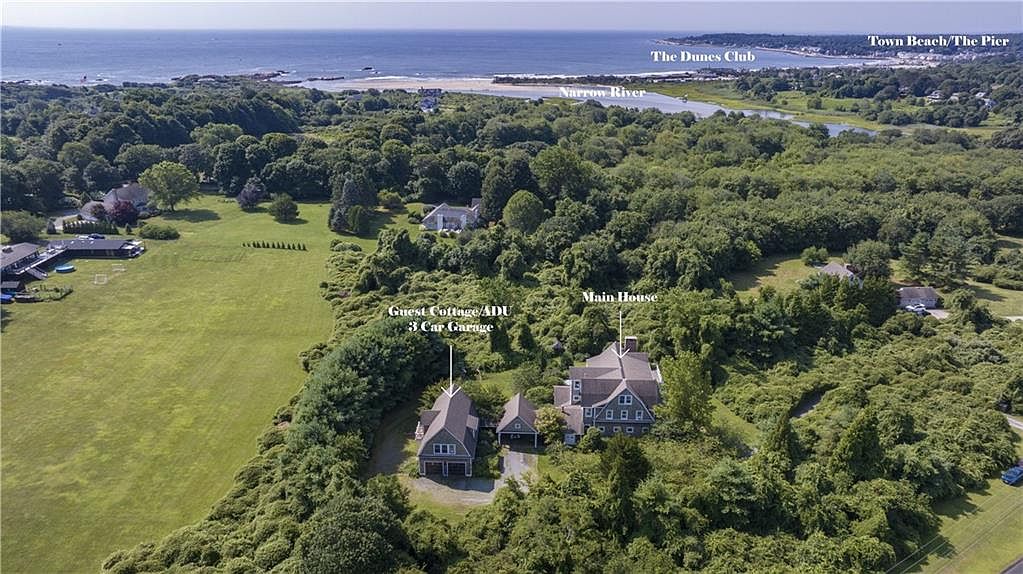
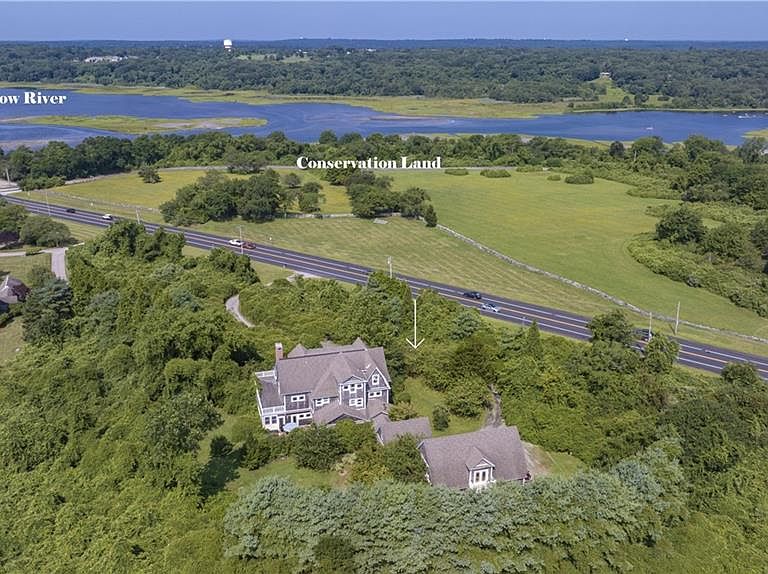
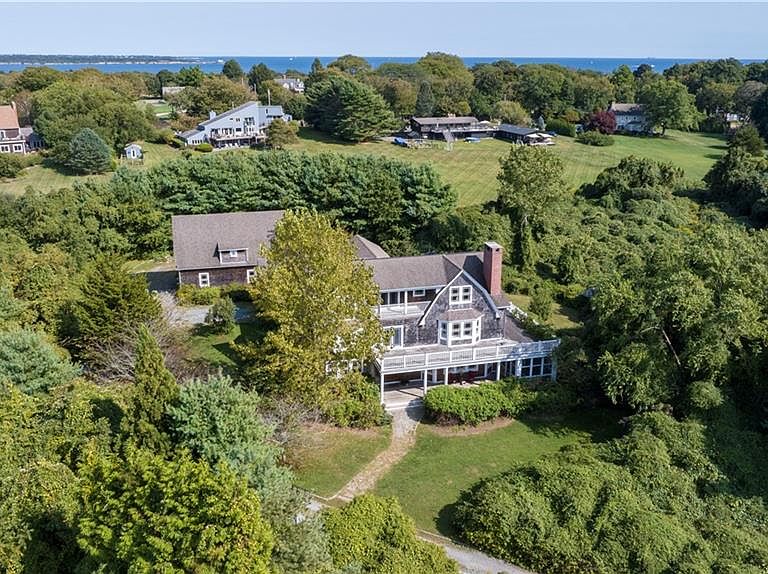
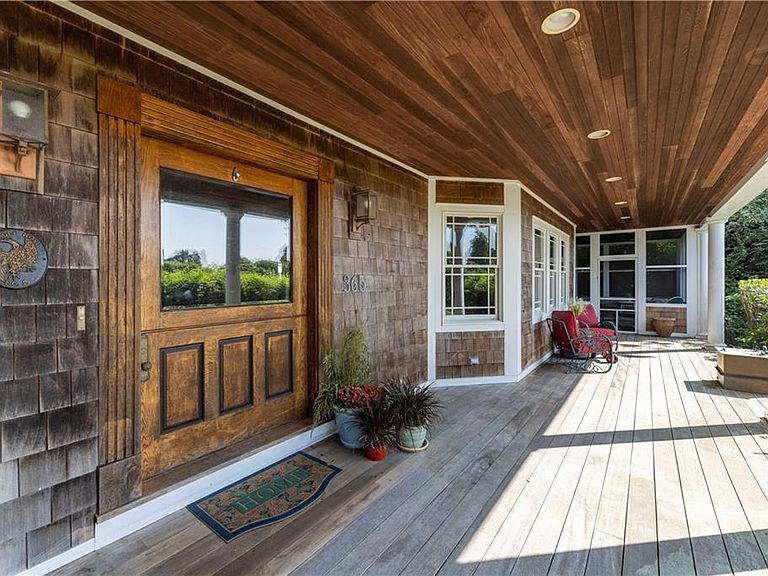
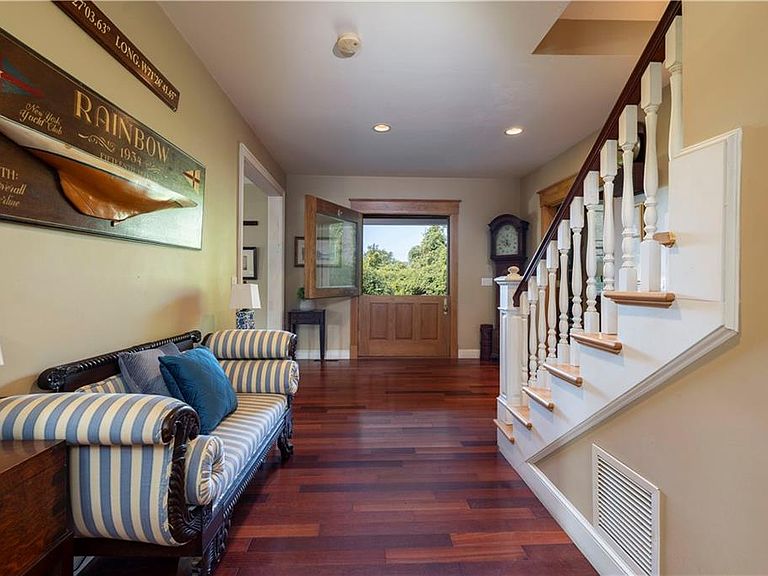
Tucked away on nearly three private acres just moments from the Narragansett Pier, this enchanting Nantucket shingle-style estate feels like a secret garden waiting to be discovered. Hidden beyond a canopy of mature trees and lush landscaping, the home unfolds with over 7,000 square feet of timeless architecture, quiet beauty, and endless possibilities, with glimpses of the water from its upper levels. Inside, oversized rooms invite long conversations, holiday celebrations, and peaceful afternoons spent away from the world. With five bedrooms, four full baths, and a half bath, there is space for generations to gather while still finding moments of solitude. Thoughtful spaces including a generous laundry room, walk-in pantry, and mudroom make everyday living effortless. The connection to nature is woven throughout. A sun-filled porch, screened retreat, sprawling backyard deck, and second-floor balcony create inviting places to enjoy the changing seasons and the coastal breeze. The cedar-vaulted carport adds warmth and character, while the detached three-car garage with living space above offers endless opportunities for a guest cottage, ADU, or private office. Whether preserved as it stands or reimagined into your own vision, this remarkable property offers a rare chance to create a legacy home—a place where summers linger, traditions begin, and every path feels like it leads to something magical.
Getting Around
 Car-Dependent
 Very Limited Transit
 Somewhat Bikeable
Schools
Construction
Condition
- Year built: 2007
Materials
- Foundation: Concrete Perimeter
- Construction materials: Dry Wall,Shingles,Wood
Type & Style
- Home type: SingleFamily
- Architectural style: Contemporary,Cottage
- Property subType: Single Family Residence
Interior
Appliances
- Appliances included: Dishwasher,Dryer,Disposal,Microwave,Oven/Range,Refrigerator,Washer,Whirlpool
Basement
- Has basement: Yes
- Basement: Crawl Space,Interior Entry,Unfinished
Bathroom
- Level: Second
Bathroom
- Level: First
Bathroom
- Level: Third
Bedroom2
- Level: Second
Bedroom3
- Level: Second
Bedroom4
- Level: Third
Bedroom5
- Level: Third
Bedrooms & Bathrooms
- Bedrooms: 5
- Bathrooms: 5
- Full bathrooms: 4
- 1/2 bathrooms: 1
Dining Room
- Level: First
Features
- Wall (Dry Wall),Cathedral Ceiling(s),Stairs,Plumbing (Mixed),Insulation (Ceiling),Insulation (Floors),Insulation (Walls),Central Vacuum
- Flooring: Ceramic Tile,Hardwood,Marble,Carpet
- Number of fireplaces: 4
- Fireplace features: Brick,Marble,Tile
- Fireplace: Yes
- Finished area below ground: 0
- Finished area above ground: 7,213
Great Room
- Level: First
Heating & Cooling
- Heating features: Bottle Gas,Oil,Forced Air,Zoned
- Cooling features: Central Air
Interior Area
- Total structure area: 7,213
- Total interior livable area: 7,213 sqft
Kitchen
- Level: First
Laundry
- Level: First
Library
- Level: First
Master Bedroom
- Level: Second
Other
- Level: Second
Porch
- Level: First
Sun Room
- Level: First
Property
Details
- Parcel number: NARRMNOB1L8
- Zoning: R-80
- Other equipment: Intercom
Features
- Patio & porch: Deck,Screened
- Exterior features: Balcony,Breezeway
- Has view: Yes
- View description: Water
- Has water view: Yes
- Water view: Water
- Waterfront features: Walk to Fresh Water,Walk to Salt Water
Lot
- Lot size: 2.84 Acres
Parking
- Total spaces: 9
- Parking features: Carport,Detached,Garage Door Opener
- Has garage: Yes
- Attached garage spaces: 3
- Covered spaces: 3
- Carport: Yes
Climate Risk is Financial Risk
Every home has a financial story beyond the listing price. Below, you’ll see the climate risks that could affect this property — and in Bills & Affordability, how those risks may influence repairs, insurance, utilities, and long-term value.
Biggest Threats for This Home
- Coastal Flooding

- Lightning

- Tsunami

How This Home’s Risks Compare
FEMA Declared Disasters Across Rhode Island Counties
Understanding the Costs
Financial advisors generally recommend spending no more than 30% of your gross household income on housing costs. In practice, many households stretch to 35% or beyond — especially in high-cost markets.
Estimated Costs Today
| Monthly | Annual | |
|---|---|---|
| Mortgage | $18,203 | $218,436 |
| Home Insurance * | $1,650 | $19,800 |
| Property Taxes | $1,989 | $23,868 |
| Electricity | $1,468 | $17,627 |
| Total | $23,310 | $279,720 |
Income You'd Need if You Spent...
Rhode Island FAIR Plan Programs



How Costs Could Change Over Time
Climate risk is quickly impacting all of the major home ownership costs. Adjust the growth rates and percentage of income spent on housing below to see how your housing costs could change over the next 10 years — and what income you'd need to keep up.
Comparing Against the Market
Price Per Sq Ft
vs Other Active Listings
Avg $/sqft
vs Homes Sold Last Month
Median $/sqft
Current Market Trends
Median Price Per Square Foot
The median price per square foot of homes sold in this area each month. Compare this to this listing's price per square foot to gauge whether the home is priced in line with recent sales.
Historicals for This Listing
Zestimate History ($/sqft)
Price History
| Date | Event | Price |
|---|---|---|
| 2026-08-15 | Price change | $3,400,000 |
| 2026-06-09 | Listed for sale | $3,600,000 |
| 2024-09-24 | Listing removed | $3,400,000 |
| 2024-09-14 | Listed for sale | $3,400,000 |
| 2020-08-23 | Listing removed | $2,250,000 |
| 2019-09-11 | Listed for sale | $2,250,000 |
| 2019-06-28 | Sold | $1,369 |
| 2017-06-20 | Sold | $719 |
| 2013-08-26 | Listing removed | $2,350,000 |
| 2011-08-26 | Listed for sale | $2,350,000 |
 View on Zillow