

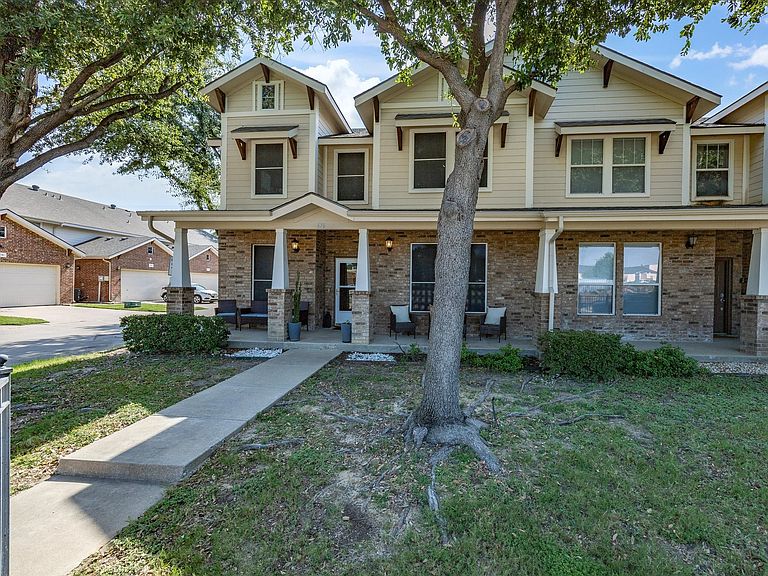


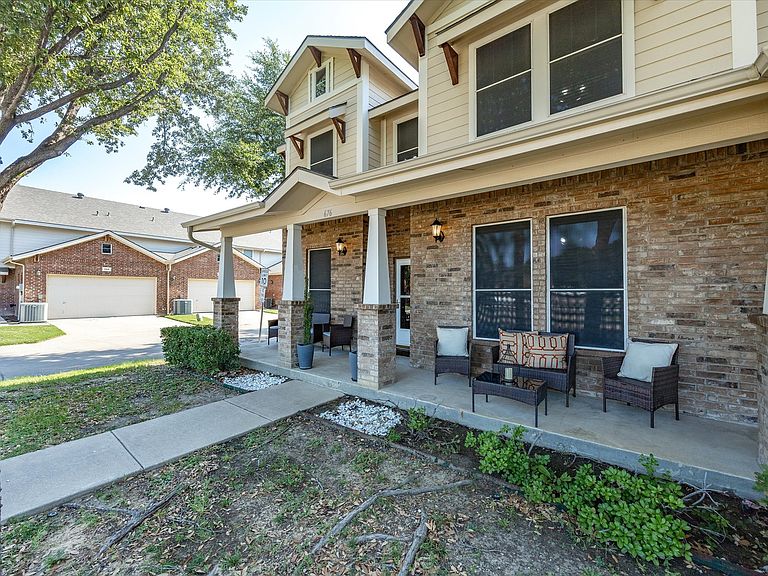
676 S Charles St, Lewisville, TX, 75057
About This Home
Set on a shaded corner homesite beside a greenbelt, 676 S. Charles Street offers space, storage and low-maintenance finishes in a convenient Lewisville location in walkable distance to upcoming neighborhood Old Town Lewisville, with abundant restaurants and entertainment options. Mature trees frame the covered front porch, while the brick-and-siding exterior and updated roof add curb appeal. Inside, the floor plan feels bright and open with generous living and dining spaces, tall windows, crown molding, recessed lighting and hard-surface flooring throughout—no carpet anywhere in the home. The kitchen features 42-inch solid wood cabinetry, granite counters, a contemporary sink, breakfast bar seating and premium stainless appliances, including a convection oven. The refrigerator, oven, microwave, dishwasher and abundant cabinet storage make the kitchen practical for daily use and entertaining. The main-level primary suite is tucked away for comfort and includes a spacious walk-in closet, dual-sink vanity, jetted tub & an updated frameless glass shower. The first-floor layout keeps the primary retreat, living, dining & kitchen areas easily connected. Upstairs offers 3 additional oversized bedrooms, each with a roomy walk-in closet, plus a full bath. The 4th bedroom provides excellent flexibility & can serve as a game room, media room, office, guest space or hobby area. Nearby, an approximately 291-square-foot unfinished bonus room adds valuable space for storage, projects or possible future customization. The walkable attic creates even more usable storage, making this home an excellent option for organizing, working, relaxing & entertaining. Recent improvements include a new water heater, new roof, new LED lighting with adjustable color warmth & a retaining wall added along the side of the home. Additional features include a 220 electric outlet for vehicle charging, abundant storage throughout, oversized bedrooms & a floor plan that offers flexibility on both levels.
Getting Around
 Somewhat Walkable
 Very Limited Transit
 Somewhat Bikeable
Schools
Construction
Condition
- Year built: 2006
Materials
- Foundation: Slab
- Roof: Composition
- Construction materials: Brick
Type & Style
- Home type: Townhouse
- Architectural style: Traditional
- Property subType: Townhouse
Interior
Appliances
- Appliances included: Convection Oven,Dishwasher,Electric Range,Electric Water Heater,Disposal,Microwave
- Laundry features: Washer Hookup,Electric Dryer Hookup,Laundry in Utility Room
Bedroom
- Features: Ceiling Fan(s),Split Bedrooms,Walk-In Closet(s)
- Level: Second
- Dimensions: 13 x 14
Bedroom
- Features: Ceiling Fan(s),Split Bedrooms,Walk-In Closet(s)
- Level: Second
- Dimensions: 15 x 17
Bedroom
- Features: Ceiling Fan(s),Split Bedrooms,Walk-In Closet(s)
- Level: Second
- Dimensions: 15 x 18
Bedrooms & Bathrooms
- Bedrooms: 4
- Bathrooms: 3
- Full bathrooms: 2
- 1/2 bathrooms: 1
Dining Room
- Level: First
- Dimensions: 14 x 11
Features
- Built-in Features,Chandelier,Decorative/Designer Lighting Fixtures,Double Vanity,Eat-in Kitchen,Granite Counters,High Speed Internet,Open Floorplan,Pantry,Cable TV,Wired for Data,Walk-In Closet(s)
- Window features: Bay Window(s),Window Coverings
- Flooring: Ceramic Tile,Laminate
Half Bath
- Level: First
- Dimensions: 3 x 7
Heating & Cooling
- Heating features: Central,Electric,ENERGY STAR Qualified Equipment,Heat Pump,Zoned
- Cooling features: Central Air,Ceiling Fan(s),ENERGY STAR Qualified Equipment
Interior Area
- Total interior livable area: 2,199 sqft
Kitchen
- Features: Breakfast Bar,Built-in Features,Granite Counters,Stone Counters
- Level: First
- Dimensions: 12 x 9
Laundry
- Features: Built-in Features,Closet
- Level: First
- Dimensions: 7 x 5
Living Room
- Features: Ceiling Fan(s)
- Level: First
- Dimensions: 18 x 19
Master Bathroom
- Features: Built-in Features,Dual Sinks,En Suite Bathroom,Granite Counters,Garden Tub/Roman Tub,Linen Closet,Stone Counters,Sitting Area in Primary,Solid Surface Counters,Sink
- Level: First
- Dimensions: 9 x 13
Master Bedroom
- Features: Ceiling Fan(s),Dual Sinks,En Suite Bathroom,Garden Tub/Roman Tub,Linen Closet,Sitting Area in Primary,Walk-In Closet(s)
- Level: First
- Dimensions: 13 x 16
Other
- Features: Built-in Features,Granite Counters
- Level: Second
- Dimensions: 4 x 9
Storage Room
- Level: Second
- Dimensions: 26 x 12
Property
Details
- Parcel number: R285834
- Attached to another structure: Yes
Features
- Levels: Two
- Stories: 2
- Pool features: None
- Patio & porch: Covered,Front Porch
- Exterior features: Lighting,Rain Gutters
- Fencing: Wrought Iron
Lot
- Lot size: 4,791 sqft
- Features: Corner Lot,Landscaped,No Backyard Grass,Subdivision,Sprinkler System,Few Trees
Parking
- Total spaces: 2
- Parking features: Concrete,Direct Access,Driveway,Garage,Garage Door Opener,Garage Faces Rear
- Has garage: Yes
- Attached garage spaces: 2
- Covered spaces: 2
Climate Risk is Financial Risk
Every home has a financial story beyond the listing price. Below, you’ll see the climate risks that could affect this property — and in Bills & Affordability, how those risks may influence repairs, insurance, utilities, and long-term value.
Biggest Threats for This Home
- Tornado

- Hail

- Cold Wave

- Heat Wave

- Ice Storm

- Winter Weather

How This Home’s Risks Compare
FEMA Declared Disasters Across Texas Counties
Understanding the Costs
Financial advisors generally recommend spending no more than 30% of your gross household income on housing costs. In practice, many households stretch to 35% or beyond — especially in high-cost markets.
Estimated Costs Today
| Monthly | Annual | |
|---|---|---|
| Mortgage | $1,896 | $22,752 |
| Home Insurance * | $272 | $3,264 |
| Property Taxes | $386 | $4,632 |
| Electricity | $241 | $2,897 |
| Total | $2,795 | $33,540 |
Income You'd Need if You Spent...
Texas FAIR Plan Programs


How Costs Could Change Over Time
Climate risk is quickly impacting all of the major home ownership costs. Adjust the growth rates and percentage of income spent on housing below to see how your housing costs could change over the next 10 years — and what income you'd need to keep up.
Comparing Against the Market
Price Per Sq Ft
vs Other Active Listings
Avg $/sqft
vs Homes Sold Last Month
Median $/sqft
Current Market Trends
Median Price Per Square Foot
The median price per square foot of homes sold in this area each month. Compare this to this listing's price per square foot to gauge whether the home is priced in line with recent sales.
Historicals for This Listing
Zestimate History ($/sqft)
Price History
| Date | Event | Price |
|---|---|---|
| 2026-07-30 | Listed for sale | $375,000 |
| 2024-10-01 | Sold | -- |
| 2024-09-13 | Pending sale | $350,000 |
| 2024-09-11 | Contingent | $350,000 |
| 2024-08-02 | Listed for sale | $350,000 |
| 2020-07-01 | Listing removed | $259,000 |
| 2020-06-26 | Pending sale | $259,000 |
| 2020-06-09 | Listed for sale | $259,000 |
| 2016-01-22 | Sold | -- |
| 2015-12-09 | Pending sale | $175,000 |
| 2015-08-29 | Price change | $175,000 |
| 2015-08-26 | Price change | $87,500 |
| 2015-08-15 | Price change | $92,500 |
| 2015-08-10 | Price change | $178,000 |
| 2015-08-07 | Listed for sale | $195,000 |
| 2015-06-02 | Listing removed | -- |
| 2015-05-29 | Price change | $110,000 |
| 2015-05-20 | Price change | $92,500 |
| 2015-05-19 | Listed for sale | -- |
| 2015-01-31 | Listing removed | -- |
| 2015-01-22 | Listed for sale | $92,500 |
For Sale by Agent
 View on Zillow