



2353 Homewood Ln, Grand Prairie, TX, 75050
About This Home
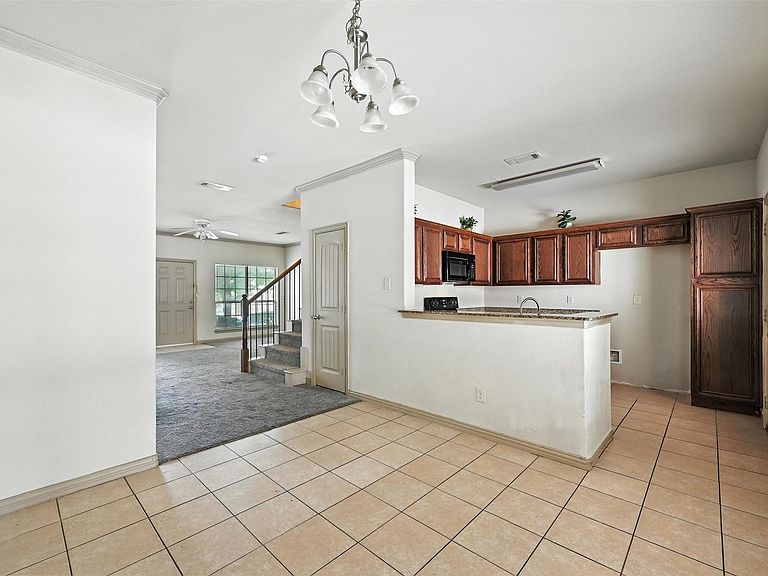
*Investor Special or Current Lease up December of 2026* Nestled in the heart of Grand Prairie, this charming 4-bedroom, 2.5-bathroom townhome is more than just a place to live — it’s a place to belong. With its unique split-level design, warm personality, and flexible layout, this home offers the kind of comfort, character, and convenience. From the moment you walk in, you’ll feel the difference — the natural light, the thoughtful flow of space, and the welcoming vibe that invites you to slow down and stay awhile. The living areas are bright and open, perfect for casual gatherings or cozy nights in. The kitchen and dining areas are the heart of the home — ideal for shared meals, morning coffee, and conversations. Upstairs, you’ll find restful bedrooms, including a spacious primary suite with its own private bath — your own personal sanctuary. Downstairs, the split-level design creates a versatile space that adapts to your life: a home office, guest room, media lounge, or creative studio — the possibilities are endless. Outside, enjoy low-maintenance living with a charming backyard space that’s perfect for weekend relaxing or adding your personal touch with plants, lights, and outdoor seating. Living here means you're perfectly positioned between Dallas and Fort Worth, with quick access to major highways, making your commute — and your weekend adventures — easier than ever. You'll be minutes from Epic Waters Indoor Waterpark, the Grand Prairie Premium Outlets, Lone Star Park, Joe Pool Lake, and an ever-growing list of parks, trails, restaurants, and entertainment. Grand Prairie is a community known for its diversity, strong schools, and welcoming spirit — where neighbors become friends, and life moves at just the right pace. Whether you're a first-time buyer, a growing household, or simply looking for a smart investment with soul, 2353 Homewood Lane offers charm, flexibility, and location — all wrapped into one delightful home.
Getting Around
 Car-Dependent
 Very Limited Transit
 Somewhat Bikeable
Schools
Construction
Condition
- Year built: 2011
Materials
- Foundation: Slab
- Roof: Shingle
- Construction materials: Brick
Type & Style
- Home type: SingleFamily
- Property subType: Single Family Residence
Interior
Appliances
- Appliances included: Dishwasher,Disposal,Microwave
Bedroom
- Level: Second
- Dimensions: 10 x 9
Bedroom
- Level: Second
- Dimensions: 13 x 9
Bedroom
- Level: Second
- Dimensions: 9 x 8
Bedrooms & Bathrooms
- Bedrooms: 4
- Bathrooms: 3
- Full bathrooms: 2
- 1/2 bathrooms: 1
Cooling
- Cooling features: Central Air,Ceiling Fan(s),Electric
Dining Room
- Level: First
- Dimensions: 11 x 10
Features
- Eat-in Kitchen,Granite Counters,Open Floorplan,Pantry,Cable TV,Walk-In Closet(s)
- Flooring: Carpet,Tile
Half Bath
- Level: First
- Dimensions: 7 x 3
Interior Area
- Total interior livable area: 1,533 sqft
Kitchen
- Level: First
- Dimensions: 11 x 9
Laundry
- Level: Second
- Dimensions: 7 x 6
Living Room
- Level: First
- Dimensions: 20 x 13
Master Bathroom
- Level: Second
- Dimensions: 8 x 4
Master Bedroom
- Features: Walk-In Closet(s)
- Level: Second
- Dimensions: 14 x 10
Other
- Level: Second
- Dimensions: 7 x 6
Property
Details
- Parcel number: 40835960
- Attached to another structure: Yes
Features
- Levels: Two
- Stories: 2
- Pool features: None
- Exterior features: Rain Gutters
Lot
- Lot size: 1,873 sqft
Parking
- Total spaces: 2
- Parking features: Carport
- Covered spaces: 2
- Carport: Yes
- Carport spaces: 2
Climate Risk is Financial Risk
Every home has a financial story beyond the listing price. Below, you’ll see the climate risks that could affect this property — and in Bills & Affordability, how those risks may influence repairs, insurance, utilities, and long-term value.
Biggest Threats for This Home
- Hail

- Tornado

- Heat Wave

- Ice Storm

- Winter Weather

How This Home’s Risks Compare
FEMA Declared Disasters Across Texas Counties
Understanding the Costs
Financial advisors generally recommend spending no more than 30% of your gross household income on housing costs. In practice, many households stretch to 35% or beyond — especially in high-cost markets.
Estimated Costs Today
| Monthly | Annual | |
|---|---|---|
| Mortgage | $1,441 | $17,292 |
| Home Insurance * | $246 | $2,952 |
| Property Taxes | $352 | $4,224 |
| Electricity | $238 | $2,859 |
| Total | $2,277 | $27,324 |
Income You'd Need if You Spent...
Texas FAIR Plan Programs


How Costs Could Change Over Time
Climate risk is quickly impacting all of the major home ownership costs. Adjust the growth rates and percentage of income spent on housing below to see how your housing costs could change over the next 10 years — and what income you'd need to keep up.
Comparing Against the Market
Price Per Sq Ft
vs Other Active Listings
Avg $/sqft
vs Homes Sold Last Month
Median $/sqft
Current Market Trends
Median Price Per Square Foot
The median price per square foot of homes sold in this area each month. Compare this to this listing's price per square foot to gauge whether the home is priced in line with recent sales.
Historicals for This Listing
Zestimate History ($/sqft)
Price History
| Date | Event | Price |
|---|---|---|
| 2026-03-07 | Listed for sale | $300,000 |
| 2025-12-04 | Listing removed | $315,000 |
| 2025-12-03 | Listing removed | $2,500 |
| 2025-10-06 | Listed for rent | $2,500 |
| 2025-08-20 | Listing removed | $2,400 |
| 2025-07-30 | Listed for sale | $315,000 |
| 2025-07-29 | Listed for rent | $2,400 |
| 2025-07-28 | Listing removed | $2,400 |
| 2025-07-14 | Price change | $2,400 |
| 2022-12-03 | Price change | $2,300 |
| 2022-11-25 | Listed for rent | $2,400 |
| 2022-11-15 | Listing removed | -- |
| 2022-09-04 | Listed for rent | $2,400 |
| 2017-06-13 | Listing removed | $1,450 |
| 2017-05-19 | Listed for rent | $1,450 |
For Sale by Agent
 View on Zillow