
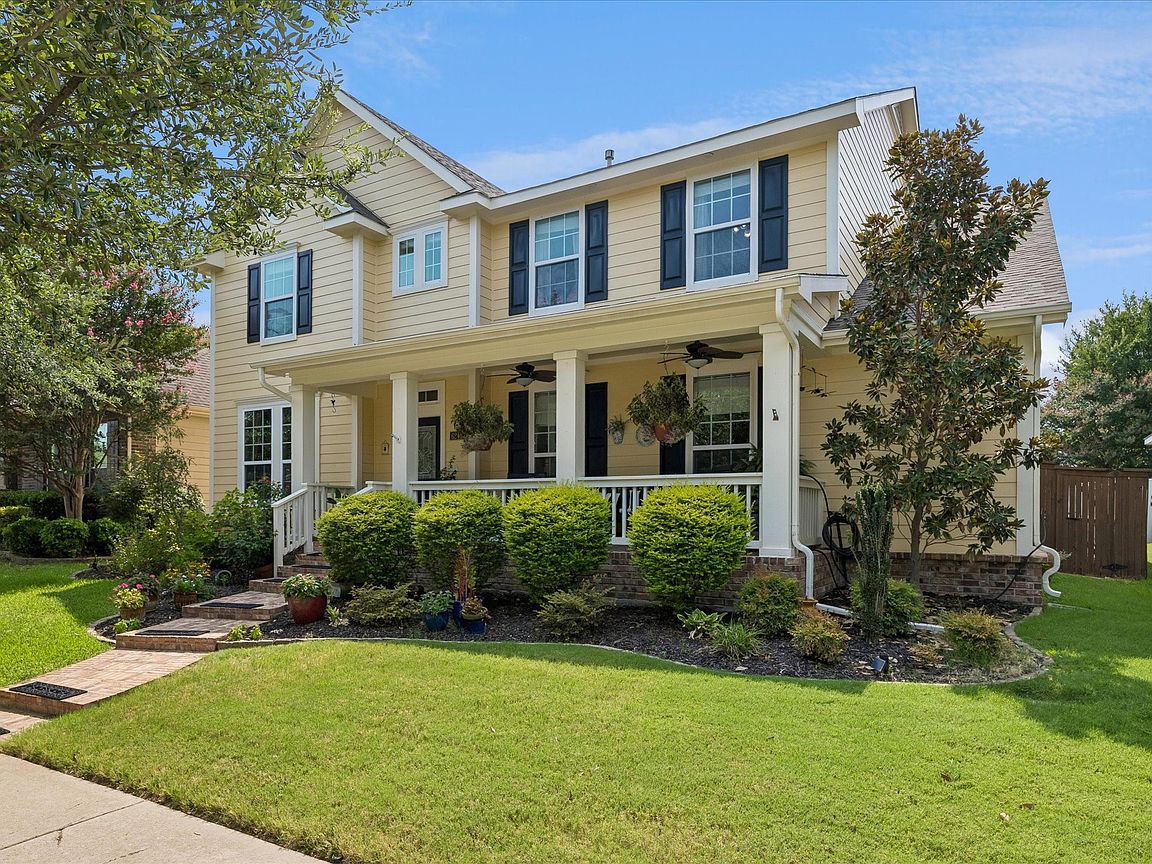


6241 Winter Park Dr, North Richland Hills, TX, 76180
About This Home
Welcome Home to timeless Southern Charm! Perfect for multi-generational living. This beautifully maintained David Weekly two-story residence makes an unforgettable first impression with its inviting herringbone brick front porch, Tricorn Black Shutters, cheerful butter yellow exterior, and lush landscaped yard. A stunning brick walkway leads to the elegant front entrance, where a decorative glass door and charming porch decor create a warm welcome. Step inside to discover a beautifully updated interior that perfectly complements the home's classic exterior, offering modern finishes, stylish updates, and move in ready comfort throughout. Designed for relaxing and entertaining, the expansive covered front porch features ceiling fans and plenty of space to enjoy your morning coffee or unwind in the evening while taking in the peaceful neighborhood. Mature shade trees, vibrant flower beds, manicured shrubs add exceptional curb appeal creating a picturesque outdoor retreat. From the meticulously maintained landscaping to the inviting architectural details and beautifully updated interior, this home radiates pride of ownership and offers the perfect blend of comfort, character and modern style. Every detail has been thoughtfully cared for, making this a truly exceptional property you'll be proud to call home. This is the kind of home that captures your heart from the moment you arrive and continues to impress long after you step inside. The outdoor living continues on the covered back porch overlooking a beautifully landscaped, fully fenced backyard that offers the perfect setting for entertaining, gardening, pets, family gatherings or simply enjoying the outdoors. OPEN HOUSE SUNDAY 2-4
Getting Around
 Car-Dependent
 Very Limited Transit
 Somewhat Bikeable
Schools
Construction
Condition
- Year built: 2008
Materials
- Foundation: Slab
- Roof: Composition
Type & Style
- Home type: SingleFamily
- Architectural style: Colonial,Detached
- Property subType: Single Family Residence
Interior
Appliances
- Appliances included: Some Gas Appliances,Dishwasher,Disposal,Gas Range,Gas Water Heater,Microwave,Plumbed For Gas
- Laundry features: Laundry in Utility Room
Bedroom
- Features: Ceiling Fan(s)
- Level: Second
- Dimensions: 11 x 13
Bedroom
- Level: Second
- Dimensions: 10 x 12
Bedroom
- Features: Ceiling Fan(s)
- Level: Second
- Dimensions: 11 x 12
Bedrooms & Bathrooms
- Bedrooms: 5
- Bathrooms: 4
- Full bathrooms: 3
- 1/2 bathrooms: 1
Breakfast Room Nook
- Level: First
- Dimensions: 11 x 8
Dining Room
- Level: First
- Dimensions: 12 x 11
Features
- Built-in Features,Chandelier,Decorative/Designer Lighting Fixtures,Eat-in Kitchen,Granite Counters,High Speed Internet,Kitchen Island,Multiple Master Suites,Open Floorplan,Pantry,Paneling/Wainscoting,Cable TV,Walk-In Closet(s),Wired for Sound
- Window features: Window Coverings
- Flooring: Carpet,Ceramic Tile,Engineered Hardwood,Luxury Vinyl Plank
Heating & Cooling
- Heating features: Central,Natural Gas
- Cooling features: Central Air,Ceiling Fan(s),Electric
Interior Area
- Total interior livable area: 3,201 sqft
Kitchen
- Features: Breakfast Bar,Built-in Features,Eat-in Kitchen,Kitchen Island,Stone Counters,Walk-In Pantry
- Level: First
- Dimensions: 8 x 14
Living Room
- Level: First
- Dimensions: 20 x 15
Living Room
- Level: Second
- Dimensions: 1 x 1
Master Bedroom
- Features: Closet Cabinetry,Dual Sinks,En Suite Bathroom,Linen Closet,Walk-In Closet(s)
- Level: First
- Dimensions: 14 x 17
Master Bedroom
- Level: Second
- Dimensions: 16 x 27
Office
- Level: First
- Dimensions: 12 x 12
Property
Details
- Parcel number: 40786692
- Attached to another structure: Yes
- Exclusions: Drapes in DS Dining Room & light,DS office,US Primary,US office,Roman Shades in DS Primary,All Potted Plants,All F & B porch furniture & decor
Features
- Levels: Two
- Stories: 2
- Pool features: None
- Patio & porch: Front Porch,Patio,Covered
- Exterior features: Lighting,Rain Gutters
- Fencing: Fenced,Wood
Lot
- Lot size: 6,621 sqft
- Features: Interior Lot,Landscaped,Sprinkler System
Parking
- Total spaces: 2
- Parking features: Alley Access,Garage,Garage Door Opener,Garage Faces Rear
- Has garage: Yes
- Attached garage spaces: 2
- Covered spaces: 2
Climate Risk is Financial Risk
Every home has a financial story beyond the listing price. Below, you’ll see the climate risks that could affect this property — and in Bills & Affordability, how those risks may influence repairs, insurance, utilities, and long-term value.
Biggest Threats for This Home
- Hail

- Heat Wave

- Tornado

- Cold Wave

- Inland Flooding

- Winter Weather

How This Home’s Risks Compare
FEMA Declared Disasters Across Texas Counties
Understanding the Costs
Financial advisors generally recommend spending no more than 30% of your gross household income on housing costs. In practice, many households stretch to 35% or beyond — especially in high-cost markets.
Estimated Costs Today
| Monthly | Annual | |
|---|---|---|
| Mortgage | $3,741 | $44,892 |
| Home Insurance * | $608 | $7,296 |
| Property Taxes | $542 | $6,504 |
| Electricity | $351 | $4,217 |
| Total | $5,242 | $62,904 |
Income You'd Need if You Spent...
Texas FAIR Plan Programs


How Costs Could Change Over Time
Climate risk is quickly impacting all of the major home ownership costs. Adjust the growth rates and percentage of income spent on housing below to see how your housing costs could change over the next 10 years — and what income you'd need to keep up.
Comparing Against the Market
Price Per Sq Ft
vs Other Active Listings
Avg $/sqft
vs Homes Sold Last Month
Median $/sqft
Current Market Trends
Median Price Per Square Foot
The median price per square foot of homes sold in this area each month. Compare this to this listing's price per square foot to gauge whether the home is priced in line with recent sales.
Historicals for This Listing
Zestimate History ($/sqft)
Price History
| Date | Event | Price |
|---|---|---|
| 2026-08-17 | Price change | $732,000 |
| 2026-08-01 | Listed for sale | $740,000 |
| 2020-11-13 | Sold | -- |
| 2020-10-07 | Pending sale | $429,900 |
| 2020-09-25 | Listed for sale | $429,900 |
| 2008-12-23 | Sold | -- |
| 2008-11-01 | Listed for sale | $321,155 |
For Sale by Agent
 View on Zillow