


1001 Red Wing Ct, Mansfield, TX, 76063
About This Home
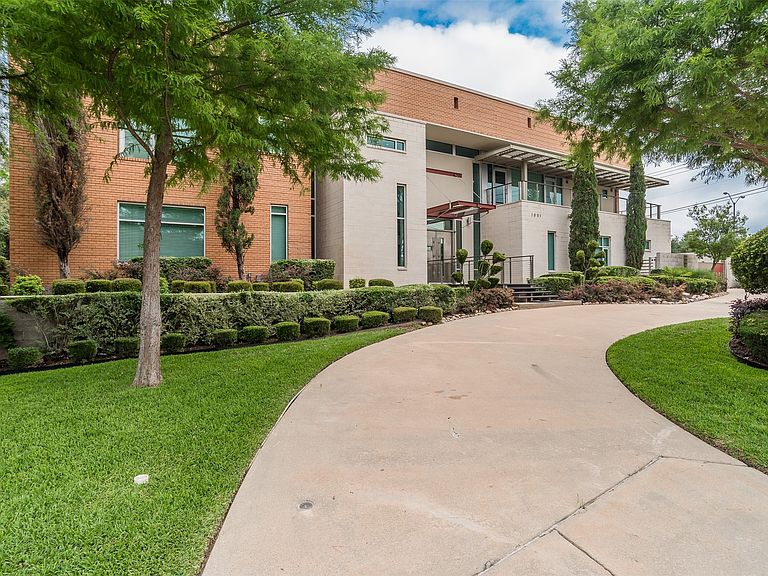
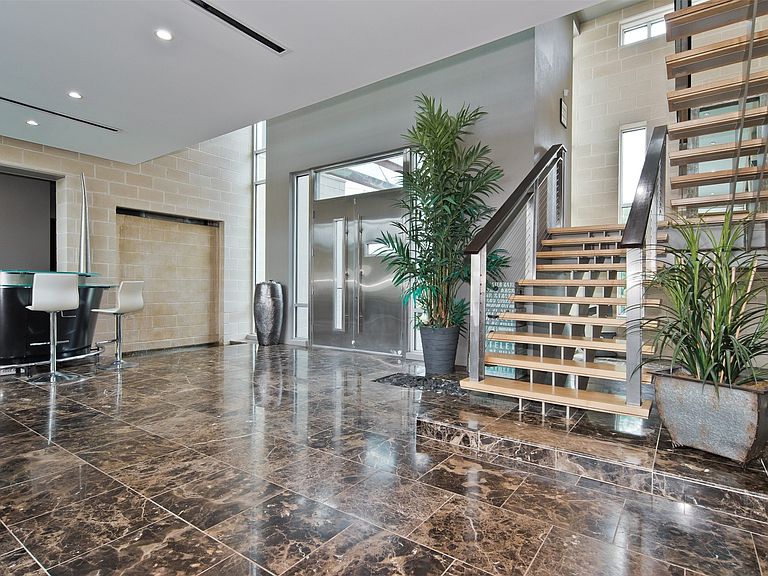
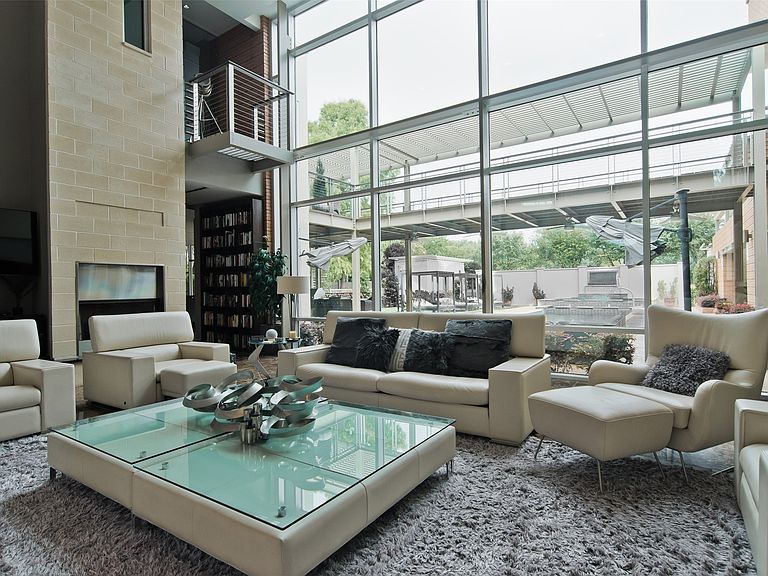
This stunning contemporary home sits gracefully on a prominent corner lot, offering a striking modern design that thoughtfully separates everyday living from entertainment. Bedrooms are tucked privately on one side of the home, while the chef-inspired kitchen and expansive living areas flow together on the other. The kitchen showcases elegant pendant lighting, Viking appliances, and clear views of the backyard oasis. Warm interior tones, recessed lighting, tall ceilings, and floor-to-ceiling windows in the living room create a bright, inviting atmosphere, enhanced by a large built-in aquarium perfect for Nemo and all his fish friends. The living room’s breathtaking window wall frames spectacular views of the resort-style pool, which can also be enjoyed from the kitchen, dining room, primary suite, and the dramatic catwalk balcony. The second floor is an entertainer’s dream, ideal for sports lovers and movie enthusiasts alike. It features a true movie-style media room, a spacious gameroom, and a large wet bar with an elongated serving counter—perfect for hosting game nights, watch parties, or relaxed gatherings. From this upper level, guests enjoy direct access to the balcony overlooking the resort pool, creating a seamless indoor–outdoor experience. Outside, the home transforms into a private paradise with an outdoor kitchen, sparkling pool with a waterfall and hot tub, relaxing cabanas, a putting green, and a spiral staircase leading effortlessly to the upstairs balcony. The primary bedroom offers a luxurious retreat with a tray ceiling, cozy fireplace, walk-in closet, private patio, and tranquil pool views, while additional bedrooms provide generous space, walk-in closets, and ensuite bathrooms. Completing this exceptional property is a spacious 4-car garage with ample room for vehicles, tools, and storage—making this modern masterpiece as functional as it is beautiful.
Getting Around
 Car-Dependent
 Very Limited Transit
 Somewhat Bikeable
Schools
Construction
Condition
- Year built: 2006
Materials
- Foundation: Pillar/Post/Pier,Slab
- Roof: Flat
- Construction materials: Brick,Other
Type & Style
- Home type: SingleFamily
- Architectural style: Contemporary/Modern,Detached
- Property subType: Single Family Residence
Interior
Appliances
- Appliances included: Built-In Refrigerator,Convection Oven,Dishwasher,Electric Oven,Gas Cooktop,Disposal,Ice Maker,Microwave,Range,Some Commercial Grade,Trash Compactor,Wine Cooler
- Laundry features: Washer Hookup,Dryer Hookup,ElectricDryer Hookup,Laundry in Utility Room
Bedroom
- Features: Ceiling Fan(s),Walk-In Closet(s)
- Level: First
- Dimensions: 23 x 17
Bedroom
- Features: Built-in Features,Ceiling Fan(s),En Suite Bathroom,Walk-In Closet(s)
- Level: Second
- Dimensions: 22 x 14
Bedroom
- Features: Ceiling Fan(s),En Suite Bathroom,Walk-In Closet(s)
- Level: Second
- Dimensions: 27 x 14
Bedroom
- Features: Ceiling Fan(s),En Suite Bathroom,Walk-In Closet(s)
- Level: Second
- Dimensions: 29 x 13
Bedrooms & Bathrooms
- Bedrooms: 5
- Bathrooms: 7
- Full bathrooms: 7
Bonus Room
- Level: First
- Dimensions: 11 x 7
Bonus Room
- Level: Second
- Dimensions: 10 x 10
Dining Room
- Level: First
- Dimensions: 23 x 7
Features
- Wet Bar,Built-in Features,Central Vacuum,Decorative/Designer Lighting Fixtures,Granite Counters,High Speed Internet,Kitchen Island,Pantry,Cable TV,Wired for Data,Walk-In Closet(s),Wired for Sound
- Window features: Window Coverings
- Flooring: Tile,Wood
- Number of fireplaces: 2
- Fireplace features: Gas Starter,Living Room,Primary Bedroom
- Fireplace: Yes
Game Room
- Level: Second
- Dimensions: 23 x 17
Heating & Cooling
- Heating features: Central,Natural Gas
- Cooling features: Central Air,Ceiling Fan(s),Electric
Interior Area
- Total interior livable area: 10,227 sqft
Kitchen
- Features: Built-in Features,Dual Sinks,Kitchen Island,Pot Filler,Stone Counters,Sink
- Level: First
- Dimensions: 23 x 17
Living Room
- Features: Built-in Features,Fireplace
- Level: First
- Dimensions: 33 x 22
Master Bathroom
- Features: Bidet,Built-in Features,Dual Sinks,En Suite Bathroom,Jetted Tub,Stone Counters
- Level: First
- Dimensions: 20 x 11
Master Bedroom
- Features: Fireplace,Sitting Area in Primary,Walk-In Closet(s)
- Level: First
- Dimensions: 25 x 25
Media Room
- Level: Second
- Dimensions: 17 x 13
Office
- Features: Built-in Features
- Level: First
- Dimensions: 26 x 18
Other
- Features: Stone Counters
- Level: First
- Dimensions: 9 x 7
Other
- Features: Bidet,Built-in Features,En Suite Bathroom,Jetted Tub,Stone Counters,Separate Shower
- Level: Second
- Dimensions: 16 x 10
Other
- Features: Bidet,En Suite Bathroom,Granite Counters
- Level: Second
- Dimensions: 15 x 7
Other
- Features: Bidet,En Suite Bathroom,Granite Counters
- Level: Second
- Dimensions: 15 x 7
Other
- Features: Stone Counters
- Level: Second
- Dimensions: 11 x 5
Other
- Features: Stone Counters
- Level: First
- Dimensions: 12 x 6
Utility Room
- Features: Built-in Features,Utility Sink
- Level: First
- Dimensions: 7 x 6
Property
Details
- Parcel number: 07096046
- Other equipment: Home Theater,Intercom
- Exclusions: All mounted TVs,sports memorabilia,wall artwork,portraits,and indoor and outdoor furniture.
Features
- Levels: Two
- Stories: 2
- Pool features: Gunite,Heated,In Ground,Outdoor Pool,Pool,Waterfall
- Patio & porch: Deck,Patio,Balcony,Covered
- Exterior features: Balcony,Lighting,Outdoor Grill,Outdoor Kitchen,Other
- Has spa: Yes
- Spa features: Hot Tub
- Fencing: Brick,Wrought Iron
Lot
- Lot size: 0.58 Acres
- Features: Corner Lot,Landscaped,Subdivision,Sprinkler System,Few Trees
Parking
- Total spaces: 4
- Parking features: Circular Driveway,Door-Multi,Driveway,Electric Gate,Garage,Garage Door Opener,Garage Faces Side
- Has garage: Yes
- Attached garage spaces: 4
- Covered spaces: 4
- Has uncovered spaces: Yes
Climate Risk is Financial Risk
Every home has a financial story beyond the listing price. Below, you’ll see the climate risks that could affect this property — and in Bills & Affordability, how those risks may influence repairs, insurance, utilities, and long-term value.
Biggest Threats for This Home
- Hail

- Inland Flooding

- Tornado

- Cold Wave

- Heat Wave

How This Home’s Risks Compare
FEMA Declared Disasters Across Texas Counties
Understanding the Costs
Financial advisors generally recommend spending no more than 30% of your gross household income on housing costs. In practice, many households stretch to 35% or beyond — especially in high-cost markets.
Estimated Costs Today
| Monthly | Annual | |
|---|---|---|
| Mortgage | $14,133 | $169,596 |
| Home Insurance * | $1,901 | $22,812 |
| Property Taxes | $4,307 | $51,684 |
| Electricity | $1,122 | $13,475 |
| Total | $21,463 | $257,556 |
Income You'd Need if You Spent...
Texas FAIR Plan Programs


How Costs Could Change Over Time
Climate risk is quickly impacting all of the major home ownership costs. Adjust the growth rates and percentage of income spent on housing below to see how your housing costs could change over the next 10 years — and what income you'd need to keep up.
Comparing Against the Market
Price Per Sq Ft
vs Other Active Listings
Avg $/sqft
vs Homes Sold Last Month
Median $/sqft
Current Market Trends
Median Price Per Square Foot
The median price per square foot of homes sold in this area each month. Compare this to this listing's price per square foot to gauge whether the home is priced in line with recent sales.
Historicals for This Listing
Zestimate History ($/sqft)
Price History
| Date | Event | Price |
|---|---|---|
| 2026-04-20 | Price change | $2,795,000 |
| 2026-03-06 | Listed for sale | $2,900,000 |
| 2026-03-05 | Listing removed | $2,900,000 |
| 2025-12-02 | Listed for sale | $2,900,000 |
| 2014-01-16 | Sold | -- |
| 2013-10-15 | Price change | $1,225,000 |
| 2013-08-07 | Price change | $1,265,000 |
| 2013-07-20 | Listed for sale | $1,325,000 |
| 2011-07-21 | Sold | -- |
| 2011-05-25 | Price change | $1,298,900 |
| 2011-04-26 | Price change | $1,395,000 |
| 2011-02-09 | Price change | $1,495,000 |
| 2010-12-06 | Listed for sale | $1,650,000 |
For Sale by Agent
 View on Zillow