


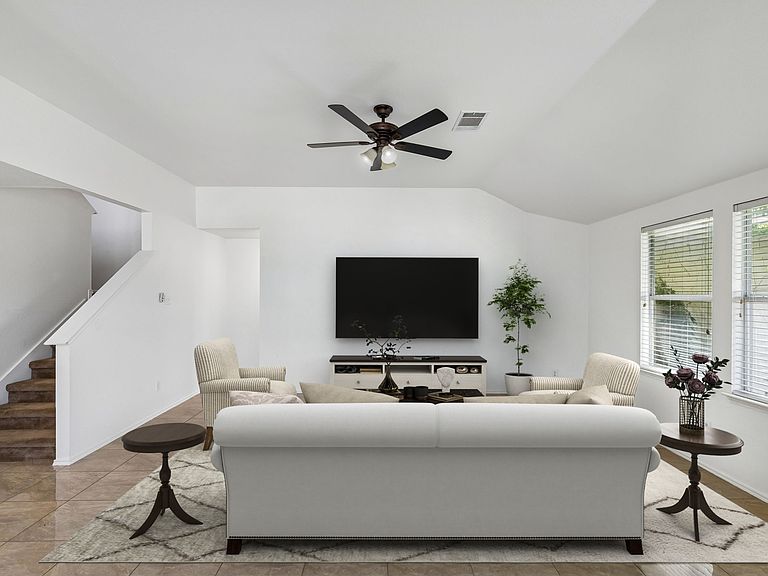

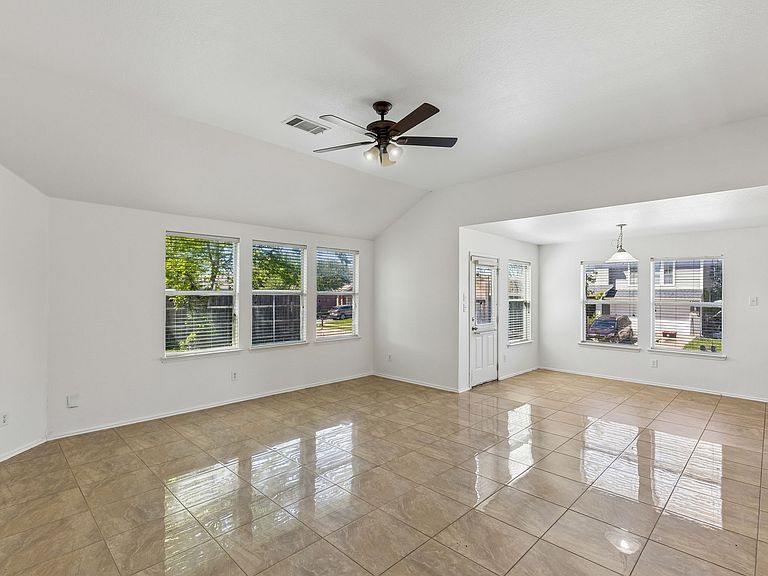
13887 Valley Ranch Rd, Roanoke, TX, 76262
About This Home
Positioned on a desirable corner homesite in the established Valley Ranch area, 13887 Valley Ranch Rd offers a compelling blend of space, functionality, and location for buyers seeking a well-appointed Northwest ISD home. Built in 2006 and spanning approximately 3,194 square feet, this 4-bedroom, 3.5-bath residence delivers a versatile two-story layout designed for both everyday living and entertaining. The main level features an open-concept design anchored by a spacious living area with seamless flow into the kitchen and dining spaces. Large windows invite natural light, while durable porcelain tile flooring and fresh interior paint create a clean, move-in-ready aesthetic. The primary suite is conveniently located on the first floor, offering privacy along with a well-sized bath and generous closet space. Upstairs, a sizable game room provides flexible use for recreation, media, or work-from-home needs, complemented by three additional bedrooms. Each bedroom includes a walk-in closet, enhancing storage and organization. Ceiling fans are installed in all bedrooms, as well as in the main living area and game room, supporting comfort year-round. The exterior highlights include a corner lot configuration with added parking flexibility and a backyard with a side gate, ideal for accommodating larger vehicles such as a boat, trailer, or RV. The lot placement also contributes to excellent drainage and elevated positioning, noted by the seller as being positioned higher relative to surrounding areas. Located with convenient access to major thoroughfares, shopping, dining, and employment hubs near Alliance and Oak Street, this property combines practical features, thoughtful updates, and a sought-after location within Northwest ISD, making it a strong option for buyers prioritizing space, accessibility, and long-term value.
Getting Around
 Car-Dependent
 Very Limited Transit
 Somewhat Bikeable
Schools
Construction
Condition
- Year built: 2006
Materials
- Roof: Shingle
Type & Style
- Home type: SingleFamily
- Architectural style: Detached
- Property subType: Single Family Residence
Interior
Appliances
- Appliances included: Dishwasher,Electric Oven,Electric Water Heater,Disposal,Microwave
Bedroom
- Level: Second
- Dimensions: 14 x 12
Bedroom
- Level: Second
- Dimensions: 14 x 12
Bedroom
- Level: Second
- Dimensions: 15 x 14
Bedrooms & Bathrooms
- Bedrooms: 4
- Bathrooms: 3
- Full bathrooms: 2
- 1/2 bathrooms: 1
Dining Room
- Level: First
- Dimensions: 18 x 15
Features
- Kitchen Island
- Flooring: Ceramic Tile
Game Room
- Level: Second
- Dimensions: 19 x 14
Heating & Cooling
- Heating features: Electric
- Cooling features: Electric
Interior Area
- Total interior livable area: 3,194 sqft
Kitchen
- Level: First
- Dimensions: 18 x 12
Living Room
- Level: First
- Dimensions: 25 x 18
Master Bathroom
- Features: Dual Sinks,Multiple Shower Heads
- Level: First
- Dimensions: 9 x 8
Master Bedroom
- Features: Walk-In Closet(s)
- Level: First
- Dimensions: 15 x 21
Office
- Level: First
- Dimensions: 12 x 12
Property
Details
- Parcel number: 40828425
- Exclusions: N/A
Features
- Levels: Two
- Stories: 2
- Pool features: None
Lot
- Lot size: 5,314 sqft
Parking
- Total spaces: 2
- Parking features: Door-Multi
- Has garage: Yes
- Attached garage spaces: 2
- Covered spaces: 2
Climate Risk is Financial Risk
Every home has a financial story beyond the listing price. Below, you’ll see the climate risks that could affect this property — and in Bills & Affordability, how those risks may influence repairs, insurance, utilities, and long-term value.
Biggest Threats for This Home
- Hail

- Tornado

- Cold Wave

- Heat Wave

- Inland Flooding

- Winter Weather

How This Home’s Risks Compare
FEMA Declared Disasters Across Texas Counties
Understanding the Costs
Financial advisors generally recommend spending no more than 30% of your gross household income on housing costs. In practice, many households stretch to 35% or beyond — especially in high-cost markets.
Estimated Costs Today
| Monthly | Annual | |
|---|---|---|
| Mortgage | $1,896 | $22,752 |
| Home Insurance * | $252 | $3,024 |
| Property Taxes | $329 | $3,948 |
| Electricity | $350 | $4,208 |
| Total | $2,827 | $33,924 |
Income You'd Need if You Spent...
Texas FAIR Plan Programs


How Costs Could Change Over Time
Climate risk is quickly impacting all of the major home ownership costs. Adjust the growth rates and percentage of income spent on housing below to see how your housing costs could change over the next 10 years — and what income you'd need to keep up.
Comparing Against the Market
Price Per Sq Ft
vs Other Active Listings
Avg $/sqft
vs Homes Sold Last Month
Median $/sqft
Current Market Trends
Median Price Per Square Foot
The median price per square foot of homes sold in this area each month. Compare this to this listing's price per square foot to gauge whether the home is priced in line with recent sales.
Historicals for This Listing
Zestimate History ($/sqft)
Price History
| Date | Event | Price |
|---|---|---|
| 2026-04-09 | Listed for sale | $385,000 |
| 2015-01-09 | Listing removed | -- |
| 2014-12-16 | Listed for sale | $40,000 |
| 2014-12-10 | Sold | -- |
| 2014-12-02 | Price change | $92,500 |
| 2014-11-20 | Price change | $115,000 |
| 2014-11-15 | Listed for sale | -- |
For Sale by Agent
 View on Zillow