



2143 Serene Ct, Keller, TX, 76248
About This Home
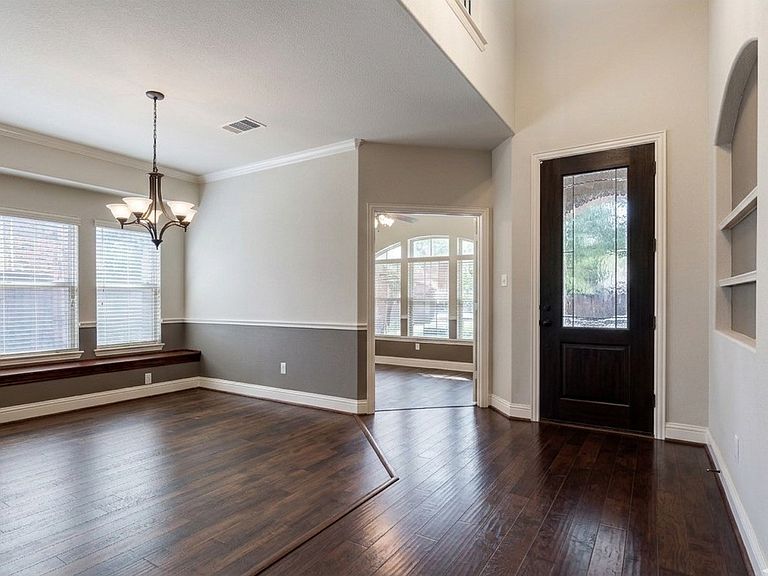
BEST PRICE Per SQFT. Discover a rare opportunity within an intimate enclave of just 42 homes. Nestled at a quiet cul-de-sac this magnificent 4-bedroom, 3.5-bathroom estate offers a lifestyle of unparalleled grace and convenience. Spanning 3,092 square feet, the home greets you with an immediate sense of scale and sophistication, where every architectural detail has been curated to stand the test of time. As you cross the threshold, the warmth of rich hardwood floors guides you through a thoughtfully designed two-story layout. The soaring ceilings are accented by intricate crown molding and elegant tray details, creating an atmosphere of refined luxury. The heart of the home is a seamless blend of a gourmet kitchen and open-concept living areas—perfect for hosting grand holiday gatherings or enjoying quiet, sun-drenched mornings. For those who value recreation and relaxation, the residence features: A Dedicated Media Room: Designed for the ultimate cinematic experience. An Expansive Game Room: Providing a versatile space for family fun or a sophisticated billiards lounge. Serene Retreats: Four spacious bedrooms that offer a peaceful sanctuary from the bustle of daily life. The Perfect Location: This home is situated within walking distance of premier grocery stores, local dining favorites, and scenic walking and jogging trails, allowing you to leave the car behind. Families will particularly appreciate being zoned for the highly sought-after Keller ISD, ensuring access to top-tier educational opportunities. The foundation has been professionally repaired and comes with a lifetime transferable warranty, offering you absolute confidence in your investment. This is more than just a house; it is a legacy home waiting for its next chapter. We invite you to experience the perfect marriage of luxury, comfort, and community.
Getting Around
 Somewhat Walkable
 Very Limited Transit
 Bikeable
Schools
Construction
Condition
- Year built: 2010
Materials
- Foundation: Slab
- Roof: Composition
- Construction materials: Brick,Rock,Stone
Type & Style
- Home type: SingleFamily
- Architectural style: Traditional,Detached
- Property subType: Single Family Residence
Interior
Appliances
- Appliances included: Dishwasher,Gas Cooktop,Disposal,Gas Oven,Gas Water Heater,Microwave,Tankless Water Heater
Bedroom
- Features: Ceiling Fan(s)
- Level: Second
- Dimensions: 10 x 11
Bedroom
- Features: Ceiling Fan(s),Split Bedrooms
- Level: Second
- Dimensions: 13 x 11
Bedroom
- Features: Ceiling Fan(s),Walk-In Closet(s)
- Level: Second
- Dimensions: 10 x 12
Bedrooms & Bathrooms
- Bedrooms: 4
- Bathrooms: 4
- Full bathrooms: 3
- 1/2 bathrooms: 1
Breakfast Room Nook
- Level: First
- Dimensions: 10 x 7
Dining Room
- Level: First
- Dimensions: 13 x 11
Features
- Cathedral Ceiling(s),Decorative/Designer Lighting Fixtures,Double Vanity,Eat-in Kitchen,Granite Counters,High Speed Internet,Kitchen Island,Open Floorplan,Pantry,Walk-In Closet(s)
- Flooring: Carpet,Ceramic Tile,Wood
- Number of fireplaces: 1
- Fireplace features: Gas,Living Room
- Fireplace: Yes
Game Room
- Features: Built-in Features,Ceiling Fan(s)
- Level: Second
- Dimensions: 19 x 16
Half Bath
- Features: Granite Counters
- Level: First
- Dimensions: 0 x 0
Heating & Cooling
- Heating features: Central,Heat Pump,Natural Gas
- Cooling features: Central Air,Ceiling Fan(s),Electric
Interior Area
- Total interior livable area: 3,092 sqft
Kitchen
- Features: Breakfast Bar,Built-in Features,Eat-in Kitchen,Granite Counters,Pantry
- Level: First
- Dimensions: 15 x 10
Laundry
- Level: First
- Dimensions: 6 x 5
Living Room
- Features: Ceiling Fan(s),Fireplace
- Level: Second
- Dimensions: 18 x 14
Master Bathroom
- Features: Built-in Features,Dual Sinks,En Suite Bathroom,Garden Tub/Roman Tub,Stone Counters,Separate Shower
- Level: First
- Dimensions: 8 x 7
Master Bedroom
- Level: First
- Dimensions: 18 x 15
Media Room
- Level: Second
- Dimensions: 12 x 10
Office
- Features: Ceiling Fan(s)
- Level: First
- Dimensions: 12 x 9
Other
- Features: Garden Tub/Roman Tub,Linen Closet
- Level: Second
- Dimensions: 0 x 0
Other
- Level: Second
- Dimensions: 0 x 0
Property
Details
- Parcel number: 40921751
- Other equipment: Irrigation Equipment
Features
- Levels: Two
- Stories: 2
- Pool features: None
- Patio & porch: Covered
- Exterior features: Rain Gutters
- Fencing: Wood
- Residential vegetation: Crop(s),Grassed
Lot
- Lot size: 6,621 sqft
- Features: Back Yard,Interior Lot,Lawn,Subdivision,Sprinkler System
Parking
- Total spaces: 2
- Parking features: Door-Single,Garage Faces Front,Garage,Garage Door Opener
- Has garage: Yes
- Attached garage spaces: 2
- Covered spaces: 2
Climate Risk is Financial Risk
Every home has a financial story beyond the listing price. Below, you’ll see the climate risks that could affect this property — and in Bills & Affordability, how those risks may influence repairs, insurance, utilities, and long-term value.
Biggest Threats for This Home
- Hail

- Tornado

- Cold Wave

- Heat Wave

- Winter Weather

How This Home’s Risks Compare
FEMA Declared Disasters Across Texas Counties
Understanding the Costs
Financial advisors generally recommend spending no more than 30% of your gross household income on housing costs. In practice, many households stretch to 35% or beyond — especially in high-cost markets.
Estimated Costs Today
| Monthly | Annual | |
|---|---|---|
| Mortgage | $2,679 | $32,148 |
| Home Insurance * | $323 | $3,876 |
| Property Taxes | $561 | $6,732 |
| Electricity | $339 | $4,074 |
| Total | $3,902 | $46,824 |
Income You'd Need if You Spent...
Texas FAIR Plan Programs


How Costs Could Change Over Time
Climate risk is quickly impacting all of the major home ownership costs. Adjust the growth rates and percentage of income spent on housing below to see how your housing costs could change over the next 10 years — and what income you'd need to keep up.
Comparing Against the Market
Price Per Sq Ft
vs Other Active Listings
Avg $/sqft
vs Homes Sold Last Month
Median $/sqft
Current Market Trends
Median Price Per Square Foot
The median price per square foot of homes sold in this area each month. Compare this to this listing's price per square foot to gauge whether the home is priced in line with recent sales.
Historicals for This Listing
Zestimate History ($/sqft)
Price History
| Date | Event | Price |
|---|---|---|
| 2026-05-13 | Price change | $540,000 |
| 2026-04-20 | Price change | $560,000 |
| 2026-03-30 | Listed for sale | $570,000 |
| 2025-10-31 | Listing removed | $570,000 |
| 2025-09-30 | Price change | $570,000 |
| 2025-07-01 | Price change | $575,000 |
| 2025-04-23 | Listed for sale | $585,000 |
For Sale by Agent
 View on Zillow