


4031 Burleson Retta Rd, Burleson, TX, 76028
About This Home
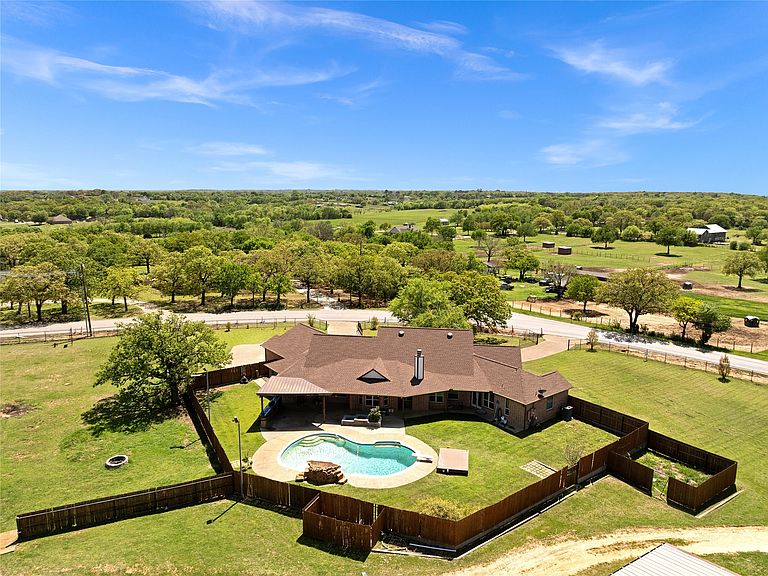
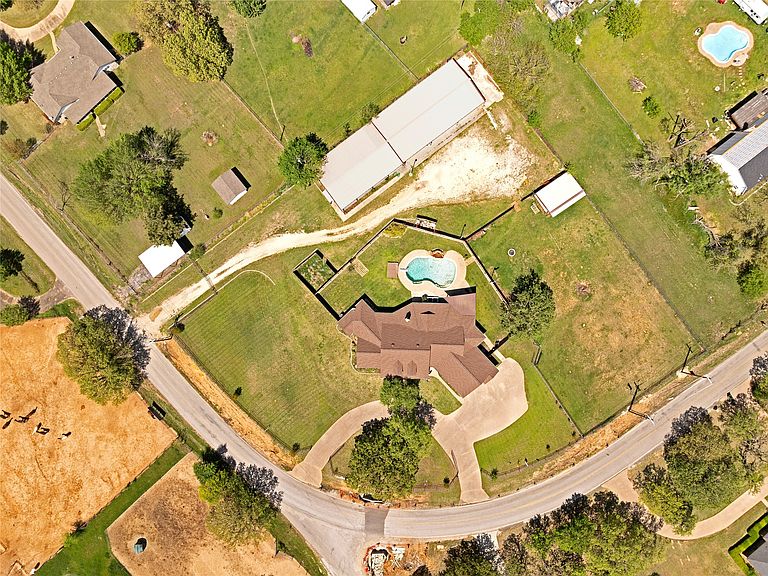
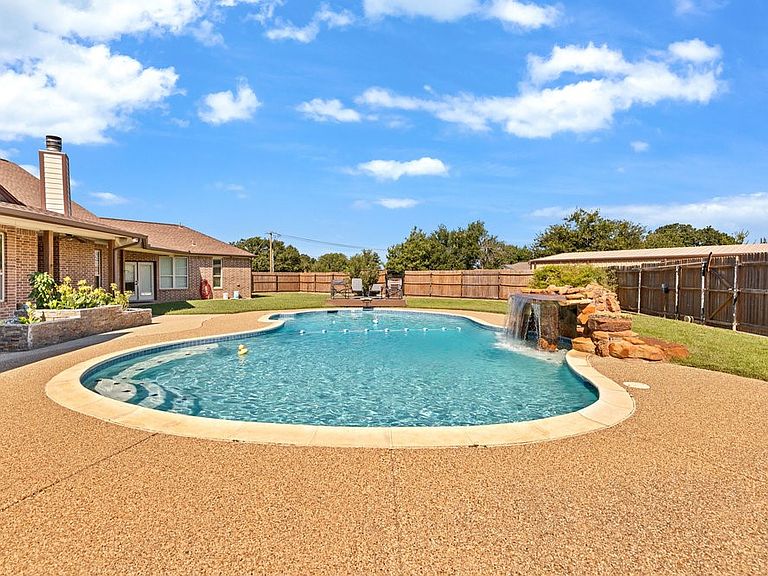
Equestrian, Hobby-Farm, Multigenerational home that checks the boxes most folks only dream about.Priced to move and ready for a fast close. Come see it before someone else makes it theirs. Bring the horses, chickens, ducks, goats, even a donkey — turn 'em out and rest easy. Real country freedom on 2 cross-fenced acres with gated entries, and no HOA telling you what to do on your own land.The single-story main home has 5 bedrooms, 3.5 baths, and a split layout with two living areas, two dining areas, and an open-concept kitchen and family room that's the natural gathering spot. The kitchen's built for real cooking — island, breakfast bar, walk-in pantry, dual sinks, and plenty of built-in cabinetry. The primary suite is a roomy retreat at the quiet end of the home.Out back is a true Texas playground. The gunite pool with rock waterfall and composite sun deck turns a hot afternoon into the best day of summer, and the big covered patio and outdoor kitchen are ready for evening cookouts. Additionally, the 2,567 SF metal workshop offers six covered parking spaces, a half bath, and space for projects, boats, and the RV. The detached 1,450 SF ADU is a world of its own — private bedroom, living area with wrap-around bar, full kitchen, full bath, separate entry. Perfect for in-laws, grown kids, or rental income.For all the quiet, you're minutes from Texas Health and Baylor Scott & White medical care, Old Town Burleson's restaurants, shops, and live music, and all the South Freeway shopping. Elbow room and peace, with town close enough you're never running far.
Getting Around
 Car-Dependent
 Very Limited Transit
 Somewhat Bikeable
Schools
Construction
Condition
- Year built: 2005
Materials
- Foundation: Slab
- Roof: Composition
Type & Style
- Home type: SingleFamily
- Architectural style: Contemporary/Modern,Detached
- Property subType: Single Family Residence
Interior
Appliances
- Appliances included: Dishwasher,Electric Cooktop,Electric Oven,Electric Water Heater,Disposal
- Laundry features: Washer Hookup,Dryer Hookup,ElectricDryer Hookup,Laundry in Utility Room
Bedroom
- Features: Walk-In Closet(s)
- Level: First
- Dimensions: 12 x 13
Bedroom
- Features: Walk-In Closet(s)
- Level: First
- Dimensions: 12 x 13
Bedroom
- Features: Walk-In Closet(s)
- Level: First
- Dimensions: 12 x 19
Bedrooms & Bathrooms
- Bedrooms: 5
- Bathrooms: 4
- Full bathrooms: 3
- 1/2 bathrooms: 1
Dining Room
- Level: First
- Dimensions: 12 x 16
Family Room
- Features: Ceiling Fan(s)
- Level: First
- Dimensions: 18 x 16
Features
- Decorative/Designer Lighting Fixtures,Eat-in Kitchen,Granite Counters,In-Law Floorplan,Kitchen Island,Multiple Master Suites,Open Floorplan,Pantry,Walk-In Closet(s)
- Window features: Window Coverings
- Flooring: Painted/Stained
- Number of fireplaces: 1
- Fireplace features: Living Room
- Fireplace: Yes
Heating & Cooling
- Heating features: Central,Natural Gas
- Cooling features: Central Air,Electric
Interior Area
- Total interior livable area: 3,291 sqft
Kitchen
- Features: Breakfast Bar,Built-in Features,Dual Sinks,Eat-in Kitchen,Granite Counters,Kitchen Island,Pantry,Walk-In Pantry
- Level: First
- Dimensions: 18 x 15
Living Room
- Features: Ceiling Fan(s),Fireplace
- Level: First
- Dimensions: 15 x 12
Master Bedroom
- Features: Ceiling Fan(s),Dual Sinks,En Suite Bathroom,Linen Closet,Separate Shower,Walk-In Closet(s)
- Level: First
- Dimensions: 16 x 20
Master Bedroom
- Features: Ceiling Fan(s),En Suite Bathroom,Walk-In Closet(s)
- Level: First
- Dimensions: 14 x 13
Property
Details
- Parcel number: 40749886
Features
- Levels: One
- Stories: 1
- Pool features: In Ground,Pool,Waterfall,Water Feature
- Patio & porch: Front Porch,Covered,Deck
- Exterior features: Deck,Lighting,Outdoor Kitchen,Private Entrance,Rain Gutters
Lot
- Lot size: 2 Acres
- Features: Acreage,Sprinkler System,Few Trees
Parking
- Total spaces: 9
- Parking features: Additional Parking,Concrete,Door-Multi,Driveway,Garage,Garage Door Opener,Garage Faces Side,Side By Side,Boat,RV Access/Parking
- Has garage: Yes
- Attached garage spaces: 3
- Covered spaces: 9
- Carport: Yes
- Carport spaces: 6
Climate Risk is Financial Risk
Every home has a financial story beyond the listing price. Below, you’ll see the climate risks that could affect this property — and in Bills & Affordability, how those risks may influence repairs, insurance, utilities, and long-term value.
Biggest Threats for This Home
- Hail

- Tornado

- Cold Wave

- Heat Wave

- Inland Flooding

- Wildfire

- Winter Weather

How This Home’s Risks Compare
FEMA Declared Disasters Across Texas Counties
Understanding the Costs
Financial advisors generally recommend spending no more than 30% of your gross household income on housing costs. In practice, many households stretch to 35% or beyond — especially in high-cost markets.
Estimated Costs Today
| Monthly | Annual | |
|---|---|---|
| Mortgage | $4,545 | $54,540 |
| Home Insurance * | $729 | $8,748 |
| Property Taxes | $824 | $9,888 |
| Electricity | $361 | $4,336 |
| Total | $6,459 | $77,508 |
Income You'd Need if You Spent...
Texas FAIR Plan Programs

How Costs Could Change Over Time
Climate risk is quickly impacting all of the major home ownership costs. Adjust the growth rates and percentage of income spent on housing below to see how your housing costs could change over the next 10 years — and what income you'd need to keep up.
Comparing Against the Market
Price Per Sq Ft
vs Other Active Listings
Avg $/sqft
vs Homes Sold Last Month
Median $/sqft
Current Market Trends
Median Price Per Square Foot
The median price per square foot of homes sold in this area each month. Compare this to this listing's price per square foot to gauge whether the home is priced in line with recent sales.
Historicals for This Listing
Zestimate History ($/sqft)
Price History
| Date | Event | Price |
|---|---|---|
| 2026-07-12 | Price change | $899,000 |
| 2026-06-05 | Listed for sale | $925,000 |
| 2026-01-09 | Listing removed | $890,000 |
| 2025-11-08 | Price change | $890,000 |
| 2025-09-05 | Listed for sale | $900,000 |
| 2025-06-14 | Listing removed | $1,000,000 |
| 2025-04-04 | Listed for sale | $1,000,000 |
| 2022-10-24 | Sold | -- |
| 2022-10-14 | Pending sale | $799,900 |
| 2022-09-22 | Contingent | $799,900 |
| 2022-09-14 | Listed for sale | $799,900 |
| 2015-08-11 | Sold | -- |
For Sale by Agent
 View on Zillow