


6204 Crescent St, North Richland Hills, TX, 76180
About This Home
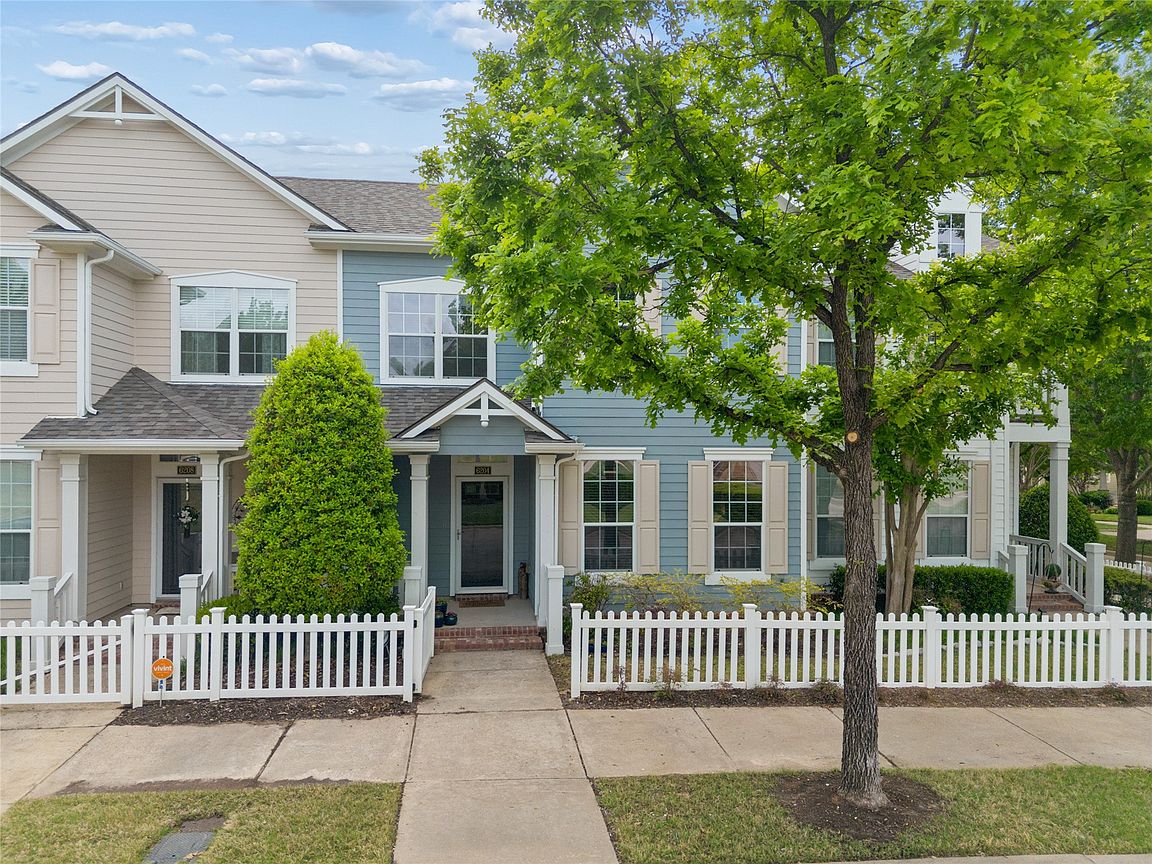
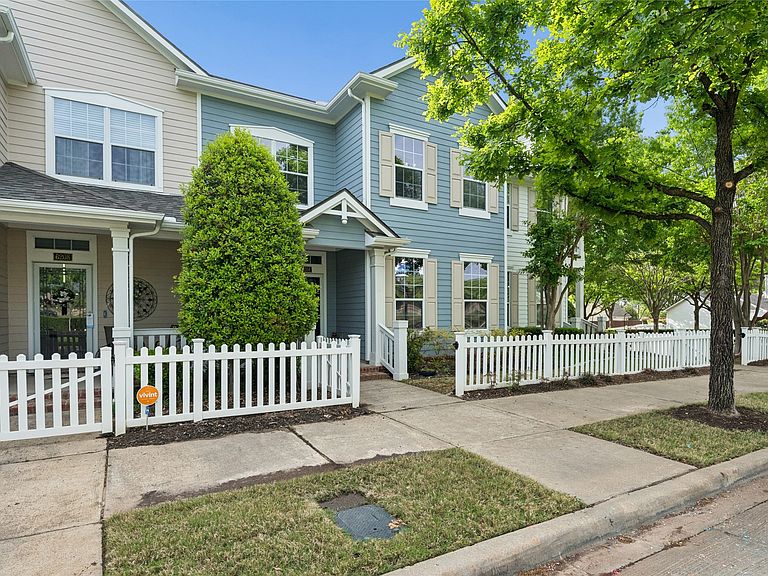
Rare find in the heart of Hometown NRH - and we mean RARE! 4 BEDROOMS, with the primary suite on the main floor. This updated townhome checks every box, starting with something you almost never see in this neighborhood or price point. The kitchen has been renovated with an expanded granite island, all-new granite countertops, fresh backsplash, new sink & faucet, new dishwasher, new range, and new microwave — all opening into a warm, connected living and dining space. The living room features a one-of-a-kind custom fireplace wall with built-in storage that anchors the entire open-concept main floor and makes a statement the moment you walk in. The home has been thoughtfully updated throughout: new LVP flooring on the main level, fresh interior paint, full exterior repaint (2024), New Roof (2023), Extra Cedar Storage in the Garage and HVAC under maintenance contract. This is truly move-in ready. Upstairs you'll find three generously sized secondary bedrooms plus a flex loft space — perfect for a playroom, home office, or homework zone. The split floor plan gives everyone their own space without sacrificing that open, connected feel downstairs. More to love: attached 2-car garage with a full-length driveway and shelving for storage, a dedicated laundry room with great shelving, and HOA-maintained front yard and all exterior. Close from TexRail, walkable to parks, green spaces, Spiderman Park, Starbucks, the library, and all the schools. The community even does the Davis Street Christmas lights for you. This is Hometown NRH living at its finest that is updated, move-in ready, and one of a kind.
Getting Around
 Car-Dependent
 Very Limited Transit
 Somewhat Bikeable
Schools
Construction
Condition
- Year built: 2006
Materials
- Foundation: Slab
- Roof: Composition
Type & Style
- Home type: Townhouse
- Architectural style: Traditional
- Property subType: Townhouse
Interior
Appliances
- Appliances included: Dishwasher,Disposal
- Laundry features: Washer Hookup,Electric Dryer Hookup,Laundry in Utility Room
Bedroom
- Level: Second
- Dimensions: 15 x 9
Bedroom
- Level: Second
- Dimensions: 13 x 12
Bedroom
- Level: Second
- Dimensions: 13 x 14
Bedrooms & Bathrooms
- Bedrooms: 4
- Bathrooms: 3
- Full bathrooms: 2
- 1/2 bathrooms: 1
Dining Room
- Features: Built-in Features
- Level: First
- Dimensions: 12 x 9
Features
- Decorative/Designer Lighting Fixtures,Double Vanity,Granite Counters,Kitchen Island,Loft,Open Floorplan,Walk-In Closet(s)
- Window features: Shutters,Window Coverings
- Flooring: Luxury Vinyl Plank,Tile
Half Bath
- Level: First
- Dimensions: 5 x 3
Heating & Cooling
- Heating features: Central,Electric
- Cooling features: Central Air,Ceiling Fan(s),Electric
Interior Area
- Total interior livable area: 1,987 sqft
Kitchen
- Features: Built-in Features,Kitchen Island,Stone Counters
- Level: First
- Dimensions: 11 x 7
Living Room
- Level: First
- Dimensions: 15 x 14
Loft
- Level: Second
- Dimensions: 13 x 7
Master Bathroom
- Features: Built-in Features,Dual Sinks,En Suite Bathroom,Garden Tub/Roman Tub
- Level: First
- Dimensions: 9 x 9
Master Bedroom
- Features: Double Vanity,En Suite Bathroom,Garden Tub/Roman Tub,Walk-In Closet(s)
- Level: First
- Dimensions: 15 x 13
Other
- Features: Built-in Features
- Level: Second
- Dimensions: 7 x 5
Utility Room
- Level: First
- Dimensions: 0 x 0
Property
Details
- Parcel number: 40785750
- Exclusions: TV's and curtains. Rods and mounts will remain.
Features
- Levels: Two
- Stories: 2
- Pool features: None
Lot
- Lot size: 2,874 sqft
Parking
- Total spaces: 2
- Parking features: Garage
- Has garage: Yes
- Attached garage spaces: 2
- Covered spaces: 2
Climate Risk is Financial Risk
Every home has a financial story beyond the listing price. Below, you’ll see the climate risks that could affect this property — and in Bills & Affordability, how those risks may influence repairs, insurance, utilities, and long-term value.
Biggest Threats for This Home
- Hail

- Heat Wave

- Tornado

- Cold Wave

- Inland Flooding

- Winter Weather

How This Home’s Risks Compare
FEMA Declared Disasters Across Texas Counties
Understanding the Costs
Financial advisors generally recommend spending no more than 30% of your gross household income on housing costs. In practice, many households stretch to 35% or beyond — especially in high-cost markets.
Estimated Costs Today
| Monthly | Annual | |
|---|---|---|
| Mortgage | $2,072 | $24,864 |
| Home Insurance * | $336 | $4,032 |
| Property Taxes | $751 | $9,012 |
| Electricity | $238 | $2,859 |
| Total | $3,397 | $40,764 |
Income You'd Need if You Spent...
Texas FAIR Plan Programs


How Costs Could Change Over Time
Climate risk is quickly impacting all of the major home ownership costs. Adjust the growth rates and percentage of income spent on housing below to see how your housing costs could change over the next 10 years — and what income you'd need to keep up.
Comparing Against the Market
Price Per Sq Ft
vs Other Active Listings
Avg $/sqft
vs Homes Sold Last Month
Median $/sqft
Current Market Trends
Median Price Per Square Foot
The median price per square foot of homes sold in this area each month. Compare this to this listing's price per square foot to gauge whether the home is priced in line with recent sales.
Historicals for This Listing
Zestimate History ($/sqft)
Price History
| Date | Event | Price |
|---|---|---|
| 2026-04-14 | Listed for sale | $409,900 |
| 2024-03-13 | Sold | -- |
| 2024-03-05 | Pending sale | $355,000 |
| 2024-02-25 | Contingent | $355,000 |
| 2024-02-21 | Listed for sale | $355,000 |
| 2011-11-12 | Listing removed | $169,950 |
| 2011-09-03 | Price change | $169,950 |
| 2011-06-03 | Listed for sale | $173,900 |
| 2010-09-19 | Listing removed | $177,400 |
| 2010-06-04 | Price change | $177,400 |
| 2010-02-06 | Listed for sale | $179,900 |
For Sale by Agent
 View on Zillow