


10620 Donnis Dr, Fort Worth, TX, 76244
About This Home
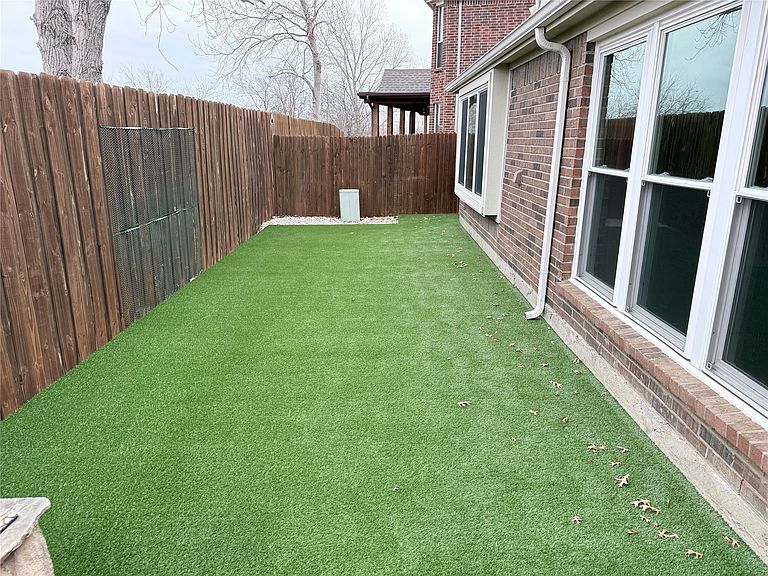
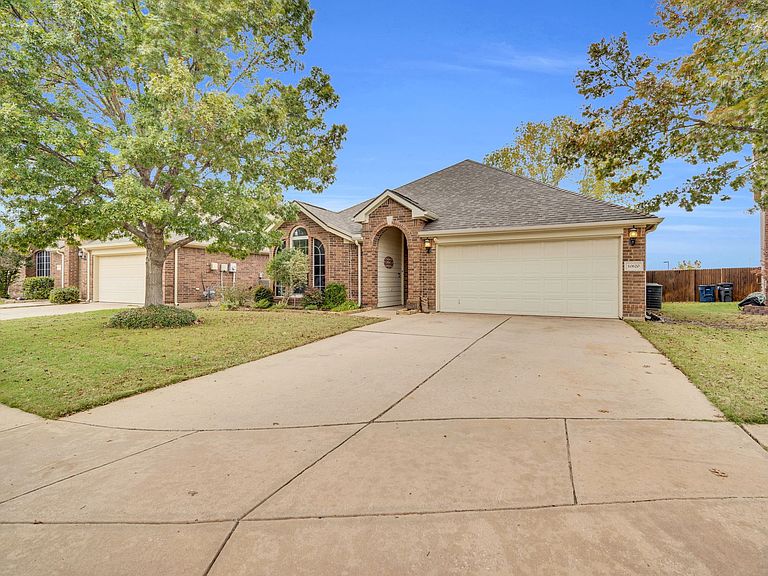
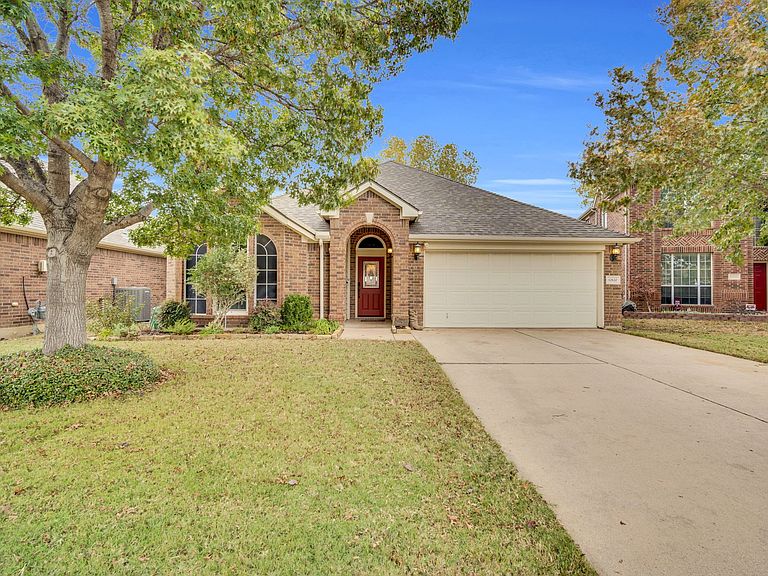
UPDATE: Brand new turf has been installed in the backyard! Check out the maintenance free, kid friendly, pet friendly turf! Step outside to a covered porch and back patio that has been repainted as well and equipped with a cozy fire pit — perfect for relaxing evenings or entertaining. Charming 3-Bed, 2-Bath Starter Home on a Quiet Cul-de-Sac! Ideal for first-time buyers or those looking to settle into a cozy, well-maintained space. The open floor plan makes the home feel spacious and welcoming, with a smooth flow between the living, dining, and kitchen areas. The unique Spanish tile adds character and timeless charm. Practical upgrades include a newer roof (4 years old), Pella windows installed 3 years ago (with transferable warranty), a 4-year-old water heater, and a water filtration system for added peace-of-mind. The HVAC system is from 2019, and the attic was upgraded with added insulation in 2020 — all showing this home has been lovingly cared for. The location can’t be beat: tucked away on a quiet cul-de-sac, with a dog park just next door for easy, pet-friendly convenience. There are also 2 community pools for those hot summer days. Whether you’re settling down for the first time or looking for comfort and value in a friendly neighborhood, this home delivers both. All in the desirable Keller ISD! Move-in ready and ready for new memories!
Getting Around
 Car-Dependent
 No Nearby Transit
 Somewhat Bikeable
Schools
Construction
Condition
- Year built: 2006
Materials
- Roof: Shingle
- Construction materials: Brick
Type & Style
- Home type: SingleFamily
- Architectural style: Traditional,Detached
- Property subType: Single Family Residence
Interior
Appliances
- Appliances included: Dishwasher,Gas Cooktop,Disposal,Gas Oven,Microwave,Refrigerator,Water Softener,Water Purifier
- Laundry features: Washer Hookup,Electric Dryer Hookup,Laundry in Utility Room
Bedroom
- Features: Ceiling Fan(s)
- Level: First
- Dimensions: 10 x 11
Bedroom
- Features: Ceiling Fan(s)
- Level: First
- Dimensions: 11 x 11
Bedrooms & Bathrooms
- Bedrooms: 3
- Bathrooms: 2
- Full bathrooms: 2
Breakfast Room Nook
- Level: First
- Dimensions: 8 x 7
Dining Room
- Level: First
- Dimensions: 12 x 8
Features
- Granite Counters,Open Floorplan,Pantry
- Flooring: Engineered Hardwood,Tile
- Number of fireplaces: 1
- Fireplace features: Gas Starter,Wood Burning
- Fireplace: Yes
Heating & Cooling
- Heating features: Central,Natural Gas
- Cooling features: Electric
Interior Area
- Total interior livable area: 1,781 sqft
Kitchen
- Features: Breakfast Bar,Granite Counters,Pantry,Walk-In Pantry
- Level: First
- Dimensions: 12 x 11
Living Room
- Features: Ceiling Fan(s),Fireplace
- Level: First
- Dimensions: 15 x 15
Master Bathroom
- Features: Dual Sinks,En Suite Bathroom,Garden Tub/Roman Tub,Stone Counters,Separate Shower
- Level: First
- Dimensions: 10 x 10
Master Bedroom
- Features: Ceiling Fan(s)
- Level: First
- Dimensions: 16 x 13
Other
- Level: First
- Dimensions: 7 x 4
Utility Room
- Level: First
- Dimensions: 8 x 5
Property
Details
- Parcel number: 41061128
Features
- Levels: One
- Stories: 1
- Pool features: None,Community
- Patio & porch: Covered
- Exterior features: Fire Pit
- Fencing: Back Yard,Wood
Lot
- Lot size: 5,227 sqft
- Features: Cul-De-Sac
Parking
- Total spaces: 2
- Parking features: Driveway
- Has garage: Yes
- Attached garage spaces: 2
- Covered spaces: 2
Climate Risk is Financial Risk
Every home has a financial story beyond the listing price. Below, you’ll see the climate risks that could affect this property — and in Bills & Affordability, how those risks may influence repairs, insurance, utilities, and long-term value.
Biggest Threats for This Home
- Hail

- Tornado

- Cold Wave

- Heat Wave

How This Home’s Risks Compare
FEMA Declared Disasters Across Texas Counties
Understanding the Costs
Financial advisors generally recommend spending no more than 30% of your gross household income on housing costs. In practice, many households stretch to 35% or beyond — especially in high-cost markets.
Estimated Costs Today
| Monthly | Annual | |
|---|---|---|
| Mortgage | $1,643 | $19,716 |
| Home Insurance * | $269 | $3,228 |
| Property Taxes | $326 | $3,912 |
| Electricity | $238 | $2,859 |
| Total | $2,476 | $29,712 |
Income You'd Need if You Spent...
Texas FAIR Plan Programs


How Costs Could Change Over Time
Climate risk is quickly impacting all of the major home ownership costs. Adjust the growth rates and percentage of income spent on housing below to see how your housing costs could change over the next 10 years — and what income you'd need to keep up.
Comparing Against the Market
Price Per Sq Ft
vs Other Active Listings
Avg $/sqft
vs Homes Sold Last Month
Median $/sqft
Current Market Trends
Median Price Per Square Foot
The median price per square foot of homes sold in this area each month. Compare this to this listing's price per square foot to gauge whether the home is priced in line with recent sales.
Historicals for This Listing
Zestimate History ($/sqft)
Price History
| Date | Event | Price |
|---|---|---|
| 2026-04-30 | Price change | $330,000 |
| 2026-03-27 | Price change | $340,000 |
| 2026-02-11 | Price change | $345,000 |
| 2026-01-12 | Price change | $347,500 |
| 2025-12-06 | Listed for sale | $350,000 |
| 2018-07-11 | Listing removed | $225,000 |
| 2018-06-13 | Pending sale | $225,000 |
| 2018-05-31 | Listed for sale | $225,000 |
| 2013-04-06 | Listing removed | $1,395 |
| 2013-03-22 | Listed for rent | $1,395 |
For Sale by Agent
 View on Zillow