



303 Camino Arbolago, Lakeway, TX, 78734
About This Home
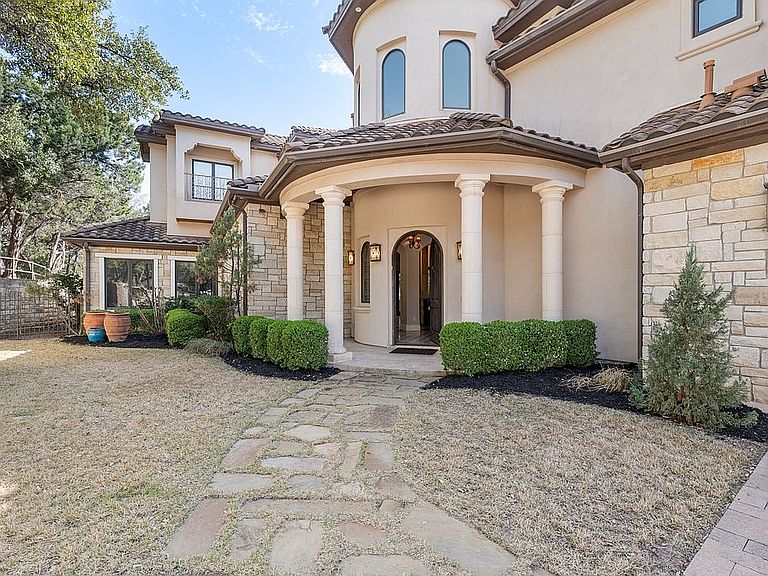
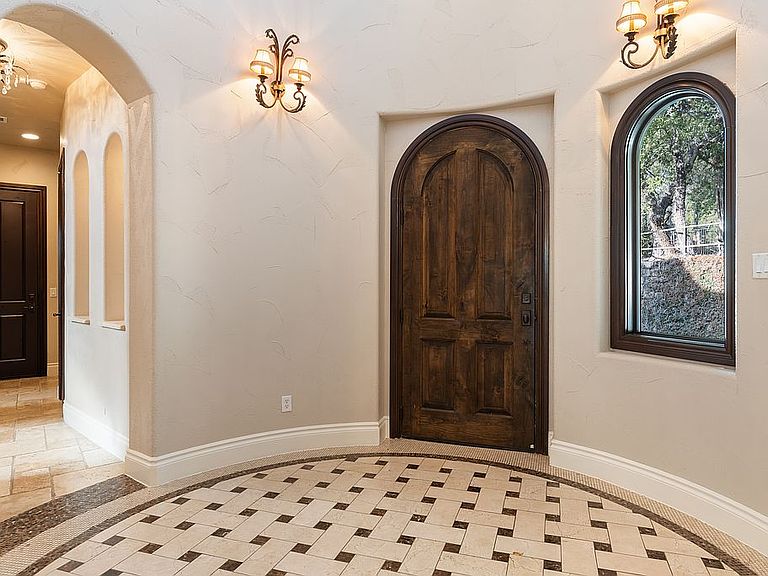
Step into this magnificent architecturally designed home. Quality greets you from the moment you walk inside and follows you to the exterior entertaining areas, waterfall pool and hill country views. Exceptional floor plan and design. Open living areas and beautiful windows to enhance the views. The kitchen is a cook's dream with the design, granite counters and upgraded. stainless appliances. Truly, a most elegant property. Built in gas grill Sprinkler system Security system Camera security system Wrought iron Fencing Large backyard. Located close to shopping and the Galleria Mall Lake Travis Independent School District 6 bedrooms Four baths Two Half Baths Five living areas Formal living Children’s retreat Exercise room Game room Media room Formal dining with title ceiling and specialty lighting Breakfast area overlooks the pool and view Living area opens to formal dining, breakfast area; kitchen and covered patio Beautifully appointed Chef’s kitchen. Upgraded stainless appliances, including Thermador six burner plus griddle, two ovens sub zero type Thermador side-by-side refrigerator/freezer, microwave and icemaker. Magnificent granite counters, island, large breakfast bar… upgrades galore Master bedroom downstairs; Opens to private covered patio overlooking pool Two extra bedrooms downstairs connecting to children’s retreat, wood flooring, jack and bath connects to bedroom; Two extra bedrooms downstairs connecting to children’s retreat, wood flooring, jill and bath connects to bedroom; Sixth bedroom can be used as an office Full bath and office nook complete with desk and built-ins Two additional bedrooms upstairs with connecting baths Computer nook on first level Wire storage closet Two stairways; wood steps Gas log fireplace with start switch Architecturally unique ceilings and lighting Two full bars one downstairs off living area and the second upstairs off game room and media room Extensive stone flooring in main areas Scraped wood flooring in children’s rooms, children’s rooms and stairways Most windows protected with UV coating Paver driveway; Four-car garage. Sits on 1.7+ acres; hill country views Waterfall pool and spa. Wrought iron fencing with locking gates Two covered patios Homeowner Park; access to day dock on Lake Travis. Private marina at end of Stewart Rd Located within Lake Travis ISD and approximately 20 miles from Downtown Austin, Arbolago offers convenient access to Lakeway Resort & Spa, Austin Resort & Spa, Hill Country Galleria, golf courses, and iconic destinations such as The Oasis , Sundancer Grill and Sundancer Grill. This property represents an exceptional value in a gated Lake Travis community. Prestigious gated neighborhood Key Features: Bullet Point - Property Type Property Type: Single Family Bullet Point - HOA Rate HOA Fees: Price Symbol 200 Monthly Bullet Point - Property Style Property Style: Mediterranean Bullet Point - Number of Bedrooms 6 Bedrooms Bullet Point - Number of Bathrooms 6 Full Bathrooms Bullet Point - Building Size in sqft 5,734 square feet Bullet Point - Year Built Built 2006 Bullet Point - Garage Size 4 Car Garage Bullet Point - Number of Stories 2 Stories
Getting Around
 Car-Dependent
 Very Limited Transit
 Somewhat Bikeable
Schools
Construction
Condition
- Year built: 2006
Materials
- Foundation: Slab
- Roof: Tile
Type & Style
- Home type: SingleFamily
Interior
Appliances
- Appliances included: Dishwasher,Dryer,Freezer,Garbage disposal,Microwave,Range / Oven,Refrigerator,Trash compactor,Washer
Basement
- Basement: None
Bedrooms & Bathrooms
- Bedrooms: 7
- Bathrooms: 6
- Full bathrooms: 6
Features
- Flooring: Tile,Other,Carpet,Concrete,Hardwood,Slate
- Fireplace: Yes
Heating & Cooling
- Heating features: Baseboard,Forced air,Other,Stove,Wall,Electric,Gas
- Cooling features: Refrigerator,Central
Interior Area
- Total interior livable area: 5,734 sqft
Property
Details
- Parcel number: 474850
Features
- Exterior features: Stone,Stucco,Wood,Brick,Cement / Concrete
- Has spa: Yes
- Has view: Yes
- View description: Park,Territorial
- On waterfront: Yes
Lot
- Lot size: 1.71 Acres
Parking
- Total spaces: 12
- Parking features: Garage - Attached,Off-street
Climate Risk is Financial Risk
Every home has a financial story beyond the listing price. Below, you’ll see the climate risks that could affect this property — and in Bills & Affordability, how those risks may influence repairs, insurance, utilities, and long-term value.
Biggest Threats for This Home
- Tornado

- Hail

- Inland Flooding

- Heat Wave

- Strong Wind

How This Home’s Risks Compare
FEMA Declared Disasters Across Texas Counties
Understanding the Costs
Financial advisors generally recommend spending no more than 30% of your gross household income on housing costs. In practice, many households stretch to 35% or beyond — especially in high-cost markets.
Estimated Costs Today
| Monthly | Annual | |
|---|---|---|
| Mortgage | $12,636 | $151,632 |
| Home Insurance * | $1,202 | $14,424 |
| Property Taxes | $2,988 | $35,856 |
| Electricity | $629 | $7,555 |
| Total | $17,455 | $209,460 |
Income You'd Need if You Spent...
Texas FAIR Plan Programs

How Costs Could Change Over Time
Climate risk is quickly impacting all of the major home ownership costs. Adjust the growth rates and percentage of income spent on housing below to see how your housing costs could change over the next 10 years — and what income you'd need to keep up.
Comparing Against the Market
Price Per Sq Ft
vs Other Active Listings
Avg $/sqft
vs Homes Sold Last Month
Median $/sqft
Current Market Trends
Median Price Per Square Foot
The median price per square foot of homes sold in this area each month. Compare this to this listing's price per square foot to gauge whether the home is priced in line with recent sales.
Historicals for This Listing
Zestimate History ($/sqft)
No zestimate history available
Price History
| Date | Event | Price |
|---|---|---|
| 2026-05-05 | Price change | $2,999,000 |
| 2026-05-02 | Price change | $2,599,000 |
| 2026-04-24 | Price change | $2,999,999 |
| 2026-02-06 | Price change | $2,599,999 |
| 2026-01-20 | Price change | $2,999,999 |
| 2026-01-14 | Price change | $2,499,999 |
| 2025-10-29 | Price change | $2,599,999 |
| 2025-10-02 | Listed for sale | $2,900,000 |
| 2025-08-21 | Listing removed | $2,799,999 |
| 2025-06-17 | Price change | $2,799,999 |
| 2025-02-26 | Listing removed | $11,500 |
| 2025-02-02 | Listed for sale | $2,999,999 |
| 2025-01-29 | Listed for rent | $11,500 |
| 2010-01-03 | Listing removed | $1,299,900 |
| 2009-10-16 | Price change | $1,299,900 |
| 2009-09-19 | Price change | $1,399,000 |
| 2009-07-29 | Listed for sale | $1,475,000 |
| 2009-02-09 | Listing removed | $1,499,000 |
| 2008-09-20 | Price change | $1,499,000 |
| 2008-08-09 | Listed for sale | $1,595,000 |
 View on Zillow