



2274 Limehurst Dr, Atlanta, GA, 30319
About This Home
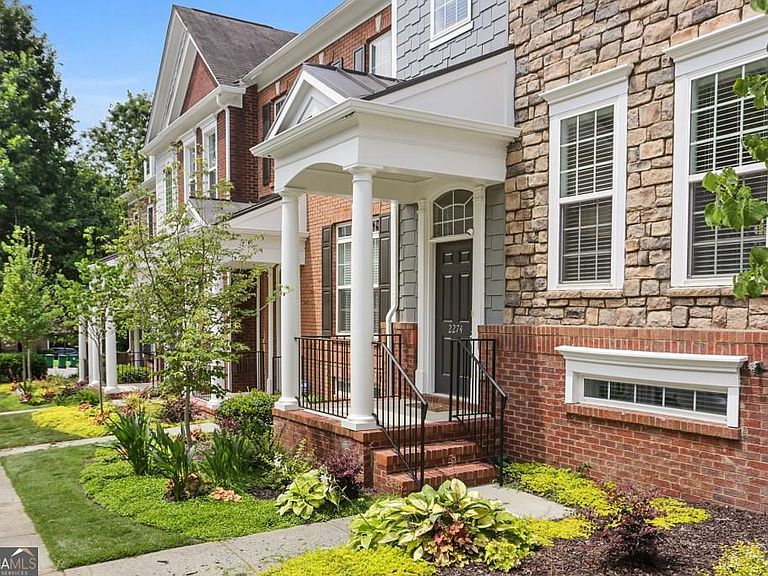
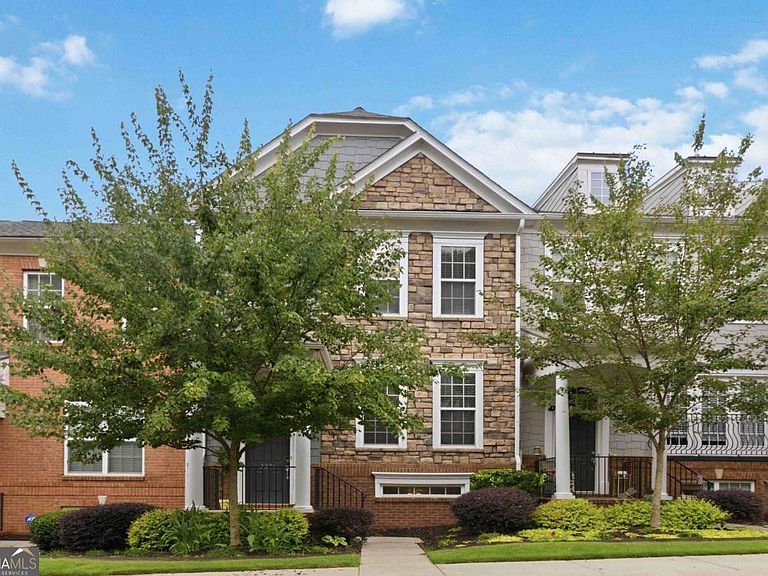
Welcome to *The Views at Lenox Crossing* where convenience, location, and amenities set this gated community apart from the rest. Located in the heart of Brookhaven, it is just 1 mile from the Brookhaven MARTA station, Brookhaven Village's shops and restaurants, and 2.5 miles from Children's Healthcare of Atlanta - North Druid Hills. The community is also close to Buckhead, Sandy Springs, Midtown, Emory University, and the CDC, with quick access to multiple highways - making it a commuter's dream. Tucked quietly within the best part of the community, the three-story townhome greets you with a welcoming foyer and a bright, open-concept floorplan that is comfortable and functional. The bright fireside living room boasts large windows and flows effortlessly into the dining area and kitchen. The kitchen features granite countertops, richly stained cabinetry, a central island with breakfast bar, stainless-steel appliances, a pantry, and ample workspace and storage. Step right from the kitchen onto a spacious, private deck -- picture yourself dining outdoors or just relaxing.The main floor also includes a convenient powder room and a large storage closet. Upstairs, you'll find two generously sized bedrooms, each designed to function as a potential primary suite-perfect for flexible living arrangements. The main suite includes a large walk-in closet and an en-suite bath with a double vanity and tub/shower combo. The second upstairs bedroom also has a walk-in closet and a private, full bathroom. The terrace level has the third bedroom with a private full bathroom - offering excellent flexibility for a guest suite, home office, gym, or media room. This level also includes a drop zone, under-stair storage, and a two-car garage. Residents enjoy gated access, wide sidewalks, a common garden, a saline swimming pool, and a private dog park. HOA covers landscaping, the pool, termite protection, the dog park, the gate, the roof, and exterior paint - creating a true low-maintenance lifestyle. A new roof in 2023 adds long-term value and peace of mind. Deck upgraded in 2025, dishwasher replaced in 2025 and fridge replaced in 2023. Enjoy an easy, lock-and-leave city living in one of Brookhaven's most connected locations!
Getting Around
 Car-Dependent
 Some Transit
 Somewhat Bikeable
Schools
Construction
Condition
- Property condition: Resale
- Year built: 2007
Materials
- Foundation: Slab
- Roof: Composition
- Construction materials: Stone
Type & Style
- Home type: Townhouse
- Architectural style: Brick Front,Craftsman
- Property subType: Townhouse
Interior
Appliances
- Appliances included: Dishwasher,Disposal,Dryer,Microwave,Refrigerator,Washer
- Laundry features: In Hall,Upper Level
Basement
- Has basement: Yes
- Basement: Bath Finished,Daylight,Interior Entry
Bedrooms & Bathrooms
- Bedrooms: 3
- Bathrooms: 4
- Full bathrooms: 3
- 1/2 bathrooms: 1
Features
- Roommate Plan,Walk-In Closet(s)
- Window features: Double Pane Windows
- Flooring: Carpet,Hardwood,Tile
- Number of fireplaces: 1
- Fireplace features: Factory Built,Gas Log,Living Room
- Fireplace: Yes
- Finished area below ground: 0
- Finished area above ground: 1,845
- Common walls with other units/homes: 2+ Common Walls
Heating & Cooling
- Heating features: Forced Air,Natural Gas,Zoned
- Cooling features: Ceiling Fan(s),Central Air
Interior Area
- Total structure area: 1,845
- Total interior livable area: 1,845 sqft
Kitchen
- Features: Breakfast Bar,Kitchen Island,Pantry
Property
Details
- Parcel number: 18 201 19 033
- Attached to another structure: Yes
Features
- Levels: Three Or More
- Stories: 3
- Patio & porch: Deck
- Waterfront features: No Dock Or Boathouse
- Waterbody name: None
Lot
- Lot size: 871.20 sqft
- Features: Other
Parking
- Total spaces: 2
- Parking features: Basement,Garage,Garage Door Opener,Side/Rear Entrance
- Has garage: Yes
Climate Risk is Financial Risk
Every home has a financial story beyond the listing price. Below, you’ll see the climate risks that could affect this property — and in Bills & Affordability, how those risks may influence repairs, insurance, utilities, and long-term value.
Biggest Threats for This Home
- Hail

- Lightning

How This Home’s Risks Compare
FEMA Declared Disasters Across Georgia Counties
Understanding the Costs
Financial advisors generally recommend spending no more than 30% of your gross household income on housing costs. In practice, many households stretch to 35% or beyond — especially in high-cost markets.
Estimated Costs Today
| Monthly | Annual | |
|---|---|---|
| Mortgage | $2,452 | $29,424 |
| Home Insurance * | $142 | $1,704 |
| Property Taxes | $375 | $4,500 |
| Electricity | $219 | $2,637 |
| Total | $3,188 | $38,256 |
Income You'd Need if You Spent...
Georgia FAIR Plan Programs


How Costs Could Change Over Time
Climate risk is quickly impacting all of the major home ownership costs. Adjust the growth rates and percentage of income spent on housing below to see how your housing costs could change over the next 10 years — and what income you'd need to keep up.
Comparing Against the Market
Price Per Sq Ft
vs Other Active Listings
Avg $/sqft
vs Homes Sold Last Month
Median $/sqft
Current Market Trends
Median Price Per Square Foot
The median price per square foot of homes sold in this area each month. Compare this to this listing's price per square foot to gauge whether the home is priced in line with recent sales.
Historicals for This Listing
Zestimate History ($/sqft)
Price History
| Date | Event | Price |
|---|---|---|
| 2026-07-15 | Listed for sale | $485,000 |
| 2021-07-30 | Sold | $425,500 |
| 2019-05-15 | Sold | $395,000 |
| 2019-04-03 | Pending sale | $399,900 |
| 2019-04-01 | Listed for sale | $399,900 |
| 2019-04-01 | Listing removed | $2,600 |
| 2019-03-15 | Price change | $2,600 |
| 2019-02-04 | Listed for rent | $2,750 |
| 2015-10-01 | Listing removed | $2,450 |
| 2015-09-03 | Listed for rent | $2,450 |
| 2013-08-16 | Listing removed | $2,350 |
| 2013-07-31 | Listed for rent | $2,350 |
| 2012-08-08 | Listing removed | $2,100 |
| 2012-08-01 | Listed for rent | $2,100 |
| 2007-04-12 | Sold | $324,600 |
 View on Zillow