


3663 Ashford Creek Vw, Atlanta, GA, 30319
About This Home
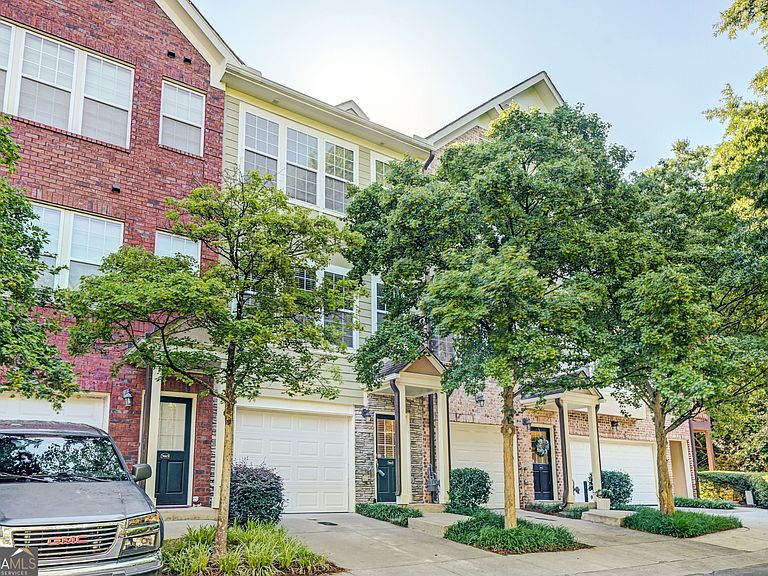
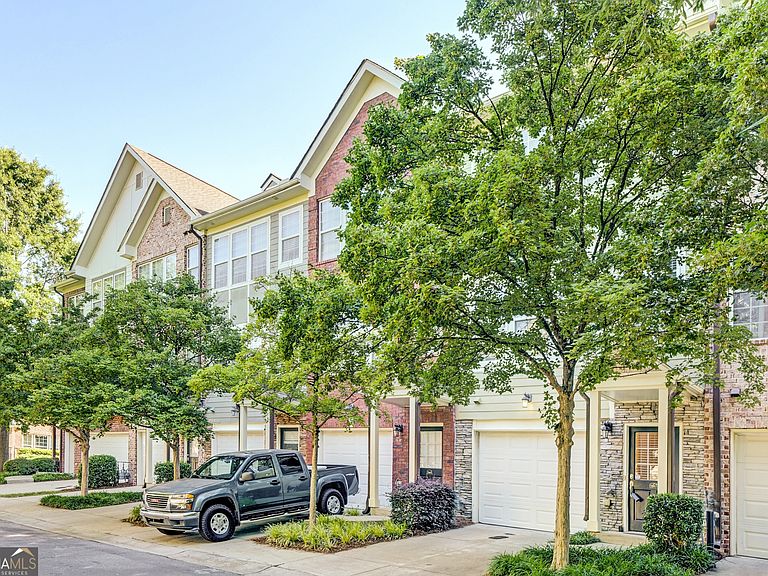
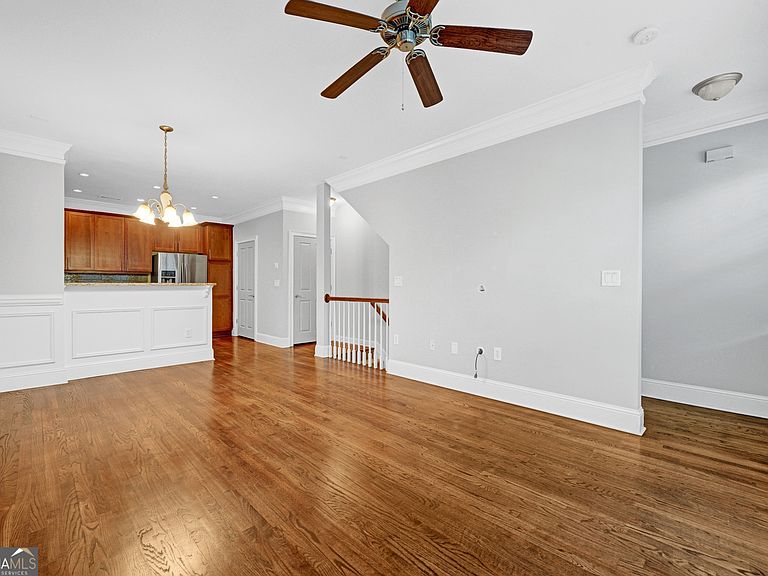
Welcome to Ashford Creek, one of Brookhaven's most sought-after gated communities, where convenience, comfort and resort-style amenities come together. Ideally situated, with peaceful tree-lined views, this move-in-ready townhome offers stylish updates, abundant natural light and a flexible floor plan designed for today's lifestyle. The open-concept main level features beautiful hardwood floors and a spacious living and dining area that flows seamlessly into the kitchen. Designed for both everyday living and entertaining, the kitchen offers granite countertops, stainless steel appliances, stained cabinetry, ample storage and generous workspace. A powder room completes the main level. The entire upper floor is dedicated to a private primary retreat featuring brand-new luxury vinyl plank flooring, a large walk-in closet, and a spacious spa-inspired bath with dual vanities, a soaking tub and a separate shower. The laundry area is conveniently located on this level and includes a new washing machine. New carpet on the stairs adds a fresh, updated touch throughout the home. The terrace level provides a versatile flex space with a half bath, perfect for a home office, gym, media room or guest area, along with direct access to the private one-car garage. Residents of Ashford Creek enjoy exceptional amenities, including a gated entrance, resort-style pool and hot tub, fitness center, clubhouse, community lake, gazebo, grilling areas, sidewalks, green space, private office space and ample guest parking. The active HOA maintains the community beautifully while keeping fees low. Located just steps from Blackburn Park and minutes from Town Brookhaven, Dresden Village, Perimeter Center, Lenox, Phipps Plaza, Northside Hospital, shopping, dining, schools and the YMCA, this home offers easy access to GA-400, I-85 and I-285 for a convenient intown lifestyle. Don't miss this opportunity to own in one of Brookhaven's most desirable communities. Rental restrictions exist but the rental cap has not been met! Excellent opportunity.
Getting Around
 Somewhat Walkable
 Minimal Transit
 Bikeable
Schools
Construction
Condition
- Property condition: Resale
- Year built: 2006
Materials
- Foundation: Slab
- Roof: Composition
- Construction materials: Other
Type & Style
- Home type: Townhouse
- Architectural style: Other
- Property subType: Townhouse
Interior
Appliances
- Appliances included: Dishwasher,Dryer,Gas Water Heater,Ice Maker,Microwave,Oven/Range (Combo),Stainless Steel Appliance(s),Washer
- Laundry features: Upper Level
Basement
- Basement: None
Bedrooms & Bathrooms
- Bedrooms: 1
- Bathrooms: 3
- Full bathrooms: 1
- 1/2 bathrooms: 2
Features
- Double Vanity,High Ceilings,Separate Shower,Soaking Tub
- Flooring: Carpet,Hardwood,Other
- Attic: Pull Down Stairs
- Finished area below ground: 0
- Finished area above ground: 1,275
- Common walls with other units/homes: 2+ Common Walls
Heating & Cooling
- Heating features: Central,Forced Air,Natural Gas
- Cooling features: Ceiling Fan(s),Central Air,Electric
Interior Area
- Total structure area: 1,275
- Total interior livable area: 1,275 sqft
Kitchen
- Features: Breakfast Area,Breakfast Bar,Solid Surface Counters
Property
Details
- Parcel number: 18 305 06 073
- Attached to another structure: Yes
Features
- Levels: Two
- Stories: 2
- Patio & porch: Porch
- Exterior features: Other
- Waterbody name: None
Lot
- Lot size: 435.60 sqft
- Features: Other
Parking
- Parking features: Basement,Garage
- Has garage: Yes
Climate Risk is Financial Risk
Every home has a financial story beyond the listing price. Below, you’ll see the climate risks that could affect this property — and in Bills & Affordability, how those risks may influence repairs, insurance, utilities, and long-term value.
Biggest Threats for This Home
No climate risk data available.
How This Home’s Risks Compare
FEMA Declared Disasters Across Georgia Counties
Understanding the Costs
Financial advisors generally recommend spending no more than 30% of your gross household income on housing costs. In practice, many households stretch to 35% or beyond — especially in high-cost markets.
Estimated Costs Today
| Monthly | Annual | |
|---|---|---|
| Mortgage | $1,896 | $22,752 |
| Home Insurance * | $110 | $1,320 |
| Property Taxes | $290 | $3,480 |
| Electricity | $219 | $2,637 |
| Total | $2,515 | $30,180 |
Income You'd Need if You Spent...
Georgia FAIR Plan Programs



How Costs Could Change Over Time
Climate risk is quickly impacting all of the major home ownership costs. Adjust the growth rates and percentage of income spent on housing below to see how your housing costs could change over the next 10 years — and what income you'd need to keep up.
Comparing Against the Market
Price Per Sq Ft
vs Other Active Listings
Avg $/sqft
vs Homes Sold Last Month
Median $/sqft
Current Market Trends
Median Price Per Square Foot
The median price per square foot of homes sold in this area each month. Compare this to this listing's price per square foot to gauge whether the home is priced in line with recent sales.
Historicals for This Listing
Zestimate History ($/sqft)
Price History
| Date | Event | Price |
|---|---|---|
| 2026-08-05 | Price change | $365,000 |
| 2026-06-17 | Listed for sale | $375,000 |
| 2026-01-09 | Listing removed | $2,390 |
| 2025-12-17 | Listed for rent | $2,390 |
| 2024-12-06 | Listing removed | $2,390 |
| 2024-11-29 | Listed for rent | $2,390 |
| 2023-01-31 | Listing removed | -- |
| 2023-01-24 | Price change | $2,300 |
| 2022-12-29 | Listed for rent | $2,500 |
| 2022-01-18 | Listing removed | -- |
| 2021-12-19 | Listed for rent | $2,100 |
| 2021-02-27 | Listing removed | -- |
| 2020-04-10 | Listing removed | $1,900 |
| 2020-02-07 | Listed for rent | $1,900 |
| 2018-05-04 | Listing removed | $1,850 |
| 2018-04-24 | Price change | $1,850 |
| 2018-04-03 | Sold | $278,000 |
| 2018-04-03 | Listed for rent | $1,950 |
| 2016-07-15 | Sold | $245,000 |
| 2014-07-11 | Sold | $210,000 |
 View on Zillow