



9 Williamson St, Malone, NY, 12953
About This Home
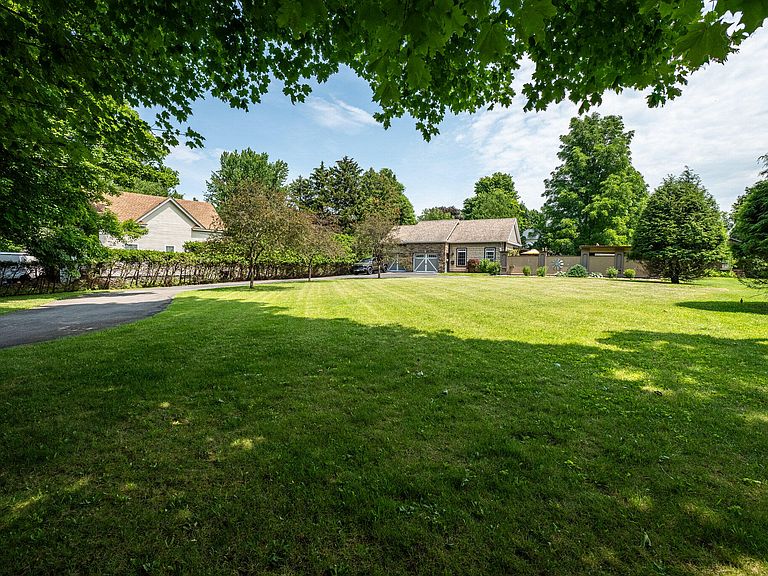
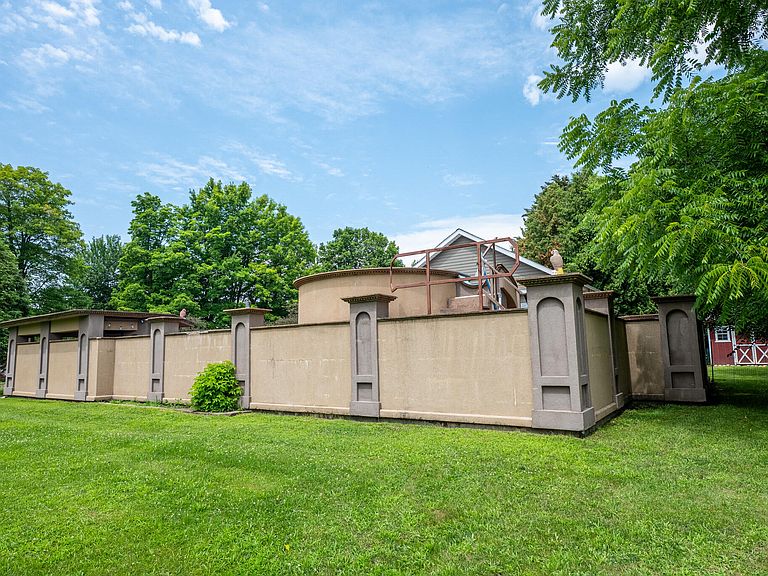
Don't let the square footage fool you -- this is not your typical 1 bedroom home. This cozy 656 sq ft home in Malone has been completely transformed into a private backyard resort, offering a lifestyle you won't find anywhere else in this price range. Step outside to a custom free-form in-ground pool complete with a curving waterslide, a stone grotto with a cascading waterfall feature -- all set on stamped concrete decking designed for entertaining. There's a fully outfitted outdoor kitchen and bar with seating for guests, a pergola-covered lounge area, a separate hot tub, and even a private outdoor shower. The whole backyard is enclosed for privacy, with mature trees lining the property. Inside, the home is full of character -- a vibrant, eclectic color palette, tray ceilings with crown molding, recessed lighting, and radiant heat throughout keep things cozy in every season. The spa-style bathroom features an extra long soaking tub, glass block accents, and a full tile surround for a true retreat feel. The real bonus, though, is the detached 628 sq ft heated garage -- a rare find in itself. It offers ample room for vehicles, a workshop area, and a spiral staircase leading up to a versatile bonus room with storage above, perfect for a studio, office, or extra living space. Whether you're downsizing, investing, or simply want a low-maintenance home with an unbeatable outdoor oasis, this one-of-a-kind Malone property delivers something truly special. Schedule your showing today!
Getting Around
 Car-Dependent
 Very Limited Transit
 Somewhat Bikeable
Schools
Construction
Condition
- Year built: 2006
Materials
- Roof: Shingle
- Construction materials: Shake Siding,Stone
Type & Style
- Home type: SingleFamily
- Architectural style: Bungalow,Ranch
- Property subType: Single Family Residence
Interior
Appliances
- Appliances included: Dishwasher,Gas Cooktop,Gas Range,Refrigerator,Washer/Dryer Stacked
- Laundry features: In Bathroom
Basement
- Basement: None
Bathroom1
- Features: Ceramic Tile
- Level: First
- Area: 66.96
- Dimensions: 9.3 x 7.2
Bedroom1
- Features: Luxury Vinyl
- Level: First
- Area: 140.61
- Dimensions: 10.9 x 12.9
Bedrooms & Bathrooms
- Bedrooms: 1
- Bathrooms: 1
- Full bathrooms: 1
- Main level bathrooms: 1
- Main level bedrooms: 1
Bonus Room
- Features: Carpet
- Level: Upper
- Area: 155.25
- Dimensions: 13.5 x 11.5
Features
- Granite Counters,Ceiling Fan(s),High Ceilings,Open Floorplan,Recessed Lighting,Soaking Tub,Storage
- Door features: Sliding Doors
- Flooring: Ceramic Tile,Luxury Vinyl
- Finished area below ground: 0
- Finished area above ground: 656
Heating & Cooling
- Heating features: Propane,Radiant Floor
- Cooling features: Window Unit(s)
Interior Area
- Total structure area: 656
- Total interior livable area: 656 sqft
Kitchen
- Features: Ceramic Tile
- Level: First
- Area: 102.81
- Dimensions: 14.9 x 6.9
Living Room
- Features: Luxury Vinyl
- Level: First
- Area: 241.23
- Dimensions: 18.7 x 12.9
Other
- Features: Painted/Stained
- Level: Upper
- Area: 128.8
- Dimensions: 11.2 x 11.5
Property
Details
- Parcel number: 98.68216
Features
- Stories: 1
- Pool features: Heated,In Ground,Outdoor Pool,Waterfall
- Patio & porch: Enclosed,Patio
- Exterior features: Barbecue,Lighting,Outdoor Grill,Outdoor Shower,Private Yard
- Has spa: Yes
- Spa features: Bath
- Fencing: Masonry
Lot
- Lot size: 0.44 Acres
- Features: Few Trees,Front Yard,Landscaped
Parking
- Total spaces: 5
- Parking features: Garage - Attached,Open
- Has garage: Yes
- Attached garage spaces: 2
- Covered spaces: 2
- Has uncovered spaces: Yes
- Uncovered spaces: 3
Climate Risk is Financial Risk
Every home has a financial story beyond the listing price. Below, you’ll see the climate risks that could affect this property — and in Bills & Affordability, how those risks may influence repairs, insurance, utilities, and long-term value.
Biggest Threats for This Home
- Inland Flooding

- Ice Storm

- Lightning

- Cold Wave

- Winter Weather

How This Home’s Risks Compare
FEMA Declared Disasters in Franklin County and New York
Understanding the Costs
Financial advisors generally recommend spending no more than 30% of your gross household income on housing costs. In practice, many households stretch to 35% or beyond — especially in high-cost markets.
Estimated Costs Today
| Monthly | Annual | |
|---|---|---|
| Mortgage | $1,137 | $13,644 |
| Home Insurance * | $171 | $2,052 |
| Property Taxes | $271 | $3,252 |
| Electricity | $246 | $2,954 |
| Total | $1,825 | $21,900 |
Income You'd Need if You Spent...
New York FAIR Plan Programs



How Costs Could Change Over Time
Climate risk is quickly impacting all of the major home ownership costs. Adjust the growth rates and percentage of income spent on housing below to see how your housing costs could change over the next 10 years — and what income you'd need to keep up.
Comparing Against the Market
Price Per Sq Ft
vs Other Active Listings
Avg $/sqft
vs Homes Sold Last Month
Median $/sqft
Current Market Trends
Median Price Per Square Foot
The median price per square foot of homes sold in this area each month. Compare this to this listing's price per square foot to gauge whether the home is priced in line with recent sales.
Historicals for This Listing
Zestimate History ($/sqft)
Price History
| Date | Event | Price |
|---|---|---|
| 2026-07-17 | Listed for sale | $225,000 |
| 2003-07-03 | Sold | $7,000 |
 View on Zillow