


11 Laura Dr, Morrisonville, NY, 12962
About This Home
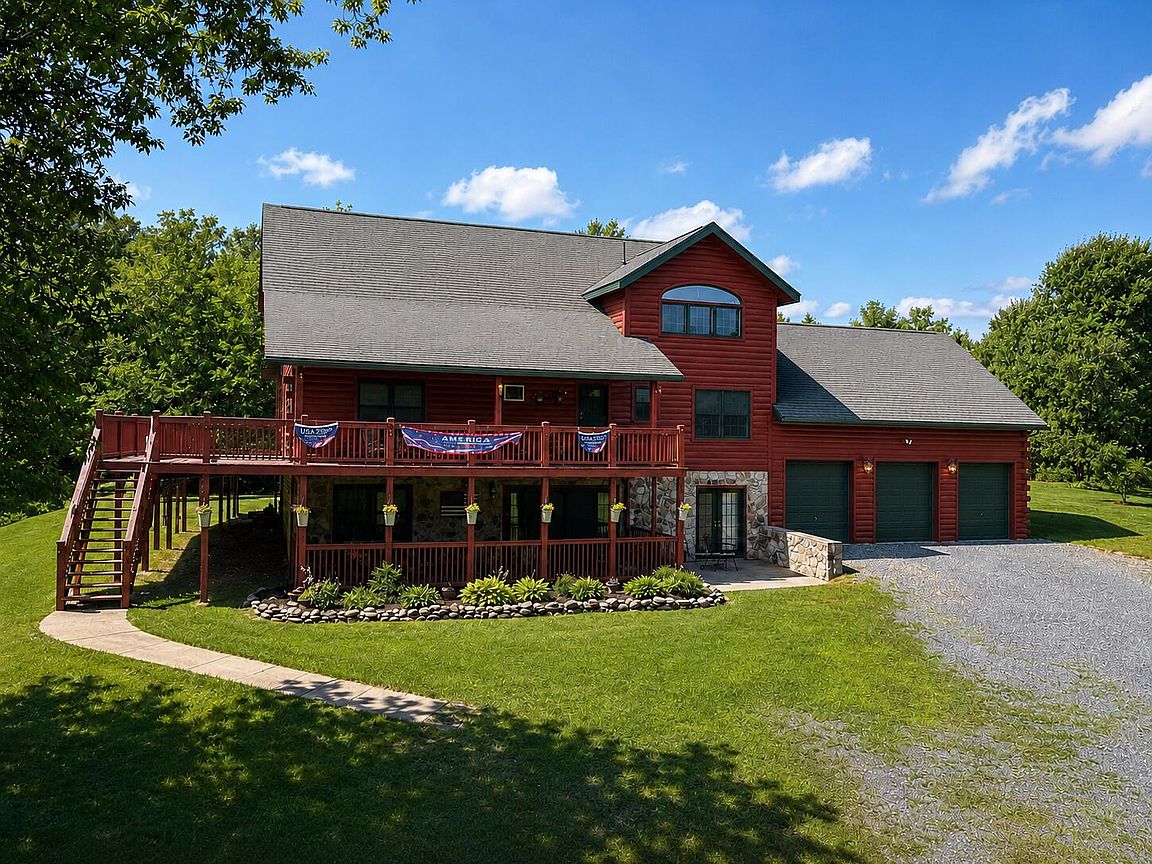
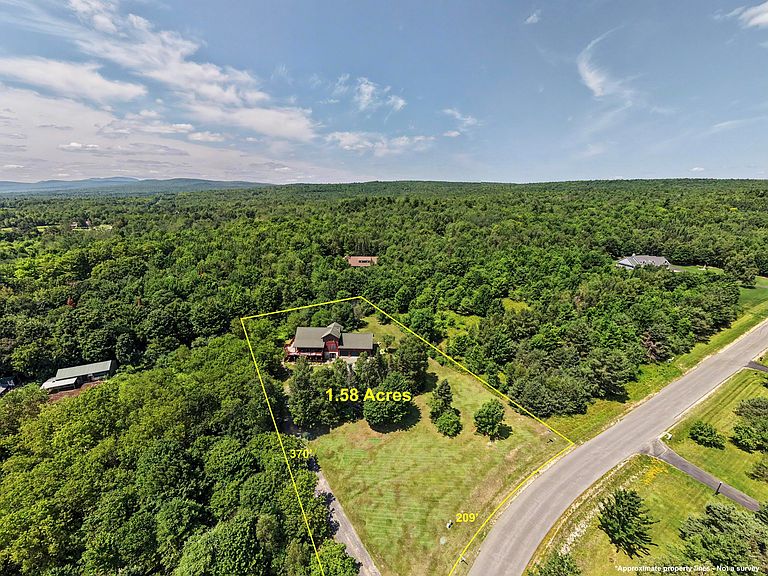
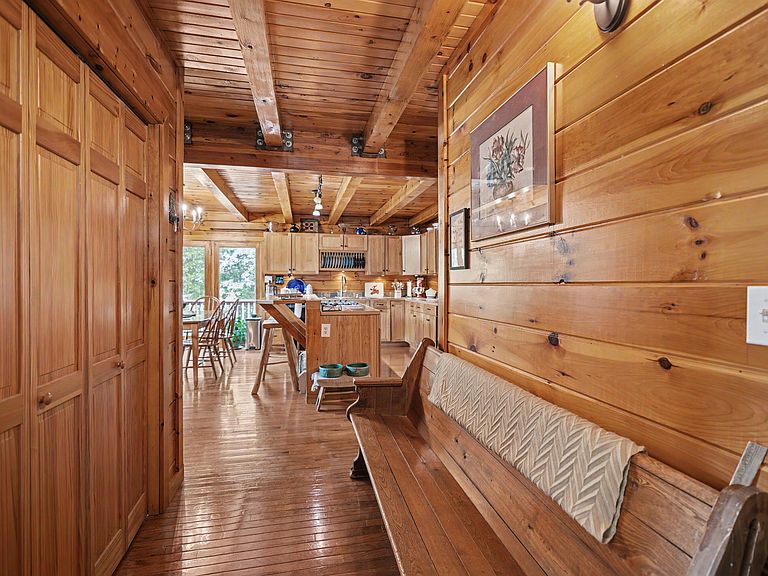
Some homes have character. This one is built from it. Tucked behind a tree-lined entrance on a private 1.58-acre lot in the Balsam Ridge subdivision, this 5-bedroom, 3-bath true log home looks like it was pulled straight from the pages of a catalog, and quite literally, it was. Soaring vaulted ceilings, exposed beams, and natural wood throughout create warmth and character that cannot be recreated. The main level begins with a spacious kitchen featuring exposed beams and slate countertops before opening into a dramatic great room with vaulted ceilings and a pellet stove. Upstairs, the lofted primary suite is a retreat of its own, featuring an ensuite bath, large walk-in closet, private balcony, and spacious loft overlooking the great room below. Perfect for an office, reading area, or lounge. Need even more space? Above the oversized attached 3-car garage, more than 400 sq. ft. of finished bonus space with separate garage access offers endless possibilities as a game room, office, or hobby room. The walkout lower level opens up even more possibilities with 2 bedrooms, a full bath, laundry, full kitchen, dining area, and living room with a propane fireplace. Currently used as an in-law suite, it offers flexibility for extended family, guests, or potential rental income, along with its own covered outdoor sitting area. Outside, the large wraparound deck is made for relaxing and entertaining, with a sunken hot tub integrated into the outdoor space. Mature trees surround the property, while wild raspberry bushes line the boundaries and add to the natural setting. With only a handful of homes along this quiet dead-end road, the setting feels secluded without being isolated. Located in the Town of Beekmantown and Saranac School District, 11 Laura Drive feels worlds away while remaining an easy drive to Plattsburgh and area amenities. This isn't simply a home with rustic charm; it's a true log home with the space and versatility to make it something truly special.
Getting Around
 Car-Dependent
 Very Limited Transit
 Somewhat Bikeable
Schools
Construction
Condition
- Year built: 2006
Materials
- Foundation: Poured
- Roof: Asphalt
- Construction materials: ICFs (Insulated Concrete Forms),Log,Stone
Type & Style
- Home type: SingleFamily
- Architectural style: Colonial,Log Cabin
- Property subType: Single Family Residence
Interior
Appliances
- Appliances included: Dishwasher,Gas Cooktop,Gas Oven,Gas Range,Microwave,Refrigerator,Stainless Steel Appliance(s),Wine Cooler
- Laundry features: Electric Dryer Hookup,In Basement,Laundry Room,Washer Hookup
Basement
- Has basement: Yes
- Basement: Apartment,Exterior Entry,Finished,Full,Interior Entry,Walk-Out Access
Bathroom1
- Level: Basement
- Area: 56
- Dimensions: 7 x 8
Bathroom2
- Level: Second
- Area: 47.5
- Dimensions: 5 x 9.5
Bedroom1
- Level: Basement
- Area: 156
- Dimensions: 12 x 13
Bedroom2
- Level: Basement
- Area: 121
- Dimensions: 11 x 11
Bedroom3
- Level: Second
- Area: 99.75
- Dimensions: 9.5 x 10.5
Bedroom4
- Level: Second
- Area: 115.5
- Dimensions: 10.5 x 11
Bedrooms & Bathrooms
- Bedrooms: 5
- Bathrooms: 3
- Full bathrooms: 3
Dining Room
- Level: Basement
- Area: 143
- Dimensions: 11 x 13
Features
- Apartment,Beamed Ceilings,Ceiling Fan(s),Chandelier,Eat-in Kitchen,Entrance Foyer,Kitchen Island,Natural Woodwork,Open Floorplan,Soaking Tub,Tile Counters,Vaulted Ceiling(s),Walk-In Closet(s)
- Door features: French Doors
- Window features: Double Pane Windows,Wood Frames
- Flooring: Carpet,Hardwood,Slate,Vinyl
- Number of fireplaces: 1
- Fireplace features: Basement,Free Standing,Living Room,Pellet Stove,Propane
- Fireplace: Yes
- Finished area below ground: 0
- Finished area above ground: 3,696
Game Room
- Level: Upper
- Area: 368.75
- Dimensions: 12.5 x 29.5
Heating & Cooling
- Heating features: Baseboard,Fireplace(s),Hot Water,Pellet Stove,Propane
- Cooling features: Ceiling Fan(s)
Interior Area
- Total structure area: 3,696
- Total interior livable area: 3,696 sqft
Kitchen
- Level: Basement
- Area: 208
- Dimensions: 13 x 16
Kitchen
- Level: Second
- Area: 255
- Dimensions: 15 x 17
Living Room
- Level: Basement
- Area: 299
- Dimensions: 13 x 23
Living Room
- Level: Second
- Area: 476
- Dimensions: 17 x 28
Master Bathroom
- Level: Third
- Area: 170.5
- Dimensions: 11 x 15.5
Master Bedroom
- Level: Third
- Area: 240.25
- Dimensions: 15.5 x 15.5
Office
- Level: Third
- Area: 120
- Dimensions: 10 x 12
Utility Room
- Level: Basement
- Area: 104
- Dimensions: 8 x 13
Property
Details
- Parcel number: 176.212.5
Features
- Levels: Multi/Split
- Patio & porch: Covered,Patio,Porch,Wrap Around
- Exterior features: Fire Pit,Lighting,Private Yard,Rain Gutters
- Has view: Yes
- View description: Neighborhood,Rural,Trees/Woods
- Topography of land: Level
Lot
- Lot size: 1.58 Acres
- Features: Front Yard,Level,Many Trees,Private,Secluded,Wooded
Parking
- Total spaces: 3
- Parking features: Driveway,Garage Door Opener,Garage Faces Front,Gravel,Oversized
- Has garage: Yes
- Attached garage spaces: 3
- Covered spaces: 3
Climate Risk is Financial Risk
Every home has a financial story beyond the listing price. Below, you’ll see the climate risks that could affect this property — and in Bills & Affordability, how those risks may influence repairs, insurance, utilities, and long-term value.
Biggest Threats for This Home
- Inland Flooding

- Lightning

- Winter Weather

- Cold Wave

- Ice Storm

- Strong Wind

How This Home’s Risks Compare
FEMA Declared Disasters in Clinton County and New York
Understanding the Costs
Financial advisors generally recommend spending no more than 30% of your gross household income on housing costs. In practice, many households stretch to 35% or beyond — especially in high-cost markets.
Estimated Costs Today
| Monthly | Annual | |
|---|---|---|
| Mortgage | $2,527 | $30,324 |
| Home Insurance * | $197 | $2,364 |
| Property Taxes | $745 | $8,940 |
| Electricity | $610 | $7,329 |
| Total | $4,079 | $48,948 |
Income You'd Need if You Spent...
New York FAIR Plan Programs


How Costs Could Change Over Time
Climate risk is quickly impacting all of the major home ownership costs. Adjust the growth rates and percentage of income spent on housing below to see how your housing costs could change over the next 10 years — and what income you'd need to keep up.
Comparing Against the Market
Price Per Sq Ft
vs Other Active Listings
Avg $/sqft
vs Homes Sold Last Month
Median $/sqft
Current Market Trends
Median Price Per Square Foot
The median price per square foot of homes sold in this area each month. Compare this to this listing's price per square foot to gauge whether the home is priced in line with recent sales.
Historicals for This Listing
Zestimate History ($/sqft)
Price History
| Date | Event | Price |
|---|---|---|
| 2026-07-23 | Listed for sale | $499,900 |
| 2026-07-21 | Listing removed | -- |
| 2026-06-08 | Listed for sale | $469,900 |
| 2025-12-22 | Listing removed | -- |
| 2025-09-23 | Price change | $475,000 |
| 2025-07-10 | Listed for sale | $480,000 |
| 2024-11-26 | Listing removed | -- |
| 2024-08-19 | Listed for sale | $490,000 |
| 2024-05-18 | Listing removed | -- |
| 2024-02-18 | Listed for sale | $495,000 |
| 2024-02-03 | Listing removed | -- |
| 2023-11-05 | Listed for sale | $495,000 |
| 2023-11-02 | Listing removed | -- |
| 2023-08-03 | Listed for sale | $485,000 |
| 2023-07-13 | Listing removed | -- |
| 2023-05-12 | Price change | $485,000 |
| 2023-05-01 | Listed for sale | $495,000 |
| 2015-06-17 | Listing removed | $29,900 |
| 2015-03-30 | Sold | $22,000 |
| 2013-06-27 | Listed for sale | $29,900 |
 View on Zillow