


810 Garraty Hill, Terrell hills, TX, 78209
About This Home
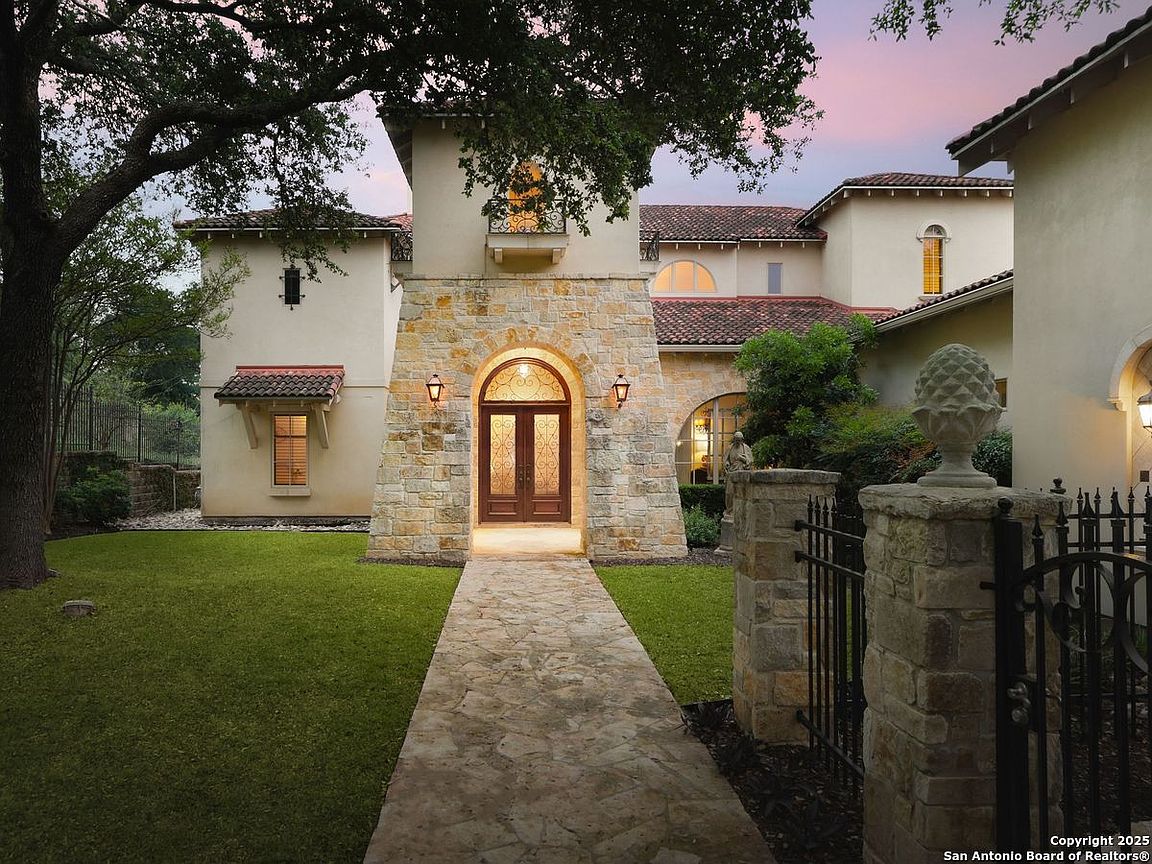
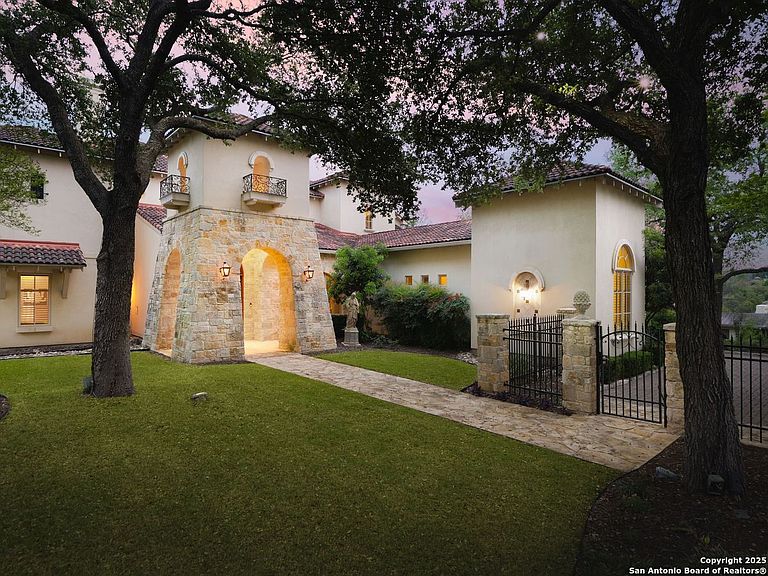
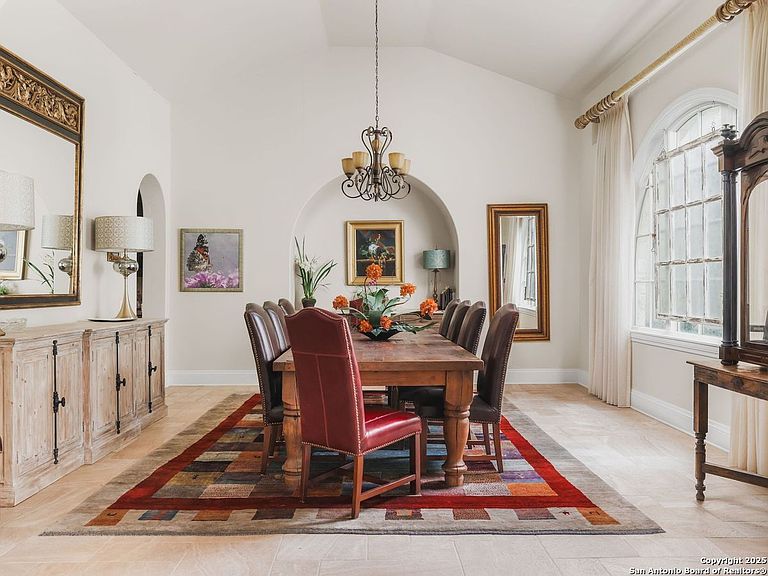
Set amidst nearly half an acre of lush, park-like grounds, this Terrell Hills estate is a masterpiece of timeless elegance and sophistication. Every element of this residence has been meticulously curated to exude style and luxury, creating an ambiance of truly refined living. Upon entry, the home's grandeur immediately unfolds. Lavish travertine and rich hardwood floors are complemented by exquisite custom millwork, establishing a foundation for an unparalleled lifestyle. The gourmet kitchen is outfitted with top-of-the-line appliances and seamlessly flows into inviting living areas defined by soaring ceilings and lush, verdant views. The main level showcases exceptional amenities, including a well-appointed guest suite with a full bath, a phenomenal media room complete with wet bar and outdoor access, an elevator, a climate-controlled 1,000-bottle wine cellar, and a spacious mudroom. In addition, the downstairs level features a fully equipped guest apartment with its own living room, bedroom, full bathroom, and kitchen-ideal for long-term guests or extended family. Upstairs, the elegant primary suite serves as a private sanctuary, boasting dual walk-in closets, a dedicated office, a private living space with a fireplace, and an expansive patio overlooking the breathtaking grounds. A spa-inspired bath completes the suite, offering the ultimate retreat for relaxation and rejuvenation. In addition, the upstairs features another spacious living room plus three generously sized bedrooms with ensuite bathrooms, ensuring comfort and privacy. Outdoors, the resort-style grounds feature a covered patio, a fully equipped outdoor kitchen, and a pool accented by captivating water features. A gated entrance and parking court provide both security and convenience, while a separate, secondary structure further enhances the property, ideal for an exercise studio, hobby space, or additional storage, tailored to suit the most discerning needs. In every respect, this Mediterranean-style estate represents the pinnacle of refined living, blending timeless architecture, luxurious amenities, and an incomparable location to deliver an extraordinary lifestyle experience.
Getting Around
 Car-Dependent
 Very Limited Transit
 Somewhat Bikeable
Schools
Construction
Condition
- Property condition: Pre-Owned
- Year built: 2006
Materials
- Foundation: Slab
- Roof: Clay
- Construction materials: 4 Sides Masonry,Stone,Stucco,Foam Insulation
Other
- Builder name: MIKE SCHOLL
Type & Style
- Home type: SingleFamily
- Architectural style: Mediterranean
- Property subType: Single Family Residence
Interior
Appliances
- Appliances included: Built-In Oven,Self Cleaning Oven,Microwave,Range,Gas Cooktop,Indoor Grill,Refrigerator,Disposal,Dishwasher,Trash Compactor,Plumbed For Ice Maker,Water Softener Owned,Vented Exhaust Fan,Gas Water Heater,Double Oven,2+ Water Heater Units
- Laundry features: Main Level,Lower Level,Laundry Room,Washer Hookup,Dryer Connection
Bedroom2
- Area: 208
Bedroom3
- Area: 195
Bedroom4
- Area: 195
Bedroom5
- Area: 195
Bedrooms & Bathrooms
- Bedrooms: 6
- Bathrooms: 7
- Full bathrooms: 6
- 1/2 bathrooms: 1
Dining Room
- Area: 340
Family Room
- Area: 342
Features
- Three Living Area,Separate Dining Room,Eat-in Kitchen,Auxillary Kitchen,Two Eating Areas,Kitchen Island,Breakfast Bar,Pantry,Study/Library,Game Room,Media Room,Utility Room Inside,Secondary Bedroom Down,1st Floor Lvl/No Steps,High Ceilings,Open Floorplan,Maid's Quarters,High Speed Internet,Walk-In Closet(s),Ceiling Fan(s),Central Vacuum,Solid Counter Tops,Custom Cabinets,Programmable Thermostat
- Window features: Double Pane Windows,Window Coverings
- Flooring: Carpet,Wood,Stone
- Fireplace features: Three+,Living Room,Family Room,Wood Burning,Gas,Stone/Rock/Brick
- Fireplace: Yes
Heating & Cooling
- Heating features: Central,Natural Gas
- Cooling features: Ceiling Fan(s),Three+ Central
Interior Area
- Total interior livable area: 7,218 sqft
Kitchen
- Area: 255
Living Room
- Area: 361
Master Bathroom
- Features: Tub/Shower Separate,Separate Vanity,Double Vanity
- Area: 300
Master Bedroom
- Features: Outside Access,Sitting Room,Walk-In Closet(s),Multi-Closets,Ceiling Fan(s),Full Bath
- Level: Upper
- Area: 270
Office
- Area: 81
Property
Accessibility
- Accessibility features: Int Door Opening 32"+,Accessible Entrance,Hallways 42" Wide,Entry Slope less than 1 foot,First Floor Bath,Full Bath/Bed on 1st Flr,First Floor Bedroom,Stall Shower,Wheelchair Accessible
Details
- Parcel number: 058901080211
Features
- Levels: Two
- Stories: 2
- Private pool: Yes
- Pool features: In Ground,Pool/Spa Combo,Heated,Pool Sweep
- Patio & porch: Patio,Covered,Deck
- Exterior features: Gas Grill,Sprinkler System,Rain Gutters,Lighting,Outdoor Kitchen
- Has spa: Yes
- Spa features: Heated
- Fencing: Privacy,Wrought Iron,Stone/Masonry Fence
- Has view: Yes
- View description: City
- Residential vegetation: Mature Trees
Lot
- Lot size: 0.47 Acres
- Features: Corner Lot,1/4 - 1/2 Acre
Parking
- Total spaces: 2
- Parking features: Two Car Garage,Attached,Garage Faces Side,Oversized,Garage Apartment,Garage Door Opener,RV/Boat Parking,Open
- Has garage: Yes
- Attached garage spaces: 2
- Covered spaces: 2
Climate Risk is Financial Risk
Every home has a financial story beyond the listing price. Below, you’ll see the climate risks that could affect this property — and in Bills & Affordability, how those risks may influence repairs, insurance, utilities, and long-term value.
Biggest Threats for This Home
- Hail

- Tornado

- Heat Wave

- Inland Flooding

How This Home’s Risks Compare
FEMA Declared Disasters Across Texas Counties
Understanding the Costs
Financial advisors generally recommend spending no more than 30% of your gross household income on housing costs. In practice, many households stretch to 35% or beyond — especially in high-cost markets.
Estimated Costs Today
| Monthly | Annual | |
|---|---|---|
| Mortgage | $14,411 | $172,932 |
| Home Insurance * | $1,935 | $23,220 |
| Property Taxes | $5,538 | $66,456 |
| Electricity | $792 | $9,510 |
| Total | $22,676 | $272,112 |
Income You'd Need if You Spent...
Texas FAIR Plan Programs


How Costs Could Change Over Time
Climate risk is quickly impacting all of the major home ownership costs. Adjust the growth rates and percentage of income spent on housing below to see how your housing costs could change over the next 10 years — and what income you'd need to keep up.
Comparing Against the Market
Price Per Sq Ft
vs Other Active Listings
Avg $/sqft
vs Homes Sold Last Month
Median $/sqft
Current Market Trends
Median Price Per Square Foot
The median price per square foot of homes sold in this area each month. Compare this to this listing's price per square foot to gauge whether the home is priced in line with recent sales.
Historicals for This Listing
Zestimate History ($/sqft)
No zestimate history available
Price History
| Date | Event | Price |
|---|---|---|
| 2025-09-03 | Listed for sale | $2,850,000 |
| 2025-02-11 | Listing removed | $11,000 |
| 2024-10-30 | Listing removed | $2,975,000 |
| 2024-10-17 | Listed for rent | $11,000 |
| 2024-10-12 | Listing removed | $11,000 |
| 2024-07-27 | Listed for rent | $11,000 |
| 2024-06-26 | Price change | $2,975,000 |
| 2024-04-18 | Listed for sale | $3,300,000 |
| 2021-03-02 | Sold | -- |
| 2020-06-11 | Listed for sale | $2,349,000 |
| 2019-03-01 | Sold | -- |
| 2019-01-22 | Pending sale | $2,497,000 |
| 2018-10-22 | Price change | $2,497,000 |
| 2018-07-20 | Price change | $2,879,000 |
| 2018-04-30 | Listed for sale | $2,997,000 |
 View on Zillow