



139 Hogtown Road, Fort Ann, NY, 12827
About This Home
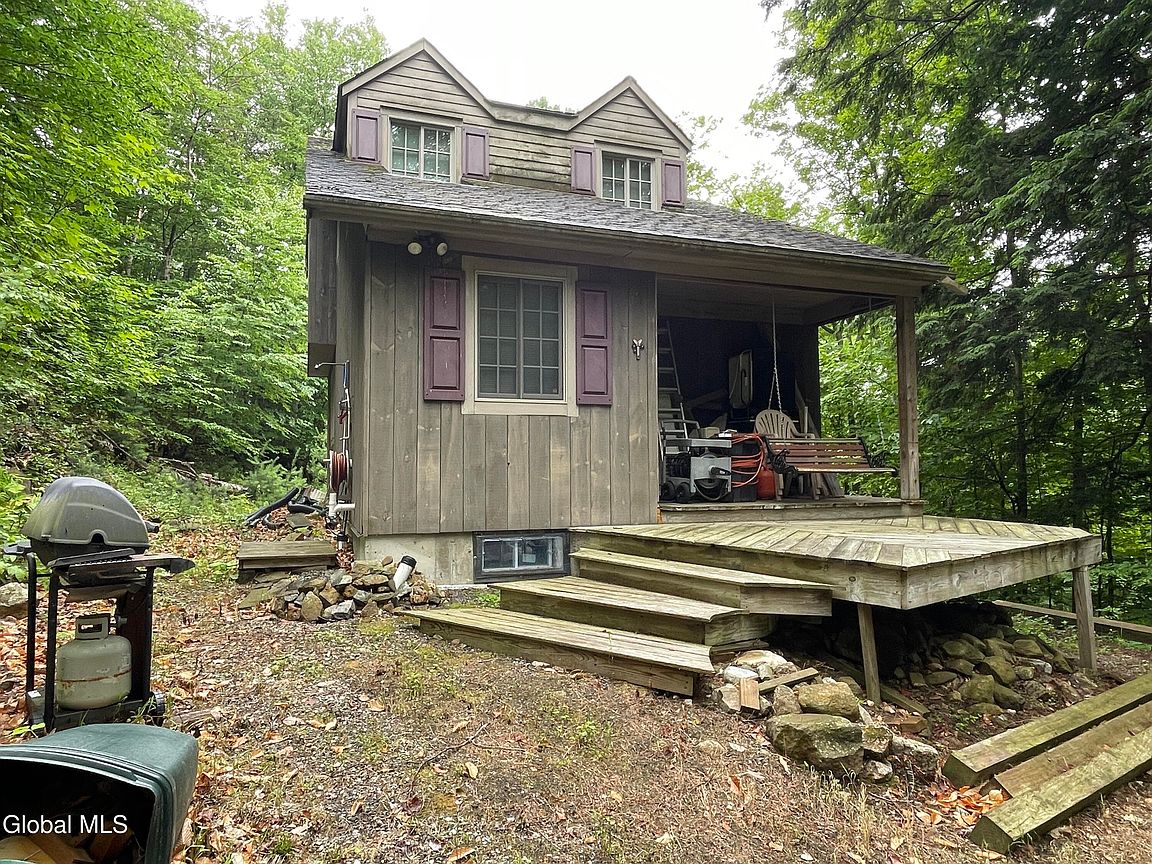
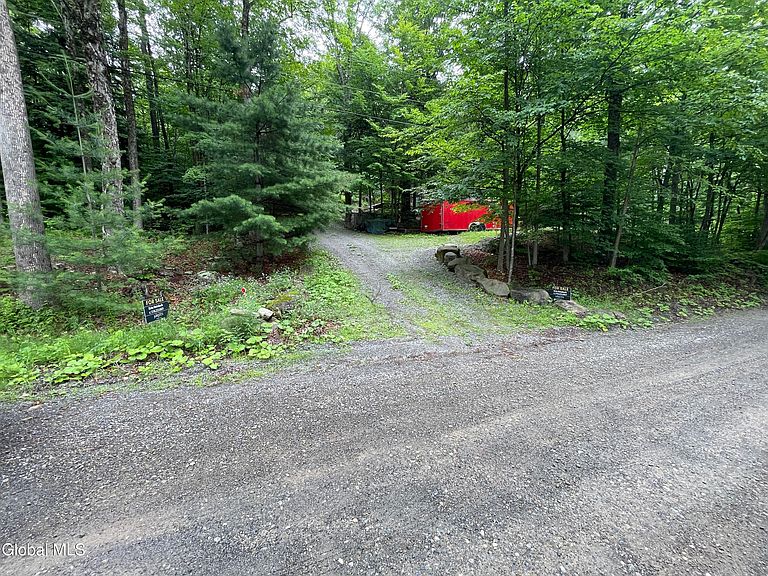
Dream getaway camp with lake views ready for completion. Tucked away on a quiet nearly one acre lot overlooking lovely Paige Pond, this 2006 built getaway camp offers true tranquility while staying close to the lakes, restaurants and shopping. Originally the dream retreat of a respected Clifton Park builder, it is ready for a new owner to complete the vision, with materials to finish most of the property included in the sale, from cabinetry to fixtures (tools excluded). Inside you will find 1,134 square feet of living space with mixed hardwood floors throughout, a gas fireplace in the main living room, and two full baths featuring a jacuzzi tub on the second floor and a stand up shower on the first. The home is solidly built, with walls framed 12 inches on center, 5/8 inch plywood, R21 wall and R30 ceiling insulation, high end JELD WEN windows roughly 15 years old, and newer insulated exterior doors. Plumbing is roughed in with all PEX and electrical is roughed in, both inspected per the homeowner. A full basement with exterior door houses the washer, dryer and utility sink. Exterior highlights include architectural 40 year shingles, copper dormer flashing, a porch, an outdoor shower, a completed pathway from the driveway, and rear deck grading ready for construction to capture the Paige Pond views. Mechanicals feature a Goodman forced hot air propane furnace, electric heat on the second floor, a 40 gallon GE water heater, 200 amp service, a drilled well at 190 feet, and a 1000 gallon septic tank, all designed to fully winterize within minutes. National Grid electric and AmeriGas propane serve the home, and the driveway accommodates three vehicles. As a Fort Ann resident, you also enjoy access to the Fort Ann Town Beach on Lake George at the end of Pilot Knob Road. A rare chance to finish a quality built camp and make it your own.
Getting Around
 Car-Dependent
 Very Limited Transit
 Not Bike Friendly
Schools
Construction
Condition
- Property condition: Under Construction
- Year built: 2006
Materials
- Foundation: Concrete Perimeter
- Roof: Shingle,Asphalt
- Construction materials: Wood Siding
Type & Style
- Home type: SingleFamily
- Architectural style: Custom
- Property subType: Single Family Residence,Residential
Interior
Appliances
- Appliances included: Dryer,Gas Water Heater,Washer
- Laundry features: In Basement,Washer Hookup
Basement
- Level: Basement
Basement
- Has basement: Yes
- Basement: Exterior Entry,Full,Interior Entry,Unfinished
Bedroom
- Level: First
Bedroom
- Level: First
Bedrooms & Bathrooms
- Bedrooms: 2
- Bathrooms: 2
- Full bathrooms: 2
Features
- Window features: Double Pane Windows,Insulated Windows
- Flooring: Hardwood
- Number of fireplaces: 1
- Fireplace features: Gas,Living Room
- Fireplace: Yes
- Finished area below ground: 0
- Finished area above ground: 1,134
Full Bathroom
- Level: First
Full Bathroom
- Level: Second
Heating & Cooling
- Heating features: Electric,Forced Air,Propane
- Cooling features: None
Interior Area
- Total structure area: 1,134
- Total interior livable area: 1,134 sqft
Kitchen
- Level: First
Living Room
- Level: First
Property
Details
- Parcel number: 532889 65.116.4
- Zoning description: Single Residence
- Special condition: Standard
Features
- Patio & porch: Deck,Porch
- Exterior features: Outdoor Shower
- Has spa: Yes
- Spa features: Bath
- Fencing: None
- Has view: Yes
- View description: Pond,Water
- Has water view: Yes
- Water view: Pond,Water
Lot
- Lot size: 0.92 Acres
- Features: Views
Parking
- Total spaces: 3
- Parking features: Driveway
- Has uncovered spaces: Yes
Climate Risk is Financial Risk
Every home has a financial story beyond the listing price. Below, you’ll see the climate risks that could affect this property — and in Bills & Affordability, how those risks may influence repairs, insurance, utilities, and long-term value.
Biggest Threats for This Home
- Cold Wave

- Inland Flooding

- Lightning

How This Home’s Risks Compare
FEMA Declared Disasters in Washington County and New York
Understanding the Costs
Financial advisors generally recommend spending no more than 30% of your gross household income on housing costs. In practice, many households stretch to 35% or beyond — especially in high-cost markets.
Estimated Costs Today
| Monthly | Annual | |
|---|---|---|
| Mortgage | $1,006 | $12,072 |
| Home Insurance * | $89 | $1,068 |
| Property Taxes | $286 | $3,432 |
| Electricity | $246 | $2,954 |
| Total | $1,627 | $19,524 |
Income You'd Need if You Spent...
New York FAIR Plan Programs



How Costs Could Change Over Time
Climate risk is quickly impacting all of the major home ownership costs. Adjust the growth rates and percentage of income spent on housing below to see how your housing costs could change over the next 10 years — and what income you'd need to keep up.
Comparing Against the Market
Price Per Sq Ft
vs Other Active Listings
Avg $/sqft
vs Homes Sold Last Month
Median $/sqft
Current Market Trends
Median Price Per Square Foot
The median price per square foot of homes sold in this area each month. Compare this to this listing's price per square foot to gauge whether the home is priced in line with recent sales.
Historicals for This Listing
Zestimate History ($/sqft)
No zestimate history available
Price History
| Date | Event | Price |
|---|---|---|
| 2026-07-21 | Price change | $199,000 |
| 2026-07-07 | Listed for sale | $269,000 |
| 2007-11-07 | Sold | $40,000 |
 View on Zillow