


23567 Seven Winds, San Antonio, TX, 78258
About This Home
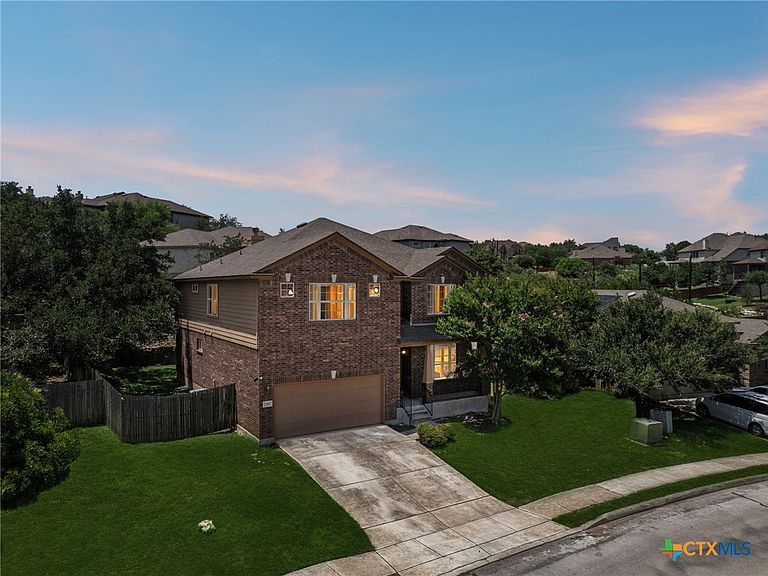
STONE OAK BEAUTY - SELLER OFFERING UP TO $10K IN BUYER CONCESSIONS! MOTIVATED SELLERS! Discover exceptional value in this spacious 5-bedroom, 3.5-bath home with over 3,300 square feet of thoughtfully designed living space. Sellers are offering up to $10,000 in buyer concessions, which may be applied toward closing costs or an interest-rate buy-down (subject to buyer qualification and lender approval). The versatile floor plan provides plenty of room for guest accommodations, multiple home offices, or flexible living areas to suit today's lifestyle. A transferable home warranty is available at closing for a transfer fee, offering additional peace of mind. The backyard feels like a kid's playland-an inviting outdoor space ideal for play, entertaining, and creating lasting family memories. Located in the highly desirable Stone Oak area and zoned to Reagan High School, Bush Middle School, and Tuscany Heights Elementary, the home also offers convenient access to shopping, dining, grocery stores, hospitals, and premier golf destinations including JW Marriott TPC Golf Club and Canyon Springs Golf Club. Schedule your private showing today and experience everything this home has to offer.
Getting Around
 Car-Dependent
 No Nearby Transit
 Somewhat Bikeable
Schools
Construction
Condition
- Property condition: Resale
- Year built: 2012
Materials
- Foundation: Slab
- Roof: Composition,Shingle
- Construction materials: Masonry
Type & Style
- Home type: SingleFamily
- Architectural style: Traditional
- Property subType: Single Family Residence
Interior
Appliances
- Appliances included: Convection Oven,Dishwasher,Gas Cooktop,Disposal,Microwave,Some Gas Appliances,Cooktop
- Laundry features: Washer Hookup,Electric Dryer Hookup,Inside,Main Level
Bedroom2
- Level: Upper
- Dimensions: 15x12
Bedroom3
- Level: Upper
- Dimensions: 14x17
Bedroom4
- Level: Upper
- Dimensions: 14x13
Bedrooms & Bathrooms
- Bedrooms: 5
- Bathrooms: 4
- Full bathrooms: 3
- 1/2 bathrooms: 1
Dining Room
- Level: Main
- Dimensions: 10x12
Entry Foyer
- Level: Main
- Dimensions: 14x16
Features
- Ceiling Fan(s),Double Vanity,Entrance Foyer,Eat-in Kitchen,Garden Tub/Roman Tub,Open Floorplan,Pull Down Attic Stairs,Tub Shower,Walk-In Closet(s),Kitchen Island,Kitchen/Family Room Combo,Kitchen/Dining Combo
- Flooring: Carpet,Ceramic Tile
- Fireplace features: Gas,Living Room
- Fireplace: Yes
- Attic: Pull Down Stairs
Game Room
- Level: Upper
- Dimensions: 15x21
Heating & Cooling
- Heating features: Central,Electric,Multiple Heating Units,Natural Gas
- Cooling features: Central Air,Electric,2 Units
Interior Area
- Total interior livable area: 3,302 sqft
Kitchen
- Level: Main
- Dimensions: 13x15
Laundry
- Level: Main
- Dimensions: 7x6
Master Bathroom
- Level: Main
- Dimensions: 9x10
Master Bedroom
- Level: Main
- Dimensions: 14x16
Other
- Level: Upper
- Dimensions: 13x17
Property
Details
- Parcel number: 049254020510
Features
- Levels: Two
- Stories: 2
- Pool features: Community,None
- Patio & porch: Covered,Patio
- Exterior features: Covered Patio,Private Yard
- Fencing: Back Yard,Front Yard
- Has view: Yes
- View description: None
- Waterbody name: None
Lot
- Lot size: 9,504 sqft
Parking
- Total spaces: 2
- Parking features: Attached,Garage
- Has garage: Yes
- Attached garage spaces: 2
- Covered spaces: 2
Climate Risk is Financial Risk
Every home has a financial story beyond the listing price. Below, you’ll see the climate risks that could affect this property — and in Bills & Affordability, how those risks may influence repairs, insurance, utilities, and long-term value.
Biggest Threats for This Home
- Tornado

- Hail

- Heat Wave

- Inland Flooding

How This Home’s Risks Compare
FEMA Declared Disasters Across Texas Counties
Understanding the Costs
Financial advisors generally recommend spending no more than 30% of your gross household income on housing costs. In practice, many households stretch to 35% or beyond — especially in high-cost markets.
Estimated Costs Today
| Monthly | Annual | |
|---|---|---|
| Mortgage | $2,781 | $33,372 |
| Home Insurance * | $321 | $3,852 |
| Property Taxes | $806 | $9,672 |
| Electricity | $362 | $4,350 |
| Total | $4,270 | $51,240 |
Income You'd Need if You Spent...
Texas FAIR Plan Programs


How Costs Could Change Over Time
Climate risk is quickly impacting all of the major home ownership costs. Adjust the growth rates and percentage of income spent on housing below to see how your housing costs could change over the next 10 years — and what income you'd need to keep up.
Comparing Against the Market
Price Per Sq Ft
vs Other Active Listings
Avg $/sqft
vs Homes Sold Last Month
Median $/sqft
Current Market Trends
Median Price Per Square Foot
The median price per square foot of homes sold in this area each month. Compare this to this listing's price per square foot to gauge whether the home is priced in line with recent sales.
Historicals for This Listing
Zestimate History ($/sqft)
Price History
| Date | Event | Price |
|---|---|---|
| 2025-09-20 | Price change | $560,000 |
| 2025-07-29 | Price change | $575,000 |
| 2025-06-26 | Listed for sale | $625,000 |
| 2012-09-03 | Sold | -- |
| 2010-01-03 | Listing removed | $288,527 |
| 2009-12-21 | Listed for sale | $288,527 |
 View on Zillow