


1403 Osnats Pt, San Antonio, TX, 78258
About This Home
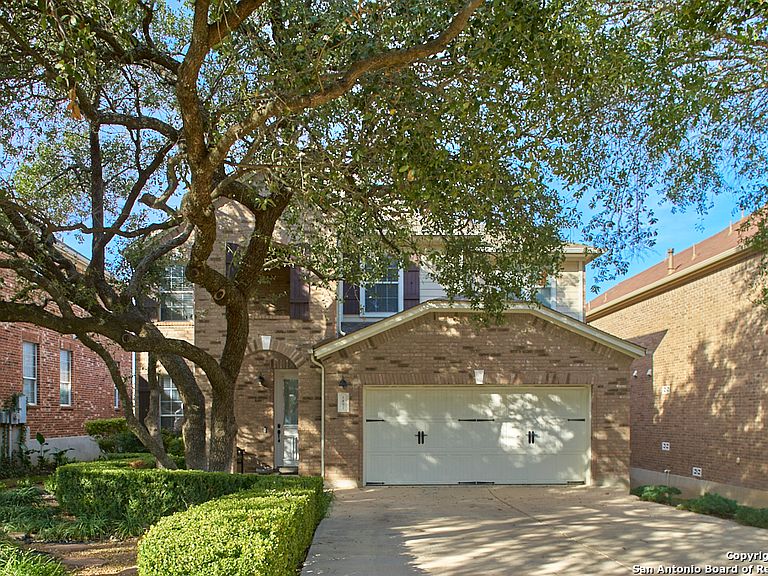
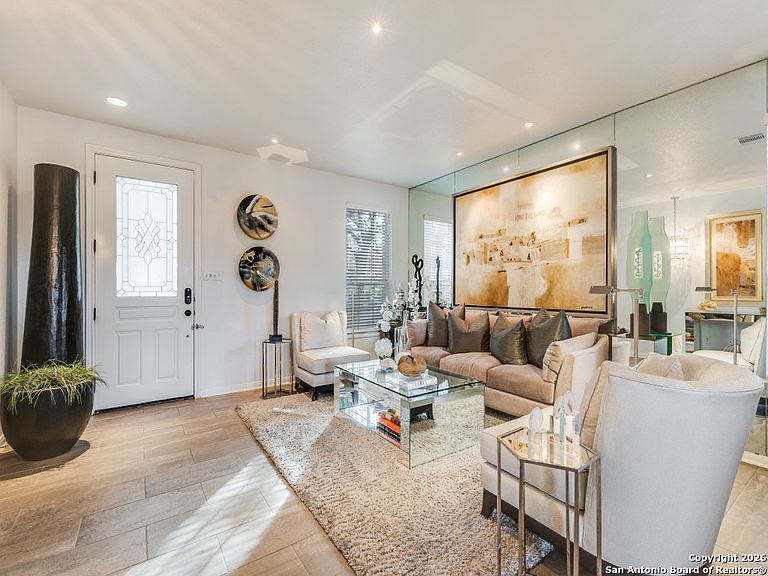
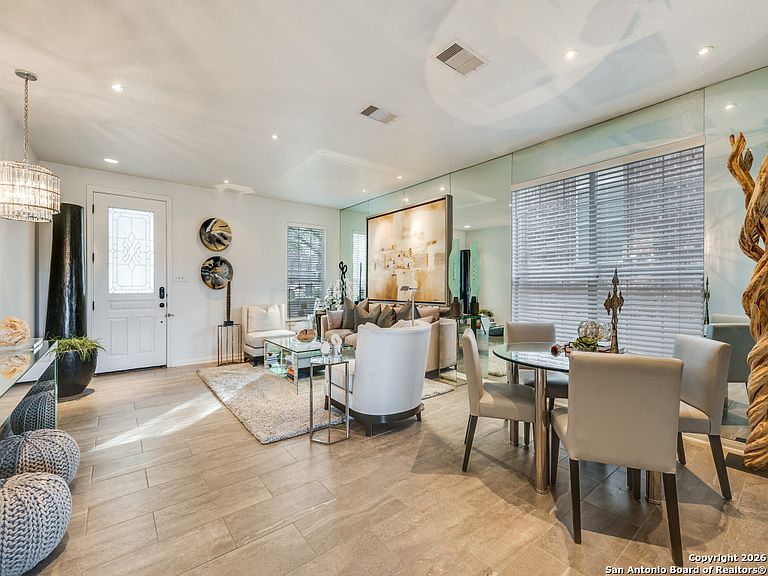
Beautifully updated home in the Saddle Mountain subdivision, located in the NEISD school district and just minutes from Highway 281. Barbara Bush Middle School is within walking distance, making this a convenient and family-friendly location. The home offers an open floor plan with great natural light and peaceful greenbelt views. The kitchen features an island with granite countertops, a breakfast bar, and two wine coolers-perfect for entertaining. A full guest bedroom and bathroom are located downstairs, while upstairs includes a spacious primary bedroom, three additional bedrooms, and a game room. Upgrades include modern lighting with dimmers, granite counters, updated sinks, and clean, modern finishes throughout. Wood and tile floors are on the first level, with carpet in all bedrooms. The backyard includes a covered patio, an extended deck, and a play area. A well-maintained home in a great location-move-in ready and a must-see.
Getting Around
 Car-Dependent
 Minimal Transit
 Somewhat Bikeable
Schools
Construction
Condition
- Property condition: Pre-Owned
- Year built: 2007
Materials
- Foundation: Slab
- Roof: Composition
- Construction materials: Brick,4 Sides Masonry,Fiber Cement
Other
- Builder name: KB Homes
Type & Style
- Home type: SingleFamily
- Property subType: Single Family Residence
Interior
Appliances
- Appliances included: Cooktop,Microwave,Range,Gas Cooktop,Refrigerator,Disposal,Dishwasher,Gas Water Heater
- Laundry features: Upper Level,Washer Hookup,Dryer Connection
Bedroom2
- Area: 110
Bedroom3
- Area: 130
Bedroom4
- Area: 144
Bedroom5
- Area: 132
Bedrooms & Bathrooms
- Bedrooms: 5
- Bathrooms: 3
- Full bathrooms: 3
Dining Room
- Area: 128
Family Room
- Area: 256
Features
- Three Living Area,Liv/Din Combo,Eat-in Kitchen,Two Eating Areas,Kitchen Island,Breakfast Bar,Pantry,Game Room,Utility Room Inside,Secondary Bedroom Down,Open Floorplan,Walk-In Closet(s),Ceiling Fan(s),Solid Counter Tops,Custom Cabinets
- Flooring: Carpet,Ceramic Tile,Wood
- Fireplace features: Not Applicable
Heating & Cooling
- Heating features: Central,1 Unit,Natural Gas
- Cooling features: Central Air
Interior Area
- Total interior livable area: 3,103 sqft
Kitchen
- Area: 187
Living Room
- Area: 224
Master Bathroom
- Features: Tub/Shower Separate,Separate Vanity,Double Vanity,Soaking Tub
- Area: 121
Master Bedroom
- Features: Sitting Room,Walk-In Closet(s),Ceiling Fan(s),Full Bath
- Level: Upper
- Area: 352
Property
Details
- Parcel number: 192190620140
Features
- Levels: Two
- Stories: 2
- Pool features: None
- Patio & porch: Covered,Deck
- Exterior features: Sprinkler System,Rain Gutters
- Fencing: Privacy,Wrought Iron
- Has view: Yes
- View description: Bluff View
- Residential vegetation: Mature Trees,Mature Trees (ext feat)
Lot
- Lot size: 6,011 sqft
- Features: Curbs,Fire Hydrant w/in 500'
Parking
- Total spaces: 2
- Parking features: Two Car Garage
- Has garage: Yes
- Attached garage spaces: 2
- Covered spaces: 2
Climate Risk is Financial Risk
Every home has a financial story beyond the listing price. Below, you’ll see the climate risks that could affect this property — and in Bills & Affordability, how those risks may influence repairs, insurance, utilities, and long-term value.
Biggest Threats for This Home
- Tornado

- Hail

- Heat Wave

- Inland Flooding

How This Home’s Risks Compare
FEMA Declared Disasters Across Texas Counties
Understanding the Costs
Financial advisors generally recommend spending no more than 30% of your gross household income on housing costs. In practice, many households stretch to 35% or beyond — especially in high-cost markets.
Estimated Costs Today
| Monthly | Annual | |
|---|---|---|
| Mortgage | $2,502 | $30,024 |
| Home Insurance * | $289 | $3,468 |
| Property Taxes | $918 | $11,016 |
| Electricity | $340 | $4,088 |
| Total | $4,049 | $48,588 |
Income You'd Need if You Spent...
Texas FAIR Plan Programs


How Costs Could Change Over Time
Climate risk is quickly impacting all of the major home ownership costs. Adjust the growth rates and percentage of income spent on housing below to see how your housing costs could change over the next 10 years — and what income you'd need to keep up.
Comparing Against the Market
Price Per Sq Ft
vs Other Active Listings
Avg $/sqft
vs Homes Sold Last Month
Median $/sqft
Current Market Trends
Median Price Per Square Foot
The median price per square foot of homes sold in this area each month. Compare this to this listing's price per square foot to gauge whether the home is priced in line with recent sales.
Historicals for This Listing
Zestimate History ($/sqft)
Price History
| Date | Event | Price |
|---|---|---|
| 2026-01-19 | Listed for sale | $510,000 |
| 2026-01-10 | Listing removed | $560,000 |
| 2025-06-27 | Listed for sale | $560,000 |
| 2017-01-09 | Listing removed | $350,000 |
| 2016-07-30 | Price change | $350,000 |
| 2016-02-10 | Listed for sale | $360,000 |
 View on Zillow