



2911 Spider Lily, San Antonio, TX, 78258
About This Home
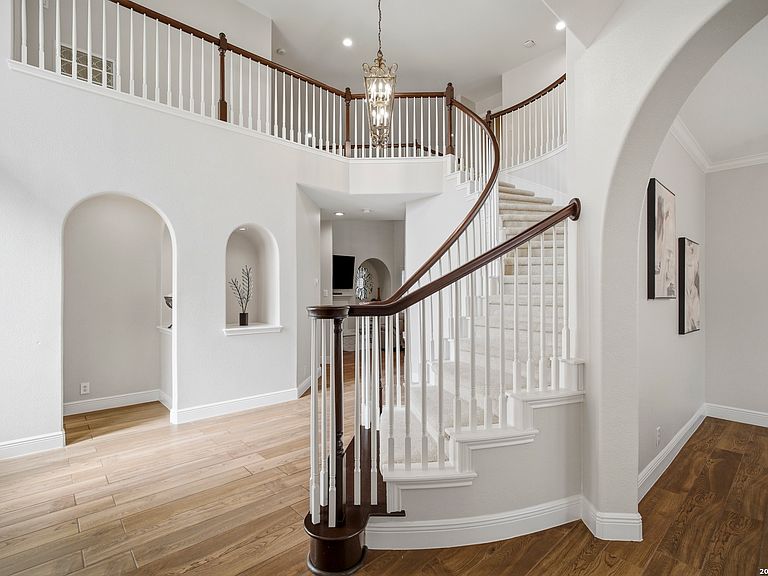
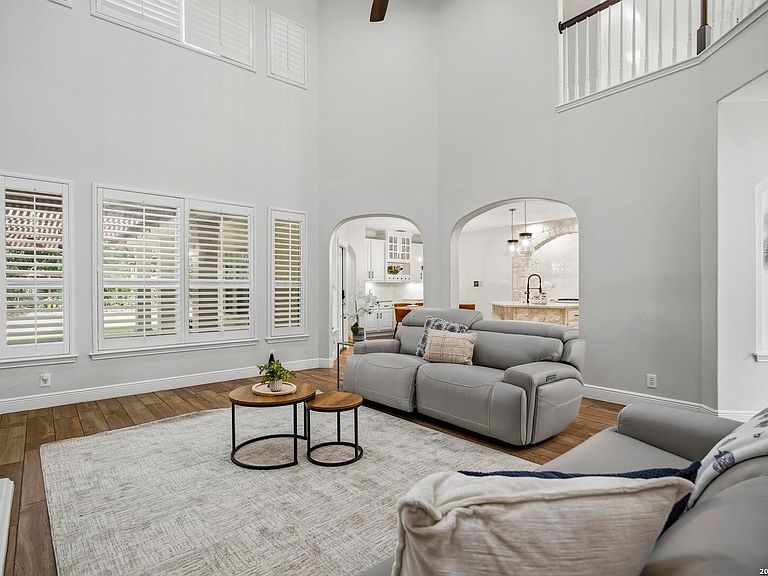
Experience turnkey luxury in this exceptional former model home located in the prestigious Point Bluff section of Rogers Ranch. Offering approximately 4,100 square feet of impeccably updated living space, this 5-bedroom, 4-bath residence showcases the premium craftsmanship, architectural details, and luxury upgrades expected from a showcase property built with every bell and whistle. A grand yet welcoming interior unfolds with designer finishes, curated color selections, custom millwork, and extensive renovations that blend timeless elegance with modern sophistication. The thoughtfully designed floor plan features a luxurious primary retreat with a spa inspired bath and private guest suite on the main level, creating ideal accommodations for multigenerational living or extended-stay guests. The beautifully reimagined chef's kitchen is magazine worthy and serves as the heart of the home, offering refined finishes, abundant prep space, and exceptional functionality for both intimate gatherings and large-scale entertaining. Custom closets and built-ins throughout provide tailored storage solutions while enhancing both form and function. Upstairs, three generously sized secondary bedrooms are complemented by an expansive game room and dedicated media room, creating exceptional flexibility for entertaining, recreation, and everyday living. Step outside to a covered patio overlooking a beautifully landscaped backyard that backs to dedicated green space, offering a rare sense of privacy and tranquility rarely found in such a convenient location. Residents enjoy the security, prestige, and resort-inspired lifestyle that define Rogers Ranch, with community amenities, parks, and scenic walking trails just a short stroll away. Ideally positioned with immediate access to major thoroughfares and only minutes from H-E-B, upscale dining, and premier shopping destinations, this remarkable home delivers an unmatched combination of luxury, convenience, and lifestyle in one of North Central San Antonio's most coveted gated communities. 3 car tandem garage- 3rd tier has been professionally converted into a climate controlled office/storage/workout space .
Getting Around
 Car-Dependent
 No Nearby Transit
 Somewhat Bikeable
Schools
Construction
Condition
- Property condition: Pre-Owned
- Year built: 2006
Materials
- Foundation: Slab
- Roof: Composition
- Construction materials: Stone,Stucco
Type & Style
- Home type: SingleFamily
- Architectural style: Contemporary,Traditional,Texas Hill Country
- Property subType: Single Family Residence
Interior
Appliances
- Appliances included: Built-In Oven,Self Cleaning Oven,Microwave,Gas Cooktop,Disposal,Dishwasher,Plumbed For Ice Maker,Water Softener Owned,Gas Water Heater,Plumb for Water Softener,Double Oven
- Laundry features: Main Level,Laundry Room,Washer Hookup,Dryer Connection
Bedroom2
- Area: 169
Bedroom3
- Area: 182
Bedroom4
- Area: 210
Bedroom5
- Area: 144
Bedrooms & Bathrooms
- Bedrooms: 5
- Bathrooms: 4
- Full bathrooms: 4
Dining Room
- Area: 182
Family Room
- Area: 180
Features
- Three Living Area,Separate Dining Room,Eat-in Kitchen,Two Eating Areas,Kitchen Island,Breakfast Bar,Pantry,Study/Library,Game Room,Media Room,Loft,Utility Room Inside,Secondary Bedroom Down,High Ceilings,Open Floorplan,High Speed Internet,Master Downstairs,Ceiling Fan(s),Solid Counter Tops
- Flooring: Carpet,Ceramic Tile,Wood
- Number of fireplaces: 1
- Fireplace features: One,Family Room
- Fireplace: Yes
- Attic: Pull Down Storage
Heating & Cooling
- Heating features: Central,Natural Gas
- Cooling features: Three+ Central
Interior Area
- Total interior livable area: 4,177 sqft
Kitchen
- Area: 192
Living Room
- Area: 357
Master Bathroom
- Features: Tub/Shower Separate,Separate Vanity,Double Vanity
- Area: 216
Master Bedroom
- Features: Split,Sitting Room,Walk-In Closet(s),Ceiling Fan(s),Full Bath
- Area: 288
Office
- Area: 195
Property
Accessibility
- Accessibility features: First Floor Bath,Full Bath/Bed on 1st Flr,First Floor Bedroom,Stall Shower
Details
- Parcel number: 163340380030
Features
- Levels: Two
- Stories: 2
- Pool features: None,Community
Lot
- Lot size: 9,757 sqft
- Features: Greenbelt
Parking
- Total spaces: 3
- Parking features: Three Car Garage,Garage Door Opener,Converted Garage
- Has garage: Yes
- Attached garage spaces: 3
- Covered spaces: 3
Climate Risk is Financial Risk
Every home has a financial story beyond the listing price. Below, you’ll see the climate risks that could affect this property — and in Bills & Affordability, how those risks may influence repairs, insurance, utilities, and long-term value.
Biggest Threats for This Home
- Hail

- Tornado

- Heat Wave

- Inland Flooding

How This Home’s Risks Compare
FEMA Declared Disasters Across Texas Counties
Understanding the Costs
Financial advisors generally recommend spending no more than 30% of your gross household income on housing costs. In practice, many households stretch to 35% or beyond — especially in high-cost markets.
Estimated Costs Today
| Monthly | Annual | |
|---|---|---|
| Mortgage | $4,297 | $51,564 |
| Home Insurance * | $497 | $5,964 |
| Property Taxes | $1,264 | $15,168 |
| Electricity | $458 | $5,503 |
| Total | $6,516 | $78,192 |
Income You'd Need if You Spent...
Texas FAIR Plan Programs


How Costs Could Change Over Time
Climate risk is quickly impacting all of the major home ownership costs. Adjust the growth rates and percentage of income spent on housing below to see how your housing costs could change over the next 10 years — and what income you'd need to keep up.
Comparing Against the Market
Price Per Sq Ft
vs Other Active Listings
Avg $/sqft
vs Homes Sold Last Month
Median $/sqft
Current Market Trends
Median Price Per Square Foot
The median price per square foot of homes sold in this area each month. Compare this to this listing's price per square foot to gauge whether the home is priced in line with recent sales.
Historicals for This Listing
Zestimate History ($/sqft)
Price History
| Date | Event | Price |
|---|---|---|
| 2026-07-12 | Listed for sale | $849,950 |
| 2011-10-14 | Listing removed | $515,000 |
| 2011-07-07 | Price change | $515,000 |
| 2011-05-11 | Price change | $499,000 |
| 2011-04-15 | Price change | $515,000 |
| 2011-03-11 | Listed for sale | $525,000 |
| 2008-07-28 | Sold | -- |
 View on Zillow