


15 Reynosa, San Antonio, TX, 78261
About This Home
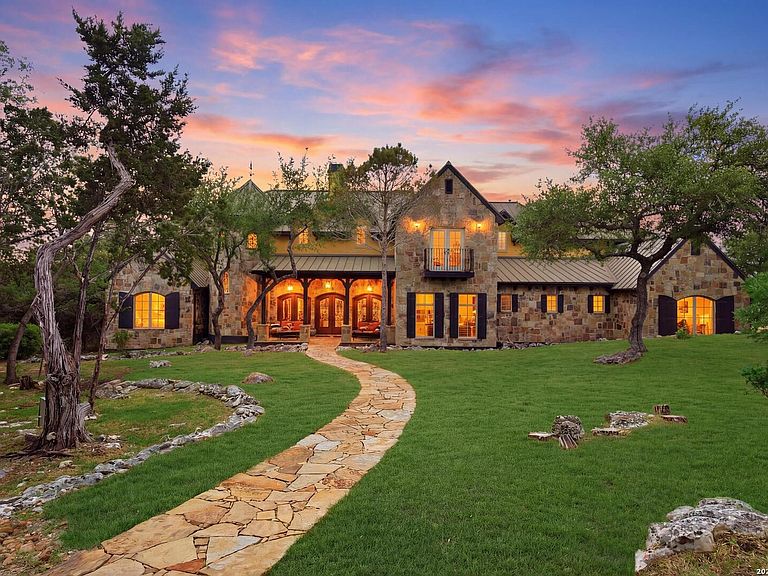
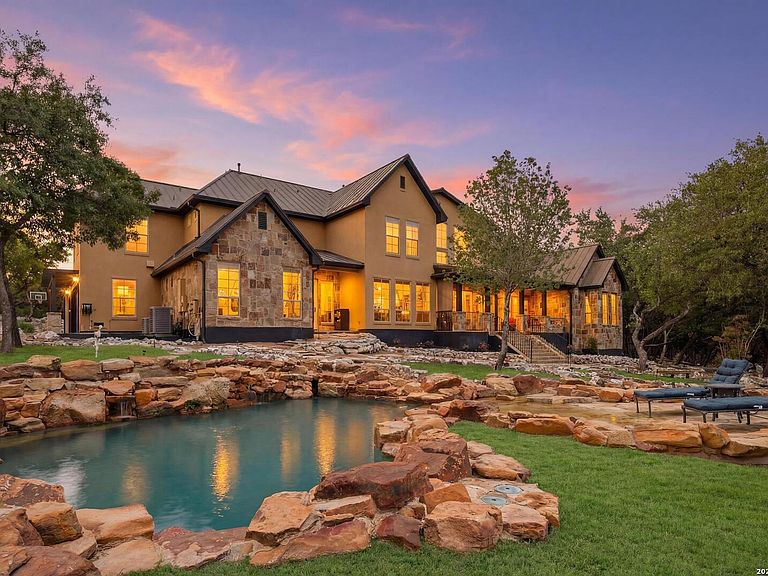
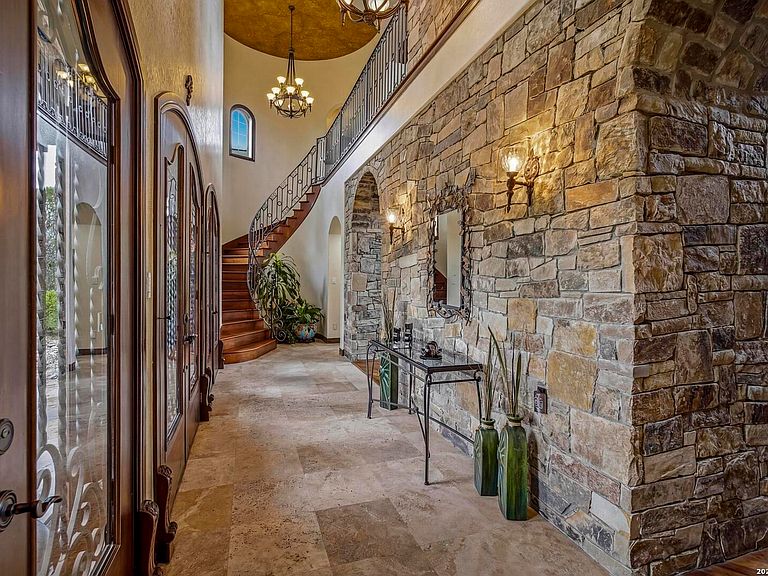
MLS indicates combined SQFT of main house (7494') + cottage (1280') -- se clu sion a). The state of being private and away from other people. b). 15 Reynosa. 15 Reynosa most definitely defines seclusion. Tucked into the woods one will discover privacy, quietness and beauty like no other home in Sendero Ranch. Relaxation away from the city bustle sets in as you enter through the 24 hour guard house access. Enjoy the nature preserve like atmosphere as you make the drive past occasional sightings of Whitetail deer, turkey, raccoons and even the elusive Texas Ringtail Cat. Sendero Ranch is known for its secure, serene, and secluded surroundings. Sendero Ranch residents also enjoy the benefit of no city property taxes. -- The tree lined winding driveway welcomes one home to this peaceful wooded four plus acre lot. Throughout the property are a variety of mature trees such as the Texas Oak, Live Oak, Red Oak, Texas Juniper and Texas Mountain Laurel. Built by local Ray Stadler Custom Homes this home was constructed with the highest quality materials, masterful engineering, highest efficiencies, and beautiful appointments throughout. This Gustavo Arredondo Mediterranean home (7494') and cottage (1280') was designed to allow for plenty of natural light throughout. The floor to ceiling profile picture windows and views of the Hill Country backyard greet you upon entry. This 5 ensuite bedroom with 5.5 bath floorplan boasts an impressive library style great room with 30' barrel ceilings, a grand rock fireplace, spacious dining room, breakfast nook, study, theater room, gun safe room and wine cave. Wide hallways, solid doors, ample closet/storage space and timeless wood and travertine flooring are carried throughout. The guest bedroom and full bath are also situated on the main level. Step into the master suite and sitting area which overlook the backyard. Enjoy a walk-in shower, double vanity, sunken jetted spa tub and one of the largest dressing closets in The Hill Country. The Chef's Kitchen boasts granite countertops, a large island prep area, built-in refrigerator, ice maker, compactor, smooth cooktop, custom cabinets, all top of the line appliances. In-wall vacuum system for your convenience. -- The beautifully designed winding staircase leads to the second floor. There you will discover a spacious office with a private balcony sitting area, exercise room, a kids gaming theater room and 3 large bedrooms each with its own full bath. Wide hallways throughout. Grab a book from the floor to ceiling library as you take the spiral staircase back to the main level. -- Head through the rock arches to the French doors to step out onto the spacious covered living area. Follow the slate pathway to the soft sounds of the masterfully designed Keith Zars waterfalls and double pool system. Enjoy the evening stars while soaking in the custom infinity edge hot tub. The outdoor kitchen area and fire pit is also a Keith Zars design. Tucked away on the east side of the house is the garden room. -- Just off from the pool area is a detached 1280' 2 bedroom, 2 full bath, laundry room, dining area and kitchen cottage. The cottage was designed with wide hallways, doorways, grab bars and walk-in shower. Perfect for guests, in-laws, caretakers and those folks needing a little bit of help getting around. Plenty of parking options including a 3 vehicle garage with ample room for a golf cart and work shop. Only a 5 minute drive to plenty of shopping, restaurants, entertainment, the JW Marriott Hill Country Resort & Spa as well as the TPC Golf Club (home of the Valero Texas Open). Easy drive to Downtown, the SA Zoo, airport, Canyon Lake and The Guadalupe River. Seclusion, security, privacy and just plain better living await you at 15 Reynosa.
Getting Around
 Car-Dependent
 No Nearby Transit
 Somewhat Bikeable
Schools
Construction
Condition
- Property condition: Pre-Owned
- Year built: 2006
Materials
- Foundation: Slab
- Roof: Metal
- Construction materials: Stone,Stucco,Radiant Barrier
Other
- Builder name: Ray Stadler Custom Homes
Type & Style
- Home type: SingleFamily
- Architectural style: Spanish,Mediterranean,Other
- Property subType: Single Family Residence
Interior
Appliances
- Appliances included: Built-In Oven,Self Cleaning Oven,Microwave,Gas Cooktop,Indoor Grill,Refrigerator,Disposal,Dishwasher,Trash Compactor,Plumbed For Ice Maker,Water Softener Owned,Plumb for Water Softener,Double Oven,Propane Water Heater,2+ Water Heater Units,Tankless Water Heater
- Laundry features: Main Level,Laundry Room,Washer Hookup,Dryer Connection
Bedroom2
- Area: 156
Bedroom3
- Area: 180
Bedroom4
- Area: 176
Bedroom5
- Area: 156
Bedrooms & Bathrooms
- Bedrooms: 7
- Bathrooms: 8
- Full bathrooms: 7
- 1/2 bathrooms: 1
Dining Room
- Area: 238
Features
- One Living Area,Separate Dining Room,Eat-in Kitchen,Two Eating Areas,Kitchen Island,Breakfast Bar,Pantry,Study/Library,Game Room,Media Room,Utility Room Inside,Secondary Bedroom Down,High Ceilings,High Speed Internet,Telephone,Walk-In Closet(s),Master Downstairs,Ceiling Fan(s),Chandelier,Central Vacuum,Wet Bar,Solid Counter Tops,Custom Cabinets,Programmable Thermostat
- Window features: Double Pane Windows,Decorative Bars,Window Coverings,Skylight(s)
- Flooring: Ceramic Tile,Wood,Stone
- Number of fireplaces: 1
- Fireplace features: One,Living Room,Gas Logs Included,Gas,Stone/Rock/Brick
- Fireplace: Yes
- Attic: Access Only,Partially Floored,Pull Down Stairs,Attic - Radiant Barrier Decking
Heating & Cooling
- Heating features: Central,Heat Pump,Zoned,3+ Units,Propane Owned
- Cooling features: Ceiling Fan(s),Three+ Central,Heat Pump,Zoned
Interior Area
- Total interior livable area: 8,774 sqft
Kitchen
- Area: 196
Living Room
- Area: 550
Master Bathroom
- Features: Tub/Shower Separate,Double Vanity,Bidet,Soaking Tub
- Area: 378
Master Bedroom
- Features: Sitting Room,Walk-In Closet(s),Ceiling Fan(s),Full Bath,Other
- Area: 300
Office
- Area: 176
Property
Accessibility
- Accessibility features: 2+ Access Exits,Int Door Opening 32"+,Accessible Entrance,Accessible Hallway(s),Hallways 42" Wide,Doors-Pocket,Doors-Swing-In,Accessible Doors,Entry Slope less than 1 foot,No Carpet,First Floor Bath,Full Bath/Bed on 1st Flr,First Floor Bedroom,Stall Shower
Details
- Parcel number: 049001011430
Features
- Levels: Two
- Stories: 2
- Private pool: Yes
- Pool features: In Ground,Pool/Spa Combo,Pool Sweep,Other
- Patio & porch: Patio,Covered,Deck
- Exterior features: Barbecue,Gas Grill,Sprinkler System,Rain Gutters,Lighting,Outdoor Kitchen,Other
- Has spa: Yes
- Spa features: Heated,Bath
- Fencing: Partial,Wire,Cross Fenced,Ranch Fence
- Has view: Yes
- View description: County VIew
- Residential vegetation: Mature Trees,Partially Wooded,Mature Trees (ext feat)
- Horses can be raised: Yes
Lot
- Lot size: 4.17 Acres
- Features: 2 - 5 Acres,Wooded,Secluded,Sloped,Level,Fire Hydrant w/in 500'
Parking
- Total spaces: 3
- Parking features: Three Car Garage,Detached,Garage Faces Side,Oversized,Garage Door Opener,Open
- Has garage: Yes
- Attached garage spaces: 3
- Covered spaces: 3
Climate Risk is Financial Risk
Every home has a financial story beyond the listing price. Below, you’ll see the climate risks that could affect this property — and in Bills & Affordability, how those risks may influence repairs, insurance, utilities, and long-term value.
Biggest Threats for This Home
- Hail

- Tornado

- Heat Wave

- Inland Flooding

- Wildfire

How This Home’s Risks Compare
FEMA Declared Disasters Across Texas Counties
Understanding the Costs
Financial advisors generally recommend spending no more than 30% of your gross household income on housing costs. In practice, many households stretch to 35% or beyond — especially in high-cost markets.
Estimated Costs Today
| Monthly | Annual | |
|---|---|---|
| Mortgage | $13,374 | $160,488 |
| Home Insurance * | $1,532 | $18,384 |
| Property Taxes | $772 | $9,264 |
| Electricity | $963 | $11,561 |
| Total | $16,641 | $199,692 |
Income You'd Need if You Spent...
Texas FAIR Plan Programs

How Costs Could Change Over Time
Climate risk is quickly impacting all of the major home ownership costs. Adjust the growth rates and percentage of income spent on housing below to see how your housing costs could change over the next 10 years — and what income you'd need to keep up.
Comparing Against the Market
Price Per Sq Ft
vs Other Active Listings
Avg $/sqft
vs Homes Sold Last Month
Median $/sqft
Current Market Trends
Median Price Per Square Foot
The median price per square foot of homes sold in this area each month. Compare this to this listing's price per square foot to gauge whether the home is priced in line with recent sales.
Historicals for This Listing
Zestimate History ($/sqft)
Price History
| Date | Event | Price |
|---|---|---|
| 2026-04-09 | Listed for sale | $2,795,000 |
| 2023-06-12 | Sold | -- |
| 2023-06-06 | Pending sale | $2,495,000 |
| 2023-05-30 | Contingent | $2,495,000 |
| 2023-03-18 | Listed for sale | $2,495,000 |
| 2015-05-11 | Sold | -- |
| 2013-08-15 | Price change | $1,750,000 |
| 2012-04-17 | Listed for sale | $2,000,000 |
 View on Zillow