


3719 Sunset Cliff, San Antonio, TX, 78261
About This Home
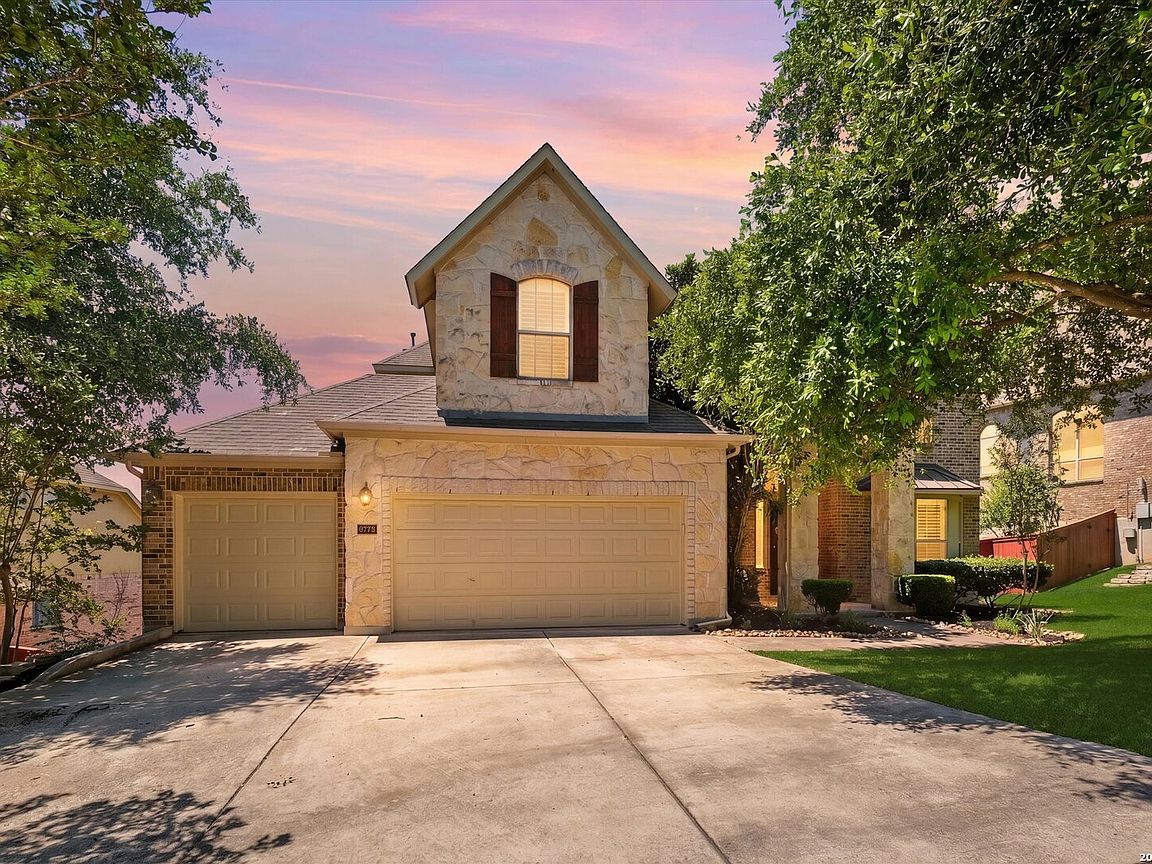
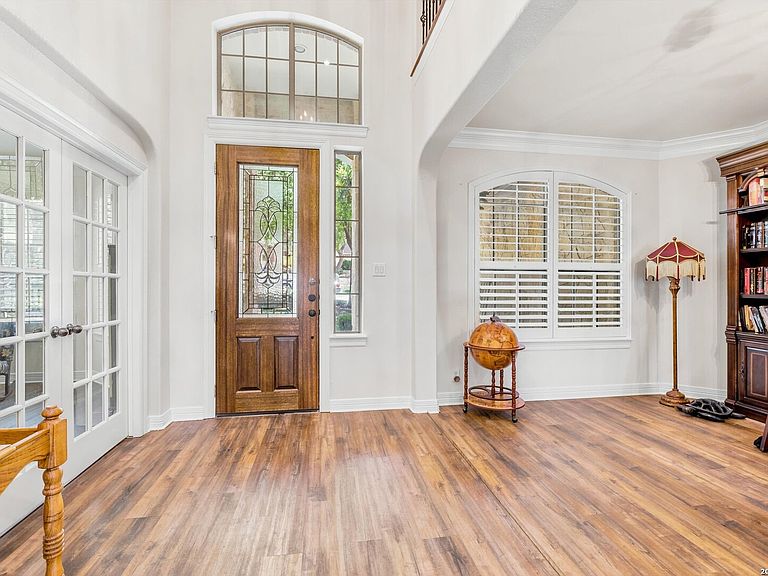
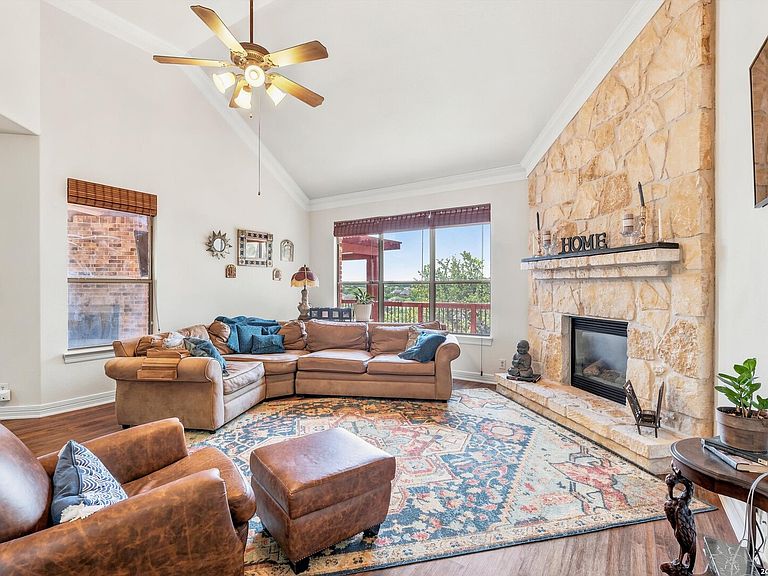
Luxury living meets breathtaking Hill Country views in this exceptional home nestled within the prestigious gated community of Cibolo Canyons. Perfectly positioned on a private greenbelt lot, this stunning residence offers an open-concept design filled with upscale finishes, including soaring ceilings, elegant arches and niches, plantation shutters, wrought iron accents, and a dramatic floor-to-ceiling stone fireplace. The chef-inspired kitchen features a large granite island, stainless steel appliances, double ovens, and designer tile backsplash, while formal living and dining spaces create the perfect setting for entertaining. The spacious primary suite offers a private sitting area and spa-like bath with an oversized shower and garden tub, complemented by a dedicated study, secondary bedroom and full bath downstairs, media/game room, and a versatile Texas basement that could serve as a sixth bedroom. Step outside to your own private resort-style retreat featuring a covered deck patio with panoramic greenbelt views, an outdoor fireplace, and a fully equipped outdoor kitchen with stainless steel grill-perfect for entertaining year-round. Complete with a three-car garage and located within highly acclaimed North East ISD, this home truly offers luxury, comfort, and unforgettable views at every turn.
Getting Around
 Car-Dependent
 No Nearby Transit
 Somewhat Bikeable
Schools
Construction
Condition
- Property condition: Pre-Owned
- Year built: 2008
Materials
- Foundation: Slab
- Roof: Composition
- Construction materials: Brick,4 Sides Masonry,Stone,Stucco,Fiber Cement
Other
- Builder name: Newmark
Type & Style
- Home type: SingleFamily
- Property subType: Single Family Residence
Interior
Appliances
- Appliances included: Cooktop,Built-In Oven,Self Cleaning Oven,Microwave,Indoor Grill,Disposal,Dishwasher,Plumbed For Ice Maker,Water Softener Owned,Vented Exhaust Fan,Plumb for Water Softener,High Efficiency Water Heater
- Laundry features: Washer Hookup,Dryer Connection
Bedroom2
- Area: 130
Bedroom3
- Area: 140
Bedroom4
- Area: 160
Bedroom5
- Area: 150
Bedrooms & Bathrooms
- Bedrooms: 6
- Bathrooms: 5
- Full bathrooms: 4
- 1/2 bathrooms: 1
Dining Room
- Area: 143
Family Room
- Area: 195
Features
- Three Living Area,Separate Dining Room,Eat-in Kitchen,Kitchen Island,Breakfast Bar,Study/Library,Game Room,Media Room,Utility Room Inside,Secondary Bedroom Down,1st Floor Lvl/No Steps,High Ceilings,Open Floorplan,High Speed Internet,Master Downstairs,Ceiling Fan(s),Chandelier,Solid Counter Tops,Programmable Thermostat
- Window features: Window Coverings
- Flooring: Carpet,Ceramic Tile
- Number of fireplaces: 2
- Fireplace features: Two,Living Room,Gas Logs Included,Wood Burning,Gas,Other
- Fireplace: Yes
- Attic: 12"+ Attic Insulation,Pull Down Storage
Heating & Cooling
- Heating features: Central,Natural Gas
- Cooling features: Ceiling Fan(s),Two Central,Zoned,Whole House Fan
Interior Area
- Total interior livable area: 3,572 sqft
Kitchen
- Area: 192
Living Room
- Area: 272
Master Bathroom
- Features: Tub/Shower Separate,Separate Vanity,Soaking Tub
- Area: 130
Master Bedroom
- Features: Split,Walk-In Closet(s),Full Bath
- Area: 234
Office
- Area: 132
Property
Accessibility
- Accessibility features: First Floor Bath,First Floor Bedroom,Full Bath/Bed on 1st Flr
Details
- Parcel number: 049009250290
Features
- Levels: Two
- Stories: 2
- Pool features: None,Community
- Patio & porch: Covered,Deck
- Exterior features: Gas Grill,Sprinkler System,Rain Gutters
- Fencing: Privacy
- Residential vegetation: Mature Trees
Lot
- Lot size: 0.30 Acres
- Features: Greenbelt,Irregular Lot,1/4 - 1/2 Acre,Curbs,Sidewalks,Streetlights,Fire Hydrant w/in 500'
Parking
- Total spaces: 3
- Parking features: Three Car Garage,Attached,Garage Door Opener
- Has garage: Yes
- Attached garage spaces: 3
- Covered spaces: 3
Climate Risk is Financial Risk
Every home has a financial story beyond the listing price. Below, you’ll see the climate risks that could affect this property — and in Bills & Affordability, how those risks may influence repairs, insurance, utilities, and long-term value.
Biggest Threats for This Home
- Hail

- Tornado

- Heat Wave

- Inland Flooding

- Wildfire

How This Home’s Risks Compare
FEMA Declared Disasters Across Texas Counties
Understanding the Costs
Financial advisors generally recommend spending no more than 30% of your gross household income on housing costs. In practice, many households stretch to 35% or beyond — especially in high-cost markets.
Estimated Costs Today
| Monthly | Annual | |
|---|---|---|
| Mortgage | $3,104 | $37,248 |
| Home Insurance * | $355 | $4,260 |
| Property Taxes | $997 | $11,964 |
| Electricity | $392 | $4,706 |
| Total | $4,848 | $58,176 |
Income You'd Need if You Spent...
Texas FAIR Plan Programs

How Costs Could Change Over Time
Climate risk is quickly impacting all of the major home ownership costs. Adjust the growth rates and percentage of income spent on housing below to see how your housing costs could change over the next 10 years — and what income you'd need to keep up.
Comparing Against the Market
Price Per Sq Ft
vs Other Active Listings
Avg $/sqft
vs Homes Sold Last Month
Median $/sqft
Current Market Trends
Median Price Per Square Foot
The median price per square foot of homes sold in this area each month. Compare this to this listing's price per square foot to gauge whether the home is priced in line with recent sales.
Historicals for This Listing
Zestimate History ($/sqft)
Price History
| Date | Event | Price |
|---|---|---|
| 2026-07-21 | Price change | $614,000 |
| 2026-06-26 | Price change | $634,000 |
| 2026-06-02 | Listed for sale | $639,000 |
| 2015-06-26 | Sold | -- |
| 2015-04-15 | Listed for sale | $438,000 |
| 2011-06-30 | Listing removed | $440,000 |
| 2011-04-04 | Price change | $440,000 |
| 2011-01-23 | Price change | $455,000 |
| 2011-01-22 | Listed for sale | $465,000 |
 View on Zillow