




530 Woodland Dr, Driftwood, TX, 78619
About This Home
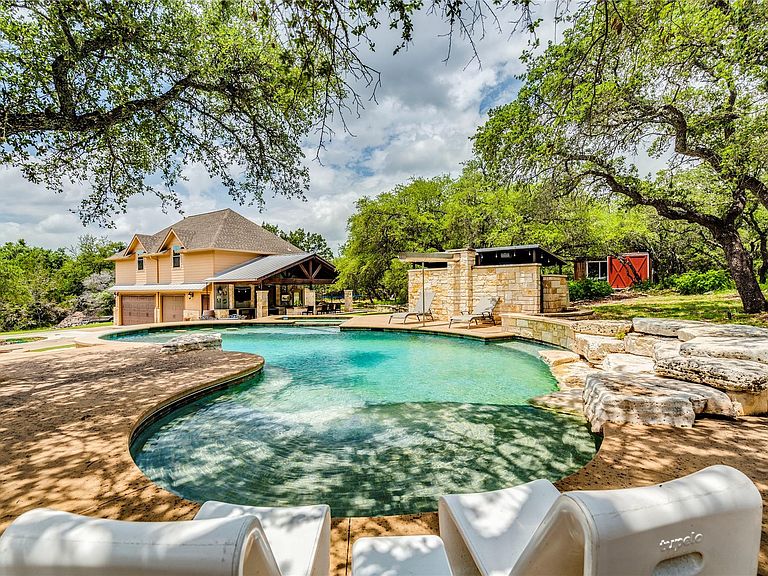
An Entertainer's Dream Hill Country Home! This custom home in Woodland Estates in Driftwood sits on a private 2.6-acre lot with mature oaks, a resort-style pool + hot tub, outdoor kitchen & bar area, separate guest house, and 5 garage spaces. The 4090 SQFT Main House offers 4 Bedrooms + Office + Wine Room with chiller, and features tons of custom finishes + a flex space upstairs with a multitude of potential uses, including private bedroom suite or gameroom. The Guest House sits above a detached 3-car garage and offers 1031 SQFT (2 bedrooms + 1 full bath) with soaring vaulted ceiling and stunning wood floors. Other Recent Improvements: carpet replaced August 2026, roof replaced 2025, septic system completely overhauled in 2024, HVAC replaced in 2023, EV plug in garage and rainwater collection with UV filter and water softener. Don't miss the detached Studio at the back of property with power & HVAC--another great flex space for use as an Exercise room, Man-Cave, She-Shed, etc. Zoned to sought-after Dripping Springs ISD and conveniently located near Salt Lick BBQ, the Shops at Belterra, and many Hill Country destination restaurants, wineries & breweries!
Getting Around
 Car-Dependent
 Very Limited Transit
 Somewhat Bikeable
Schools
Construction
Condition
- Property condition: Resale
- Year built: 2007
Materials
- Foundation: Slab
- Roof: Composition
Type & Style
- Home type: SingleFamily
- Property subType: Single Family Residence
Interior
Appliances
- Appliances included: Built-In Electric Oven,Built-In Oven(s),Built-In Refrigerator,Dishwasher,Disposal,Electric Cooktop,Exhaust Fan,Microwave,Oven,Electric Oven,RNGHD,Refrigerator,Stainless Steel Appliance(s),Vented Exhaust Fan,Washer/Dryer,Electric Water Heater
Bedrooms & Bathrooms
- Bedrooms: 4
- Bathrooms: 5
- Full bathrooms: 4
- 1/2 bathrooms: 1
- Main level bedrooms: 3
Features
- Breakfast Bar,Built-in Features,Ceiling Fan(s),High Ceilings,Granite Counters,Dry Bar,Interior Steps,Kitchen Island,Multiple Dining Areas,Multiple Living Areas,Natural Woodwork,Primary Bedroom on Main,Study/Home Office,Walk-In Closet(s),Washer Hookup
- Window features: Double Pane Windows,Plantation Shutters
- Flooring: Carpet,Tile,Wood
- Number of fireplaces: 1
- Fireplace features: Family Room,Living Room,Stone,Wood Burning
Game Room
- Level: Second
Heating & Cooling
- Heating features: Electric,Heat Pump
- Cooling features: Central Air
Interior Area
- Total interior livable area: 5,121 sqft
Laundry
- Features: Electric Dryer Hookup,Washer Hookup
- Level: First
Office
- Features: Bookcases,Walk-In Closet(s)
- Level: First
Other
- Level: First
Primary Bathroom
- Features: Granite Counters,Double Vanity,Full Bath,Steam Shower,Walk-In Closet(s),Walk-in Shower
- Level: First
Primary Bedroom
- Level: First
Property
Accessibility
- Accessibility features: None
Details
- Parcel number: 1193410000014004
- Special condition: Standard
Features
- Levels: Two
- Stories: 2
- Private pool: Yes
- Pool features: Gunite,In Ground,Outdoor Pool,Pool/Spa Combo,Waterfall
- Patio & porch: Covered,Deck,Front Porch,Patio,Rear Porch
- Exterior features: Dog Run,Electric Car Plug-in,Exterior Steps,Gas Grill,Gutters Full,Outdoor Grill,Private Yard
- Spa features: Gunite,Hot Tub
- Fencing: Partial, Wire
- Has view: Yes
- View description: None
- Waterfront features: None
Lot
- Lot size: 2.60 Acres
- Features: Sprinkler - Back Yard,Sprinklers In Front,Trees-Large (Over 40 Ft),Trees-Medium (20 Ft - 40 Ft)
- Lot size dimensions: 215 x 450
Parking
- Total spaces: 5
- Parking features: Detached
- Attached garage spaces: 5
- Covered spaces: 5
Climate Risk is Financial Risk
Every home has a financial story beyond the listing price. Below, you’ll see the climate risks that could affect this property — and in Bills & Affordability, how those risks may influence repairs, insurance, utilities, and long-term value.
Biggest Threats for This Home
- Hail

- Inland Flooding

- Lightning

- Tornado

- Winter Weather

- Cold Wave

- Heat Wave

- Strong Wind

- Wildfire

How This Home’s Risks Compare
FEMA Declared Disasters Across Texas Counties
Understanding the Costs
Financial advisors generally recommend spending no more than 30% of your gross household income on housing costs. In practice, many households stretch to 35% or beyond — especially in high-cost markets.
Estimated Costs Today
| Monthly | Annual | |
|---|---|---|
| Mortgage | $8,570 | $102,840 |
| Home Insurance * | $509 | $6,108 |
| Property Taxes | $1,920 | $23,040 |
| Electricity | $562 | $6,747 |
| Total | $11,561 | $138,732 |
Income You'd Need if You Spent...
Texas FAIR Plan Programs
How Costs Could Change Over Time
Climate risk is quickly impacting all of the major home ownership costs. Adjust the growth rates and percentage of income spent on housing below to see how your housing costs could change over the next 10 years — and what income you'd need to keep up.
Comparing Against the Market
Price Per Sq Ft
vs Other Active Listings
Avg $/sqft
vs Homes Sold Last Month
Median $/sqft
Current Market Trends
Median Price Per Square Foot
The median price per square foot of homes sold in this area each month. Compare this to this listing's price per square foot to gauge whether the home is priced in line with recent sales.
Historicals for This Listing
Zestimate History ($/sqft)
Price History
| Date | Event | Price |
|---|---|---|
| 2026-08-13 | Price change | $1,595,000 |
| 2026-06-16 | Listed for sale | $1,695,000 |
| 2010-03-03 | Sold | -- |
| 2009-06-22 | Listing removed | $599,000 |
| 2009-05-20 | Sold | -- |
| 2008-10-28 | Price change | $599,000 |
| 2008-10-21 | Price change | $609,000 |
| 2008-10-15 | Price change | $619,900 |
| 2008-08-30 | Price change | $624,900 |
| 2008-08-22 | Price change | $629,900 |
| 2008-07-16 | Price change | $649,000 |
| 2008-06-11 | Listed for sale | $659,000 |
| 2008-05-12 | Sold | -- |
| 2008-02-24 | Listed for sale | $479,000 |
 View on Zillow