



31 Heathrow Ln, Wimberley, TX, 78676
About This Home
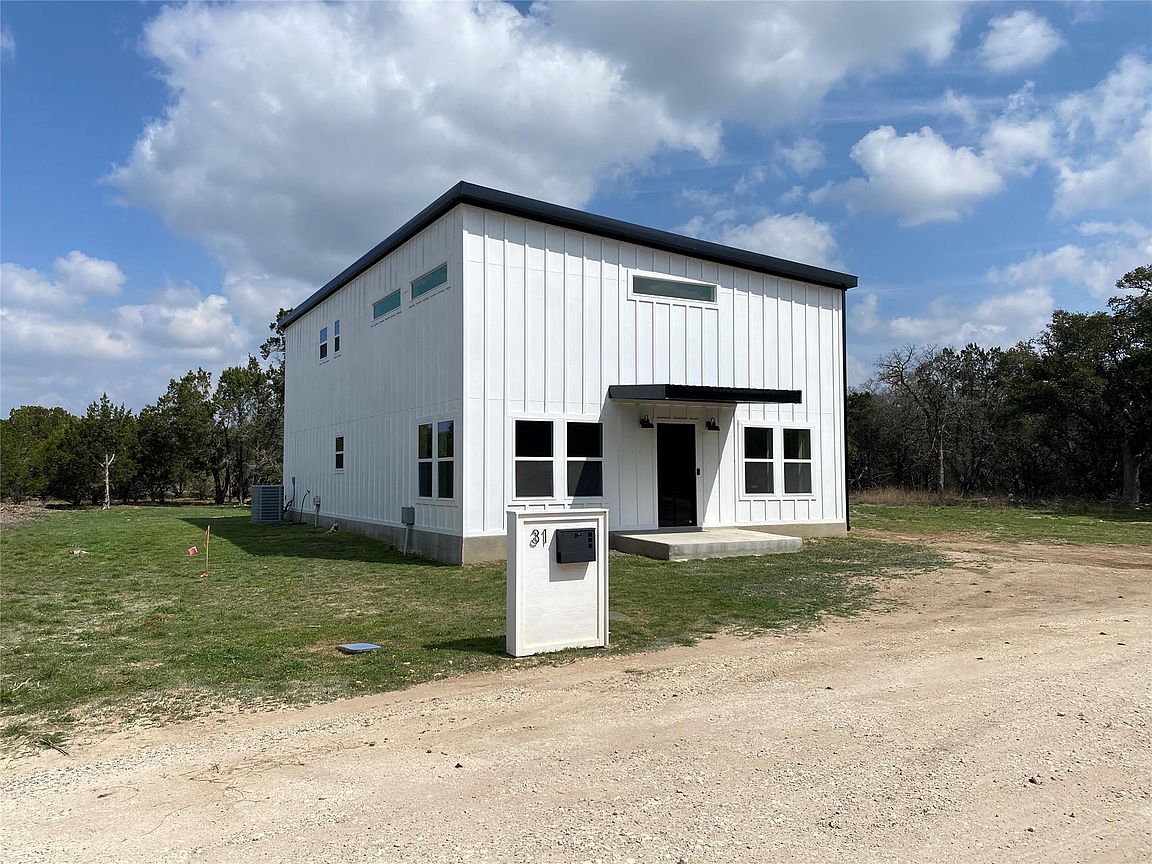
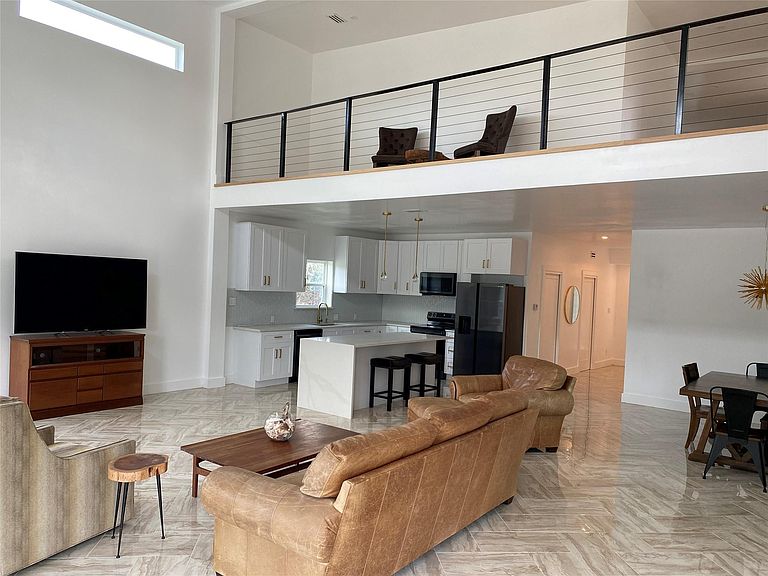
Welcome to this beautiful, newly constructed, no-expense-spared full custom build in the serene Wimberley district. Nestled in the heart of Wimberley, Texas, this 2,465 sq. ft. home blends modern comfort with the charm of a close-knit Hill Country community. This property features enhanced engineering with open, wide expanses, including 8-inch-thick exterior walls, 12-inch-thick ceilings, full blown-in insulation in all walls and ceilings, and a durable metal roof. Inside, you’ll find two inviting bedrooms and two elegantly designed bathrooms, an open-concept living area filled with natural light, stylish tile flooring throughout the first floor, hardwood floors upstairs, contemporary lighting, European fixtures, European pocket doors throughout the entire interior, and a custom staircase with custom railings. Bathrooms and showers are finished with high-end tile and premium craftsmanship. Practical amenities include central heating and cooling, in-house washer and dryer units, a dedicated parking space, and a detached garage. The garage is fully finished with insulation, electrical, drywall, paint, trim, and a three-quarter bathroom. A partition separates the two garage bays, allowing one side to be easily converted into an additional room, man cave, or climate-controlled space. Located just minutes from Blue Hole, Wimberley Square, H-E-B, ACE Hardware, restaurants, and local attractions. Investor special—immediate cash flow with a lease in place until January 1, 2027. All information deemed reliable; buyers encouraged to perform their own due diligence.
Getting Around
 Car-Dependent
 Very Limited Transit
 Somewhat Bikeable
Schools
Construction
Condition
- Property condition: Resale
- Year built: 2022
Materials
- Foundation: Slab
- Roof: Metal
Type & Style
- Home type: SingleFamily
- Property subType: Single Family Residence
Interior
Appliances
- Appliances included: Dishwasher,Disposal,Microwave,Free-Standing Electric Oven,Refrigerator,Washer/Dryer,Electric Water Heater
Bedroom
- Level: Second
Bedrooms & Bathrooms
- Bedrooms: 2
- Bathrooms: 3
- Full bathrooms: 3
Features
- 2 Primary Baths,Breakfast Bar,Ceiling Fan(s),Cathedral Ceiling(s),Granite Counters,Double Vanity,Electric Dryer Hookup
- Window features: See Remarks
- Flooring: Tile,Wood
Heating & Cooling
- Heating features: Electric,Heat Pump
- Cooling features: Ceiling Fan(s),Central Air,Electric
Interior Area
- Total interior livable area: 2,465 sqft
Primary Bedroom
- Level: Second
Property
Accessibility
- Accessibility features: See Remarks
Details
- Parcel number: 1198101200034008
- Special condition: Standard
Features
- Levels: Two
- Stories: 2
- Pool features: None
- Patio & porch: Patio
- Exterior features: Balcony,Gutters Full
- Fencing: None
- Has view: Yes
- View description: Hill Country,Trees/Woods
- Waterfront features: None
Lot
- Lot size: 9,626 sqft
- Features: Cleared,Cul-De-Sac,Level
Parking
- Total spaces: 2
- Parking features: Detached,Door-Multi,Driveway,Off Street,Storage
- Attached garage spaces: 2
- Covered spaces: 2
Climate Risk is Financial Risk
Every home has a financial story beyond the listing price. Below, you’ll see the climate risks that could affect this property — and in Bills & Affordability, how those risks may influence repairs, insurance, utilities, and long-term value.
Biggest Threats for This Home
- Hail

- Inland Flooding

- Lightning

- Tornado

- Winter Weather

How This Home’s Risks Compare
FEMA Declared Disasters Across Texas Counties
Understanding the Costs
Financial advisors generally recommend spending no more than 30% of your gross household income on housing costs. In practice, many households stretch to 35% or beyond — especially in high-cost markets.
Estimated Costs Today
| Monthly | Annual | |
|---|---|---|
| Mortgage | $3,463 | $41,556 |
| Home Insurance * | $316 | $3,792 |
| Property Taxes | $790 | $9,480 |
| Electricity | $270 | $3,248 |
| Total | $4,839 | $58,068 |
Income You'd Need if You Spent...
Texas FAIR Plan Programs


How Costs Could Change Over Time
Climate risk is quickly impacting all of the major home ownership costs. Adjust the growth rates and percentage of income spent on housing below to see how your housing costs could change over the next 10 years — and what income you'd need to keep up.
Comparing Against the Market
Price Per Sq Ft
vs Other Active Listings
Avg $/sqft
vs Homes Sold Last Month
Median $/sqft
Current Market Trends
Median Price Per Square Foot
The median price per square foot of homes sold in this area each month. Compare this to this listing's price per square foot to gauge whether the home is priced in line with recent sales.
Historicals for This Listing
Zestimate History ($/sqft)
Price History
| Date | Event | Price |
|---|---|---|
| 2026-07-22 | Listed for sale | $685,000 |
| 2026-07-10 | Listed for rent | $3,250 |
| 2024-12-19 | Listing removed | $2,750 |
| 2024-12-09 | Listed for rent | $2,750 |
| 2024-11-06 | Listing removed | $2,750 |
| 2024-10-25 | Price change | $2,750 |
| 2024-10-19 | Listed for rent | $2,850 |
| 2024-10-03 | Listing removed | $2,850 |
| 2024-09-27 | Listed for rent | $2,850 |
| 2024-08-09 | Listing removed | -- |
| 2024-08-07 | Price change | $2,850 |
| 2024-07-10 | Price change | $2,950 |
| 2024-06-30 | Listed for rent | $2,750 |
| 2024-06-24 | Listing removed | -- |
| 2024-03-29 | Listed for sale | $685,000 |
| 2024-03-05 | Listing removed | -- |
| 2023-10-03 | Listed for sale | $685,000 |
| 2023-07-07 | Listing removed | -- |
| 2023-05-16 | Price change | $3,500 |
| 2023-04-07 | Listed for rent | $3,950 |
| 2023-04-06 | Listing removed | -- |
| 2023-02-20 | Listed for sale | $725,000 |
| 2023-02-01 | Listing removed | -- |
| 2022-09-30 | Listed for sale | $745,000 |
| 2021-11-01 | Listing removed | -- |
| 2021-10-28 | Sold | -- |
 View on Zillow