



16 Mountain Terrace Cv, Austin, TX, 78734
About This Home
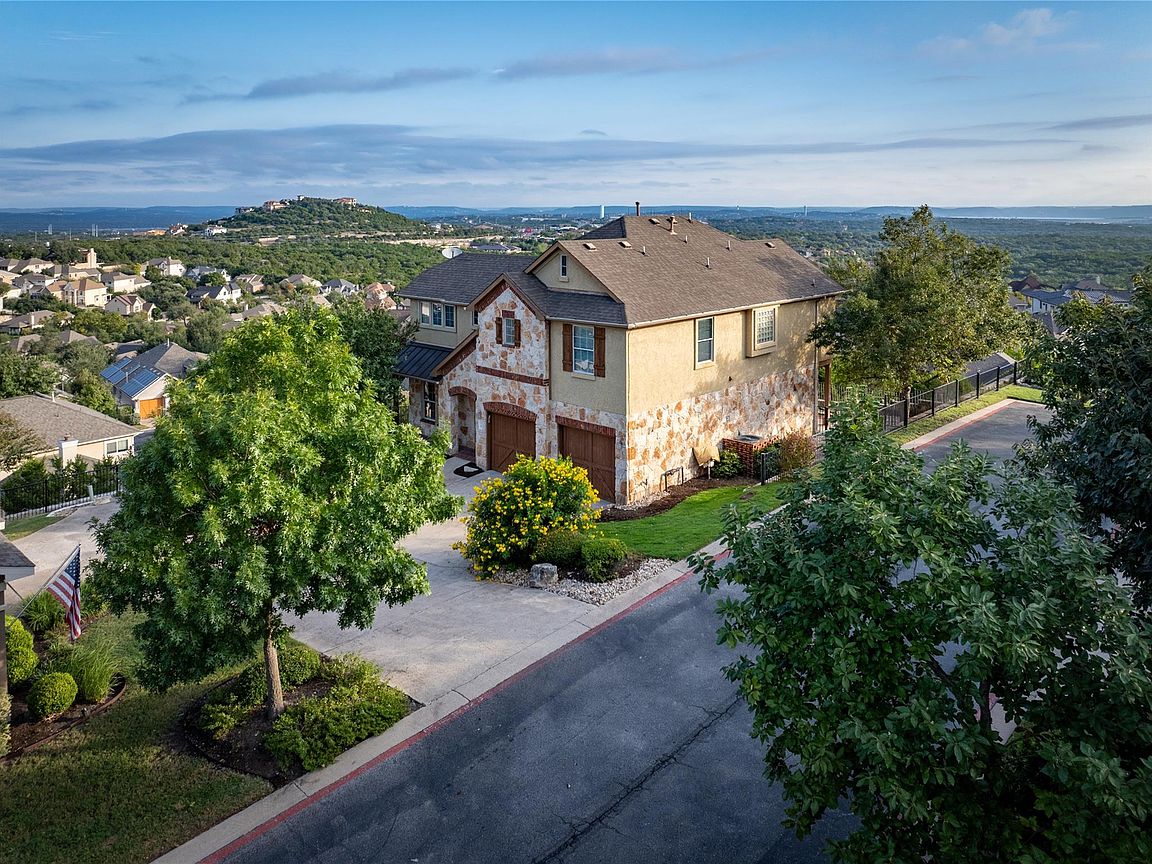
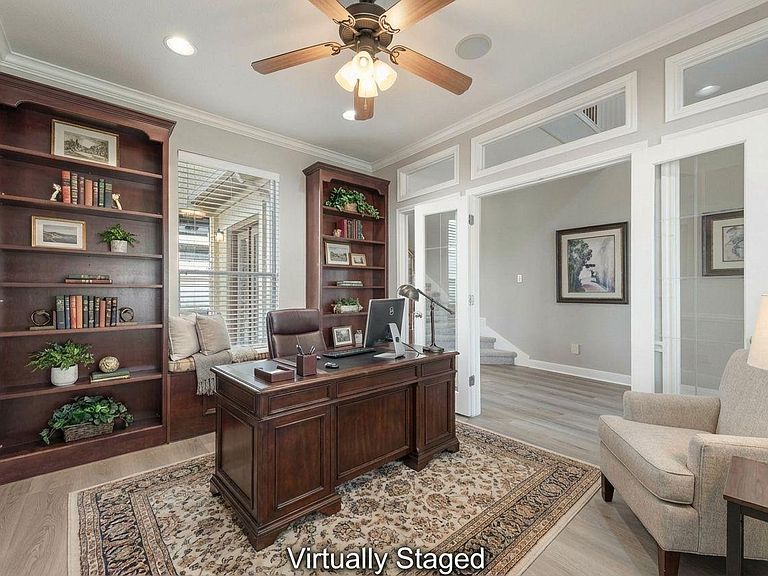
Astonishing Hill Country & Lake Travis Views! (New Roof - 03/27/26 with transferrable warranty!) Welcome to 16 Mountain Terrace Cove, perched on one of the highest points in Travis County within Lakeway’s coveted Terrace at the Preserve community. This beautifully updated 3-bedroom, 2.5-bath home spans over 2,400 sq. ft., blending thoughtful design with stunning craftsmanship throughout. Step inside to new high-end LVP flooring that leads your eye to a wall of windows framing breathtaking panoramic views. The soaring foyer with high ceilings introduces a private home office just off to the left. The living room makes a statement with 20+ foot ceilings, a striking stone/brick fireplace, and custom built-ins, creating a warm yet sophisticated space for gathering. The chef’s kitchen has been tastefully updated with quartz countertops, a new backsplash, freshly painted cabinetry, and a sleek stainless steel sink. It seamlessly opens to the dining area and family room, where an entire wall of windows invites in natural light and long-distance views, including Lake Travis. Step through the dining area door to your private outdoor patio, perfect for morning coffee while soaking in the horizon. Upstairs, the primary suite delivers picture-perfect views of the Hill Country, a spacious ensuite with LVP, a huge walk-in closet, additional built-ins, and a versatile flex area for your needs. Two more bedrooms, a full bath, and a convenient flex space complete the upper level. Recent updates include a new roof and lightening rod protection (March 2026) luxury vinyl plank flooring, new carpet, interior painting, quartz countertops, backsplash refresh, and new front and back landscaping, ensuring a move-in-ready experience. Whether you’re looking for a lock-and-leave retreat or a permanent Hill Country home, this property offers once-in-a-lifetime views and a lifestyle that’s second to none.
Getting Around
 Car-Dependent
 No Nearby Transit
 Somewhat Bikeable
Schools
Construction
Condition
- Property condition: Updated/Remodeled
- Year built: 2006
Materials
- Foundation: Slab
- Roof: Composition
Type & Style
- Home type: SingleFamily
- Property subType: Single Family Residence
Interior
Appliances
- Appliances included: Built-In Oven(s),Dishwasher,Disposal,Exhaust Fan,Gas Cooktop,Microwave,Electric Oven,Plumbed For Ice Maker,Free-Standing Refrigerator,Gas Water Heater
Bedrooms & Bathrooms
- Bedrooms: 3
- Bathrooms: 3
- Full bathrooms: 2
- 1/2 bathrooms: 1
Features
- Bookcases,Built-in Features,Ceiling Fan(s),High Ceilings,Vaulted Ceiling(s),Central Vacuum,Corain Counters,Quartz Counters,Crown Molding,Double Vanity,Dry Bar,Electric Dryer Hookup,Entrance Foyer,French Doors,Kitchen Island,Multiple Living Areas,Open Floorplan,Pantry,Recessed Lighting,Walk-In Closet(s),Washer Hookup
- Window features: Aluminum Frames,Blinds,Double Pane Windows,Screens
- Flooring: Carpet,Tile,Vinyl
- Number of fireplaces: 1
- Fireplace features: Family Room,Gas Log,Glass Doors,Insert
Heating & Cooling
- Heating features: Central,Fireplace(s),Forced Air,Natural Gas,Zoned
- Cooling features: Ceiling Fan(s),Central Air,Zoned
Interior Area
- Total interior livable area: 2,404 sqft
Kitchen
- Features: Kitchn - Breakfast Area,Breakfast Bar,Kitchen Island,Quartz Counters,Dry Bar,Open to Family Room,Pantry,Plumbed for Icemaker,Recessed Lighting
- Level: Main
Primary Bathroom
- Features: Double Vanity,Full Bath,Soaking Tub,High Ceilings,Recessed Lighting,Separate Shower,Walk-In Closet(s),Walk-in Shower
- Level: Second
Primary Bedroom
- Features: Ceiling Fan(s),CRWN,High Ceilings,Recessed Lighting
- Level: Second
Property
Accessibility
- Accessibility features: None
Details
- Parcel number: 01356815500000
- Special condition: Standard
Features
- Levels: Two
- Stories: 2
- Pool features: None
- Patio & porch: Covered,Front Porch,Rear Porch,Side Porch
- Exterior features: Gutters Partial,No Exterior Steps,Private Yard
- Fencing: Back Yard, Gate, Wrought Iron
- Has view: Yes
- View description: Canyon,City Lights,Hill Country,Lake,Panoramic,Trees/Woods
- Has water view: Yes
- Water view: Lake
- Waterfront features: None
Lot
- Lot size: 0.28 Acres
- Features: Back Yard,Bluff,Cul-De-Sac,Front Yard,Gentle Sloping,Landscaped,Private,Sprinkler - Automatic,Sprinkler - Back Yard,Sprinklers In Front,Sprinkler - In-ground,Sprinkler - Side Yard,Trees-Small (Under 20 Ft),Views
Parking
- Total spaces: 2
- Parking features: Attached,Concrete,Driveway,Garage Door Opener,Garage Faces Front,Off Street
- Has garage: Yes
- Attached garage spaces: 2
- Covered spaces: 2
Climate Risk is Financial Risk
Every home has a financial story beyond the listing price. Below, you’ll see the climate risks that could affect this property — and in Bills & Affordability, how those risks may influence repairs, insurance, utilities, and long-term value.
Biggest Threats for This Home
- Hail

- Tornado

- Heat Wave

- Inland Flooding

How This Home’s Risks Compare
FEMA Declared Disasters Across Texas Counties
Understanding the Costs
Financial advisors generally recommend spending no more than 30% of your gross household income on housing costs. In practice, many households stretch to 35% or beyond — especially in high-cost markets.
Estimated Costs Today
| Monthly | Annual | |
|---|---|---|
| Mortgage | $3,362 | $40,344 |
| Home Insurance * | $320 | $3,840 |
| Property Taxes | $1,004 | $12,048 |
| Electricity | $263 | $3,167 |
| Total | $4,949 | $59,388 |
Income You'd Need if You Spent...
Texas FAIR Plan Programs


How Costs Could Change Over Time
Climate risk is quickly impacting all of the major home ownership costs. Adjust the growth rates and percentage of income spent on housing below to see how your housing costs could change over the next 10 years — and what income you'd need to keep up.
Comparing Against the Market
Price Per Sq Ft
vs Other Active Listings
Avg $/sqft
vs Homes Sold Last Month
Median $/sqft
Current Market Trends
Median Price Per Square Foot
The median price per square foot of homes sold in this area each month. Compare this to this listing's price per square foot to gauge whether the home is priced in line with recent sales.
Historicals for This Listing
Zestimate History ($/sqft)
Price History
| Date | Event | Price |
|---|---|---|
| 2026-05-05 | Price change | $665,000 |
| 2025-10-11 | Listed for sale | $675,000 |
| 2017-09-06 | Listing removed | $2,700 |
| 2017-08-08 | Price change | $2,700 |
| 2017-07-09 | Listed for rent | $2,800 |
| 2016-05-29 | Listing removed | $2,800 |
| 2016-05-26 | Pending sale | $2,800 |
| 2016-05-26 | Listed for sale | $2,800 |
| 2016-05-26 | Listing removed | $2,800 |
| 2016-02-11 | Listed for rent | $2,800 |
| 2014-08-20 | Listing removed | $2,800 |
| 2014-06-17 | Listed for rent | $2,800 |
 View on Zillow