


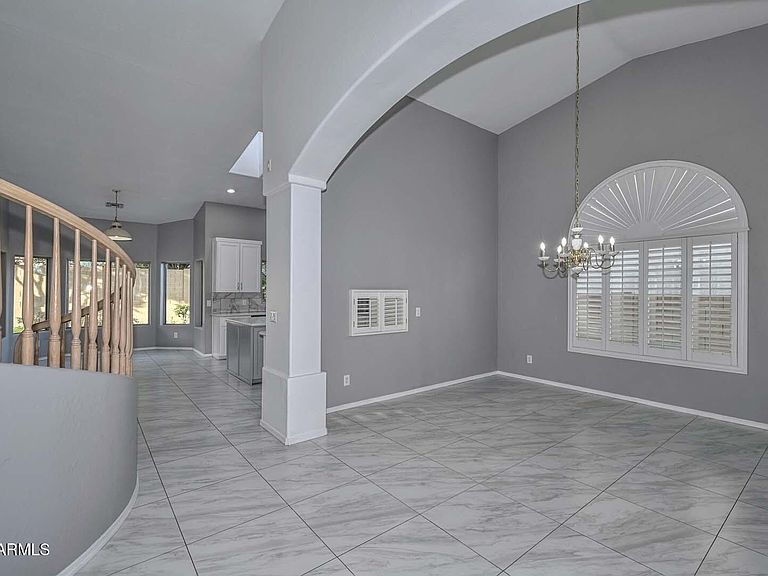
1942 E CLAIRE Drive E, Phoenix, AZ, 85022
About This Home
Gorgeous Medallion Home boasts a spacious floor plan with nearly 4,000 sq ft offering 5+ BR, 3 BA, and numerous upgrades throughout!! Lg lot located in secluded gated community of Lookout Mountainside with mountain views! Beautiful interior accentuated by new carpet, new paint throughout, vaulted ceilings, large pillars, Plantation Shutters, cutouts, sky lights, and recessed lighting. Two Master Bedrooms -upstairs and downstairs. 2 total BR downstairs (including MA), 3 total BR upstairs (including MA) plus a large bonus/game room-perfect for pool table, games, guest room, office, playroom, etc. Generous linen closets and understairs storage. Fabulous light and bright eat-in kitchen with skylight, center island, and quartz countertops. Abundant white, soft-close cabinets. Stainless Steel sink, faucet, WP Microwave, WP Double Ovens, Samsung Refrig with water dispenser and ice maker, and Bosch dishwasher. Large pantry. Ex long and spacious family room. Kitchen "Butler's Pass-Through" to formal dining room. Upstairs MA features huge walk-in closet, plant shelves, new ceiling fan, MA bath with tub, shower, dual sinks, private toilet room and a storage pantry. Wooden staircase. 3 car extended garage - ex wide and ex deep. Electrolux Central Vacuum. Laundry Room has sink with new faucet, cabinets with countertops, Whirlpool Duet Washer/Dryer front loaders. Upstairs Laundry Chute. All New 2025/26: Garage Doors, water heater, BR blinds, recessed lighting, patio lights, irrigation valves, interior paint, Guest BA updates with fixtures, toilet and vanity. MA Shower & tub upgrades, toilet, and hardware fixtures (door knobs, faucets, handles, etc.). New 2024: Tile Roof New 2019: Floor Tile, Kitchen Remodel New 2018: Exterior Paint, A/C unit (1), Bath updated with hand bars, vanity, granite and toilet. Step into a backyard oasis featuring a sparkling Pebble Tec pool, flowering vegetation, fruit tree, and beautiful sunsets viewed from covered patio and pool. There is a grassy area, flagstone, oversized side yard, and planters. This extraordinary estate has it all! Near Interstates 51 & 101, PV Mall, schools, hiking trails, and highly rated eateries. Adjacent to mountain preserve with hiking trails & short walk to park. Experience North Phoenix living at its finest!
Getting Around
 Car-Dependent
 Minimal Transit
 Somewhat Bikeable
Schools
Construction
Condition
- Year built: 1995
Materials
- Foundation: Slab
- Roof: Tile
- Construction materials: Stucco,Wood Frame
Other
- Builder name: Medallion Builders
Type & Style
- Home type: SingleFamily
- Architectural style: Other
- Property subType: Single Family Residence
Interior
Appliances
- Appliances included: Dryer,Washer,Refrigerator,Built-in Microwave,Dishwasher,Disposal,Electric Range,Electric Cooktop,Built-In Electric Oven
- Laundry features: Inside,See Remarks,Engy Star (See Rmks)
Bedrooms & Bathrooms
- Bedrooms: 5
- Bathrooms: 3
- Full bathrooms: 3
Features
- Pantry,Non-laminate Counter,Quartz Countertops,High Speed Internet,Double Vanity,Master Downstairs,Upstairs,9+ Flat Ceilings,Central Vacuum,Vaulted Ceiling(s),Kitchen Island,Full Bth Master Bdrm,Separate Shwr & Tub
- Window features: Screens,Skylight(s),Low Emissivity Windows,Solar Screens,Vinyl Frame
- Flooring: Carpet,Laminate,Tile,Wood
Heating & Cooling
- Heating features: Forced Air
- Cooling features: Central Air,Programmable Thmstat
Interior Area
- Total structure area: 3,946
- Total interior livable area: 3,946 sqft
Property
Accessibility
- Accessibility features: Mltpl Entries/Exits,Bath Grab Bars,Accessible Hallway(s)
Details
- Parcel number: 21449163
Features
- Stories: 2
- Private pool: Yes
- Pool features: Outdoor Pool,Play Pool
- Patio & porch: Covered,Patio
- Exterior features: Private Yard
- Spa features: None
- Fencing: Back Yard,Block
- Has view: Yes
- View description: Desert,Mountain(s)
Lot
- Lot size: 9,559 sqft
- Features: North/South Exposure,Hillside Lot,Sprinklers In Rear,Desert Front,Gravel/Stone Front,Gravel/Stone Back,Grass Back,Auto Timer H2O Front,Auto Timer H2O Back,Irrigation Front,Irrigation Back
Parking
- Total spaces: 5
- Parking features: Attached,RV Access/Parking,Gated,RV Gate,Garage Door Opener,Attch'd Gar Cabinets
- Has garage: Yes
- Attached garage spaces: 3
- Covered spaces: 3
- Has uncovered spaces: Yes
- Uncovered spaces: 2
Climate Risk is Financial Risk
Every home has a financial story beyond the listing price. Below, you’ll see the climate risks that could affect this property — and in Bills & Affordability, how those risks may influence repairs, insurance, utilities, and long-term value.
Biggest Threats for This Home
- Heat Wave

- Inland Flooding

How This Home’s Risks Compare
FEMA Declared Disasters in Maricopa County and Arizona
Understanding the Costs
Financial advisors generally recommend spending no more than 30% of your gross household income on housing costs. In practice, many households stretch to 35% or beyond — especially in high-cost markets.
Estimated Costs Today
| Monthly | Annual | |
|---|---|---|
| Mortgage | $5,992 | $71,904 |
| Home Insurance | $344 | $4,128 |
| Property Taxes | $434 | $5,208 |
| Electricity | $417 | $5,014 |
| Total | $7,187 | $86,244 |
Income You'd Need if You Spent...
How Costs Could Change Over Time
Climate risk is quickly impacting all of the major home ownership costs. Adjust the growth rates and percentage of income spent on housing below to see how your housing costs could change over the next 10 years — and what income you'd need to keep up.
Comparing Against the Market
Price Per Sq Ft
vs Other Active Listings
Avg $/sqft
vs Homes Sold Last Month
Median $/sqft
Current Market Trends
Median Price Per Square Foot
The median price per square foot of homes sold in this area each month. Compare this to this listing's price per square foot to gauge whether the home is priced in line with recent sales.
Historicals for This Listing
Zestimate History ($/sqft)
Price History
| Date | Event | Price |
|---|---|---|
| 2026-03-03 | Listed for sale | $1,200,000 |
| 1998-11-16 | Sold | $314,000 |
| 1995-11-21 | Sold | $272,900 |
 View on Zillow