


2652 Ravenwood Dr, Round Rock, TX, 78665
About This Home
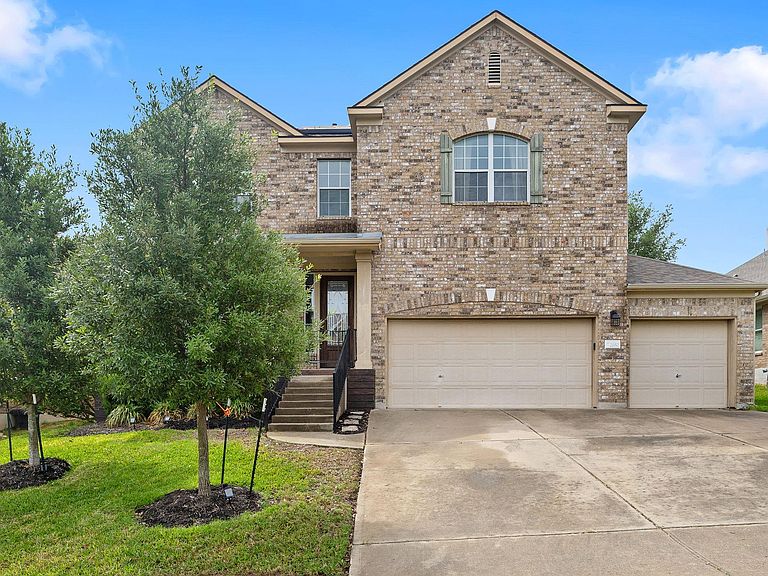
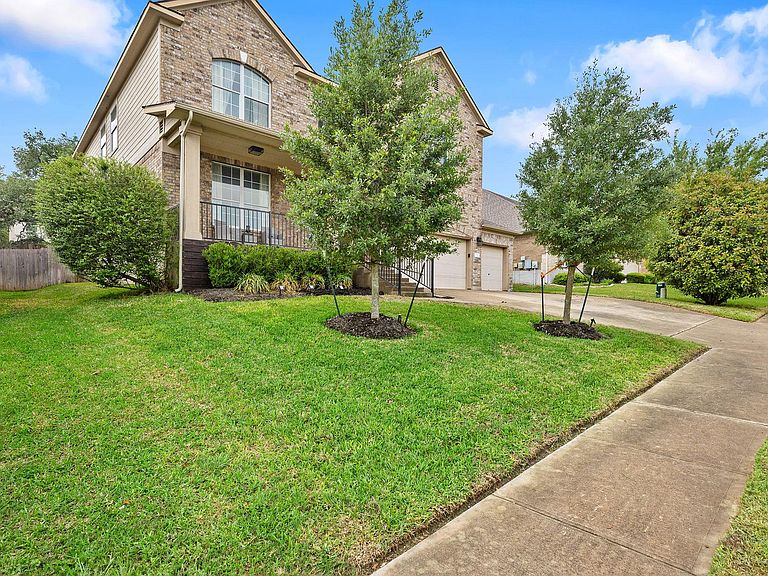
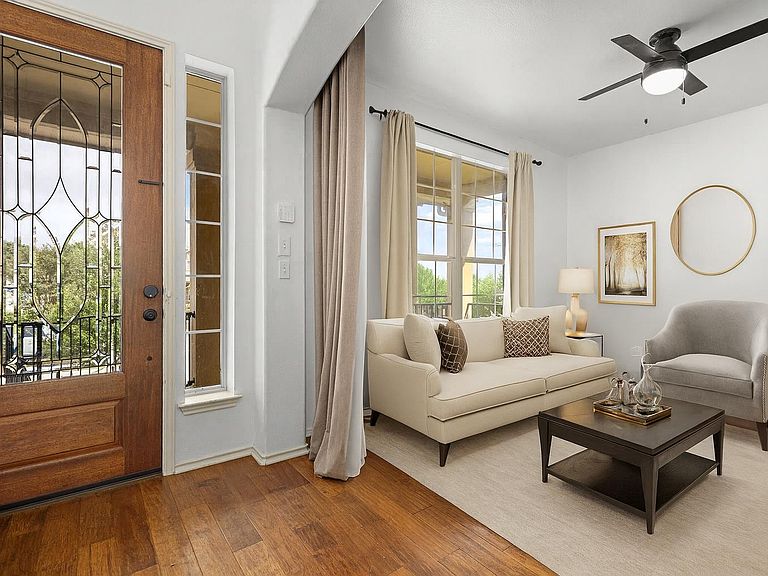
3 min to Bigfoot Pavilion • Near H-E-B & Old Settlers Park • 0.34-acre lot • Paid solar panels • 3-car garage • Sonoma amenities Spacious 5-bedroom home in the Sonoma community offering a flexible layout, multiple living areas, and a large backyard designed for everyday living and entertaining. The main level features a private primary suite, providing separation from the additional bedrooms, along with an open-concept layout that connects the kitchen, dining, and main living area. The family room showcases high ceilings and a fireplace, creating a bright and inviting central space filled with natural light. The kitchen includes ample cabinetry, stainless steel appliances, generous counter space, and a dedicated pantry for added storage and functionality. Upstairs, a second living area offers flexibility for a media room, game room, office, or additional lounge space, while the secondary bedrooms provide comfortable layouts with room for a variety of living needs. The primary suite includes a spacious bedroom, dual vanities, separate tub and shower, and walk-in closet. Set on an approximately 0.34-acre lot, the backyard provides usable outdoor space with a covered patio area and room for outdoor dining, recreation, gardening, or future customization. The 3-car attached garage and extended driveway allow parking for multiple vehicles and additional storage options. Additional features include fully paid solar panels, helping support energy efficiency and long-term utility savings without the expense of an additional solar loan payment. Residents of Sonoma HOA enjoy access to community amenities including a clubhouse, pool, parks, trails, and nearby pavilion spaces. Positioned with convenient access to TX-130, shopping, dining, H-E-B, Old Settlers Park, and major employers, this property combines size, functionality, and location in one established community. Schedule a showing to explore everything this home has to offer.
Getting Around
 Car-Dependent
 Very Limited Transit
 Somewhat Bikeable
Schools
Construction
Condition
- Property condition: Resale
- Year built: 2006
Materials
- Foundation: Slab
- Roof: Composition, Shingle
Type & Style
- Home type: SingleFamily
- Property subType: Single Family Residence
Interior
Appliances
- Appliances included: Built-In Gas Oven,Cooktop,Dishwasher,Dryer,Exhaust Fan,Gas Cooktop,Microwave,Oven,Gas Oven,Refrigerator,Washer
Bedroom
- Features: Ceiling Fan(s),See Remarks,Shared Bath
- Level: Second
Bedrooms & Bathrooms
- Bedrooms: 5
- Bathrooms: 4
- Full bathrooms: 3
- 1/2 bathrooms: 1
- Main level bedrooms: 1
Bonus Room
- Features: Ceiling Fan(s),See Remarks
- Level: Second
Family Room
- Features: Ceiling Fan(s),High Ceilings,See Remarks
- Level: Main
Features
- Breakfast Bar,Ceiling Fan(s),High Ceilings,Granite Counters,Double Vanity,Eat-in Kitchen,Entrance Foyer,Interior Steps,Kitchen Island,Multiple Dining Areas,Multiple Living Areas,Open Floorplan,Pantry,Primary Bedroom on Main,Recessed Lighting,Walk-In Closet(s),Washer Hookup
- Window features: See Remarks,Drapes
- Flooring: Carpet,Tile,Wood
- Number of fireplaces: 1
- Fireplace features: Family Room
Foyer
- Features: Ceiling Fan(s),See Remarks
- Level: Main
Heating & Cooling
- Heating features: Central,Fireplace Insert,Fireplace(s)
- Cooling features: Ceiling Fan(s),Central Air,Electric
Interior Area
- Total interior livable area: 3,196 sqft
Kitchen
- Features: Breakfast Bar,Kitchen Island,Granite Counters,Dining Area,Eat-in Kitchen,Natural Woodwork,Recessed Lighting
- Level: Main
Laundry
- Features: Gas Dryer Hookup,Washer Hookup
- Level: Main
Primary Bedroom
- Features: Ceiling Fan(s),Double Vanity,Full Bath,See Remarks,Separate Shower,Walk-In Closet(s)
- Level: Main
Property
Accessibility
- Accessibility features: None
Details
- Parcel number: 165318000K0019
- Attached to another structure: Yes
- Special condition: Standard
Features
- Levels: Two
- Stories: 2
- Pool features: None
- Patio & porch: Front Porch,Patio,Porch
- Exterior features: Exterior Steps,Private Yard
- Spa features: None
- Fencing: Fenced, Perimeter, Privacy, Wood
- Has view: Yes
- View description: Neighborhood
- Waterfront features: None
Lot
- Lot size: 0.34 Acres
- Features: Back Yard,Close to Clubhouse,Front Yard,Gentle Sloping,Interior Lot,Trees-Medium (20 Ft - 40 Ft),Trees-Moderate
Parking
- Total spaces: 3
- Parking features: Attached,Door-Multi,Driveway,Garage,Garage Door Opener,Garage Faces Front,Private
- Has garage: Yes
- Attached garage spaces: 3
- Covered spaces: 3
Climate Risk is Financial Risk
Every home has a financial story beyond the listing price. Below, you’ll see the climate risks that could affect this property — and in Bills & Affordability, how those risks may influence repairs, insurance, utilities, and long-term value.
Biggest Threats for This Home
- Cold Wave

- Hail

- Winter Weather

How This Home’s Risks Compare
FEMA Declared Disasters Across Texas Counties
Understanding the Costs
Financial advisors generally recommend spending no more than 30% of your gross household income on housing costs. In practice, many households stretch to 35% or beyond — especially in high-cost markets.
Estimated Costs Today
| Monthly | Annual | |
|---|---|---|
| Mortgage | $2,856 | $34,272 |
| Home Insurance * | $269 | $3,228 |
| Property Taxes | $709 | $8,508 |
| Electricity | $350 | $4,211 |
| Total | $4,184 | $50,208 |
Income You'd Need if You Spent...
Texas FAIR Plan Programs


How Costs Could Change Over Time
Climate risk is quickly impacting all of the major home ownership costs. Adjust the growth rates and percentage of income spent on housing below to see how your housing costs could change over the next 10 years — and what income you'd need to keep up.
Comparing Against the Market
Price Per Sq Ft
vs Other Active Listings
Avg $/sqft
vs Homes Sold Last Month
Median $/sqft
Current Market Trends
Median Price Per Square Foot
The median price per square foot of homes sold in this area each month. Compare this to this listing's price per square foot to gauge whether the home is priced in line with recent sales.
Historicals for This Listing
Zestimate History ($/sqft)
Price History
| Date | Event | Price |
|---|---|---|
| 2026-05-03 | Price change | $564,900 |
| 2026-04-17 | Listed for sale | $574,900 |
| 2020-08-06 | Listing removed | $385,000 |
| 2020-07-04 | Pending sale | $385,000 |
| 2020-06-28 | Price change | $385,000 |
| 2020-06-24 | Price change | $389,999 |
| 2020-06-15 | Price change | $394,900 |
| 2020-06-12 | Price change | $394,999 |
| 2020-06-08 | Price change | $399,499 |
| 2020-05-29 | Listed for sale | $399,999 |
| 2014-11-04 | Sold | -- |
| 2014-09-30 | Pending sale | $325,000 |
| 2014-09-23 | Price change | $325,000 |
| 2014-09-05 | Price change | $330,000 |
| 2014-08-07 | Listed for sale | $334,995 |
 View on Zillow