


15220 N 27TH Street, Phoenix, AZ, 85032
About This Home
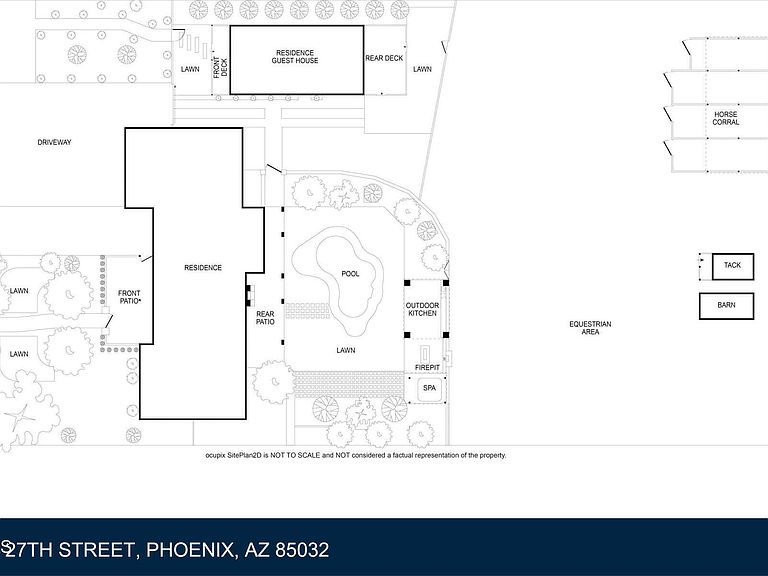
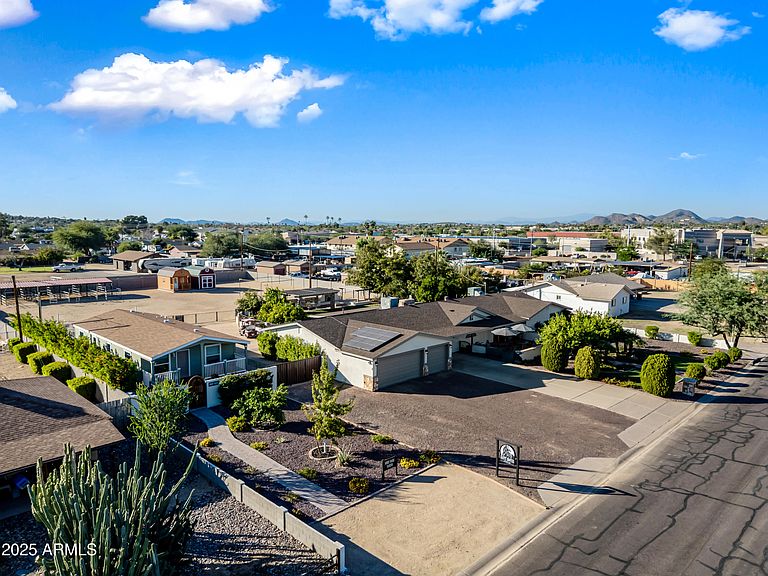
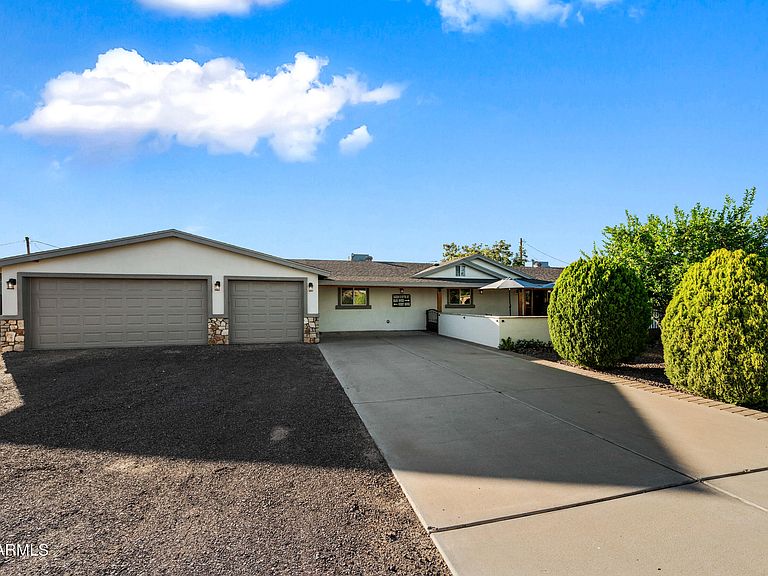
$Huge Price Reduction -- Seller relocating and priced to sell. A stunning property at an incredible price. Don't miss your chance! A rare find for equestrians, car enthusiasts, or multi-generational families seeking the ultimate versatility in real estate! Set on just over 1.1 acres of private North Phoenix property, this exceptional estate was designed for those who value outdoor space for activities, serious vehicle capacity, breathtaking mountain views, a complete second home on site, and resort-inspired living--all while remaining just moments from modern city conveniences. No HOA. Room to expand. Endless possibilities! Equine Amenities / Vehicle Storage Shed: The substantial 1,152 SF barn (22' x 48' with four bays/stalls) offers additional space for your loving equine, or for al your hobbies or toys. Car haulers, trailers, toys, vehicle overflow, or workshop projects. Cooling fans and the high-pressure misting system create a comfortable environment. The dedicated tack room and hay barn, each with loft storage, provide exceptional organization for equestrian gear or can easily serve as premium storage for tools, parts, mechanic's equipment, and project supplies. The open and expansive rear yard provides all the space you need to spread out. Whether you're providing comfortable shelter and care for your equine companions, or storing vintage vehicles or building your dream workshop, this barn, storage sheds, and exceptional space deliver serious flexibility. Vehicle Storage & Capacity-6 Car Pass Thru Garage: The six-car tandem garage delivers front and rear access ideal for working on, storing, and showcasing your prized collections, exotics, classics, or performance builds. A dedicated RV gate provides seamless access to the rear yard. Total capacity: 10+ vehicles with room to expand. This level of functionality and versatility for vehicles, hobbies, or storage is rarely found in properties of this caliber. Two Exceptional Residences: The beautifully remodeled 2,921 SF main house features five bedrooms and three bathrooms, an open-concept split floor plan with dual primary suites, and a completely reimagined kitchen with stunning quartzite countertops. The fully furnished 1,136 SF guest house offers three bedrooms and two baths perfect for guests, multi-generational living, or income opportunity. Unmatched flexibility for however you choose to live! Resort-Style Outdoor Living: Dive into the sparkling PebbleTec pool, unwind in the hot tub, or gather around the outdoor kitchen and inviting firepit as the sun sets over the mountains. Mature landscaping, accent lighting, and sound system create an enchanting ambiance that transforms the property into a magical retreat. Perfect atmosphere for intimate gatherings or grand celebrations. Your own enchanted evening paradise under the Arizona sky! Solar & Sustainability: Fully owned 44-panel solar system and tankless water heater provide efficiency, while flourishing citrus, pecan, pomegranate, and specialty fruit trees offer fresh harvests. Updated irrigation systems with synthetic grass in front and mature landscaping throughout create a lush oasis and your own bountiful harvests! Premier North Phoenix Location: Perfectly positioned with effortless access to everything. ~5 minutes to SR-51 and Loop 101. ~10-15 minutes to Kierland Commons, Scottsdale Quarter, High Street, Desert Ridge, Biltmore Fashion Park and Scottsdale Airpark. And only 20 minutes to Downtown Phoenix and Sky Harbor International Airport. Privacy and seclusion without sacrificing convenience! Whether you live life in the fast lane, find peace in the saddle, or need room for generations to thrive-this property delivers it all! Comfort, privacy, versatility, and endless possibilities!
Getting Around
 Somewhat Walkable
 Some Transit
 Bikeable
Schools
Construction
Condition
- Year built: 1961
Materials
- Roof: Composition
- Construction materials: Stucco,Wood Frame,Painted,Block
Type & Style
- Home type: SingleFamily
- Architectural style: Ranch
- Property subType: Single Family Residence
Interior
Appliances
- Appliances included: Dryer,Washer,Refrigerator,Dishwasher,Disposal,Gas Cooktop,Built-In Electric Oven
- Laundry features: Inside,Gas Dryer Hookup,Engy Star (See Rmks)
Bedrooms & Bathrooms
- Bedrooms: 5
- Bathrooms: 3
- Full bathrooms: 3
Features
- Quartz Countertops,High Speed Internet,Double Vanity,Eat-in Kitchen,Breakfast Bar,No Interior Steps,Vaulted Ceiling(s),Kitchen Island,Pantry,2 Master Baths,Full Bth Master Bdrm,Separate Shwr & Tub
- Window features: Skylight(s),Double Pane Windows
- Flooring: Stone,Wood
- Number of fireplaces: 2
- Fireplace features: Wood Burning,Fire Pit,Other,Exterior Fireplace,Living Room
- Fireplace: Yes
Heating & Cooling
- Heating features: Heat Pump
- Cooling features: Heat Pump,Gas,Central Air,Ceiling Fan(s),Programmable Thmstat
Interior Area
- Total structure area: 4,057
- Total interior livable area: 4,057 sqft
Property
Accessibility
- Accessibility features: Remote Devices,Bath Roll-In Shower
Details
- Parcel number: 21453019
- Lease amount: 0
- Special condition: Owner/Agent
- Horse amenities: Barn,Stall,Tack Room
Features
- Stories: 1
- Private pool: Yes
- Pool features: Outdoor Pool,Diving Pool,Fenced
- Patio & porch: Covered,Patio
- Exterior features: Other,Misting System,Private Yard,Storage,Built-in Barbecue
- Has spa: Yes
- Spa features: Heated,Private
- Fencing: Block
- Has view: Yes
- View description: Mountain(s)
- Horses can be raised: Yes
Lot
- Lot size: 1.11 Acres
- Features: Sprinklers In Rear,Sprinklers In Front,Alley,Desert Front,Grass Back,Synthetic Grass Frnt,Auto Timer H2O Front,Auto Timer H2O Back
Parking
- Total spaces: 12
- Parking features: Attached,Tandem Garage,RV Access/Parking,RV Gate,Garage Door Opener,Extended Length Garage,Side Vehicle Entry
- Has garage: Yes
- Attached garage spaces: 6
- Covered spaces: 6
- Has uncovered spaces: Yes
- Uncovered spaces: 6
Climate Risk is Financial Risk
Every home has a financial story beyond the listing price. Below, you’ll see the climate risks that could affect this property — and in Bills & Affordability, how those risks may influence repairs, insurance, utilities, and long-term value.
Biggest Threats for This Home
- Heat Wave

How This Home’s Risks Compare
FEMA Declared Disasters in Maricopa County and Arizona
Understanding the Costs
Financial advisors generally recommend spending no more than 30% of your gross household income on housing costs. In practice, many households stretch to 35% or beyond — especially in high-cost markets.
Estimated Costs Today
| Monthly | Annual | |
|---|---|---|
| Mortgage | $7,579 | $90,948 |
| Home Insurance | $389 | $4,668 |
| Property Taxes | $549 | $6,588 |
| Electricity | $429 | $5,155 |
| Total | $8,946 | $107,352 |
Income You'd Need if You Spent...
How Costs Could Change Over Time
Climate risk is quickly impacting all of the major home ownership costs. Adjust the growth rates and percentage of income spent on housing below to see how your housing costs could change over the next 10 years — and what income you'd need to keep up.
Comparing Against the Market
Price Per Sq Ft
vs Other Active Listings
Avg $/sqft
vs Homes Sold Last Month
Median $/sqft
Current Market Trends
Median Price Per Square Foot
The median price per square foot of homes sold in this area each month. Compare this to this listing's price per square foot to gauge whether the home is priced in line with recent sales.
Historicals for This Listing
Zestimate History ($/sqft)
Price History
| Date | Event | Price |
|---|---|---|
| 2026-05-01 | Price change | $1,740,000 |
| 2026-04-10 | Price change | $2,000,000 |
| 2026-04-04 | Price change | $2,500,000 |
| 2026-03-26 | Price change | $2,640,000 |
| 2026-03-13 | Price change | $2,740,000 |
| 2026-02-27 | Price change | $2,840,000 |
| 2026-02-06 | Price change | $2,890,000 |
| 2026-01-16 | Price change | $2,940,000 |
| 2025-11-14 | Listed for sale | $2,990,000 |
| 2023-09-02 | Listing removed | -- |
| 2023-05-27 | Price change | $3,500 |
| 2023-05-24 | Listed for rent | $4,000 |
| 2016-08-18 | Sold | $480,000 |
| 2016-05-18 | Price change | $499,500 |
| 2016-04-27 | Price change | $510,000 |
| 2016-02-17 | Listed for sale | $525,000 |
| 2011-05-25 | Sold | $100,000 |
| 2011-04-07 | Listed for sale | $135,000 |
| 2010-09-15 | Sold | $198,697 |
| 2010-01-23 | Listed for sale | $209,900 |
 View on Zillow