



2815 24th Avenue S, Seattle, WA, 98144
About This Home
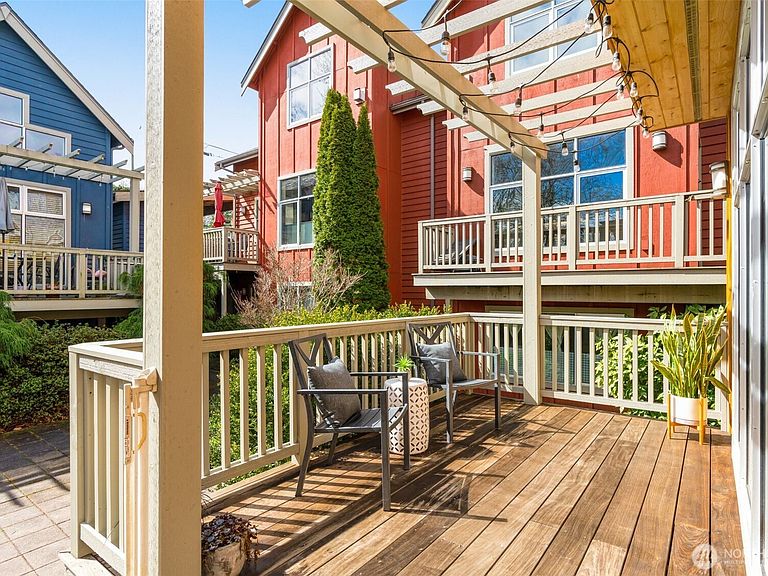
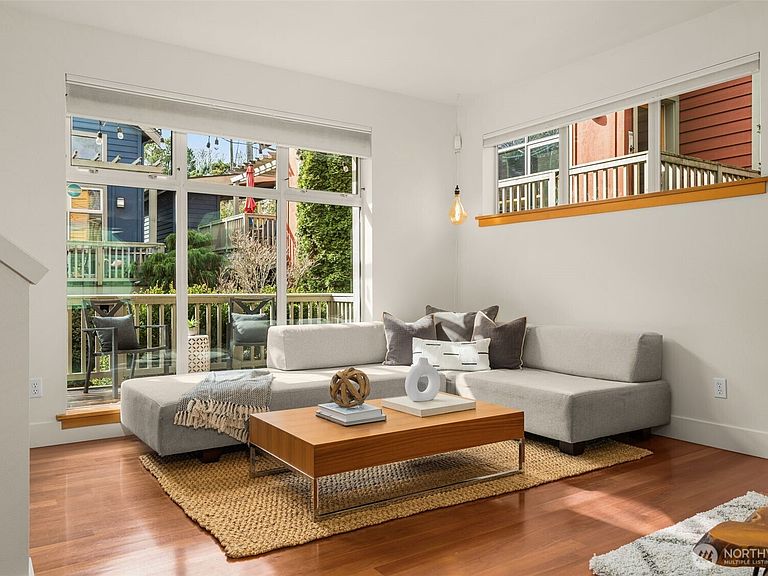
End-unit that lives like a home, complete with attached garage, in an established collective of colorful Forest St. Townhomes. Seattle is your oyster from this all-accessing pocket of Beacon Hill, perched between two light rail stations. In minutes, you're at sports arenas, concerts, UW, airport, downtown, Seattle Center, east side and more. The Ironwood front porch and deck overlooks a private courtyard (w/steps down to a grassy communal yard & P-patch). The main level offers w/cherrywood floors & has three walls of windows. A central gas fireplace heats the entire main level. The kitchen features gas cooking, quartz counters & bar seating for two. Generous dining area. Half bath on the main. Upstairs, an oversize primary bdrm w/a nook for a desk or reading lounge, vaulted ceiling & walk-in closet. Adjacent to a full bath with dual sinks, quartz slab countertop & jetted tub. Sunny 2nd bdrm up. The lower level features a mud room and a bonus room with laundry and workbench. Home office? Craft space? The 300sf garage offers built-in shelving and keypad entry. Solid fir doors and trim throughout. Top-down, bottom-up window shades. Freshly painted exterior & newer roof. Newer appliances, water heater & interior paint. Short walk to light rail and groceries. Mins to Beacon Avenue eats, coffee, bakeries & pubs. Check out the new Sideout Tsunami pickleball just minutes away. Twenty mins to Bellevue, West Seattle and Georgetown. Friendly, self-run HOA. No sewer cap chg.
Getting Around
 Very Walkable
 Excellent Transit
 Bikeable
Schools
Construction
Condition
- Property condition: Good
- Year built: 2007
Materials
- Foundation: Poured Concrete
- Roof: Composition
- Construction materials: Wood Siding
Type & Style
- Home type: Townhouse
- Architectural style: Townhouse
- Property subType: Townhouse
Interior
Appliances
- Appliances included: Dishwasher,Disposal,Dryer,Microwave,Refrigerator,Stove(s)/Range(s),Washer,Dishwasher(s),Dryer(s),Garbage Disposal,Microwave(s),Refrigerator(s),Washer(s),Water Heater: electric,Water Heater Location: garage
Basement
- Basement: None
Bathroom Full
- Level: Second
Bedroom
- Level: Second
Bedrooms & Bathrooms
- Bedrooms: 2
- Bathrooms: 2
- Full bathrooms: 1
- 1/2 bathrooms: 1
- Main level bathrooms: 1
Dining Room
- Level: Main
Entry Hall
- Level: Main
Features
- Dining Room,High Tech Cabling
- Window features: Dbl Pane/Storm Window,Skylight(s)
- Flooring: Ceramic Tile,Hardwood,Laminate,Carpet
- Number of fireplaces: 1
- Fireplace features: Gas,Main Level: 1,Fireplace
- Fireplace: Yes
Heating & Cooling
- Heating features: Fireplace,Fireplace Insert,Wall Furnace,Electric,Natural Gas
- Cooling features: None
Interior Area
- Total structure area: 1,340
- Total interior livable area: 1,340 sqft
Kitchen With Eating Space
- Level: Main
Master Bedroom
- Level: Second
Other
- Level: Main
Utility Room
- Level: Lower
Property
Details
- Parcel number: 2597660070
- Zoning description: Jurisdiction: City
- Special condition: Standard
Features
- Levels: Multi/Split
- Entry location: Main
- Patio & porch: Dbl Pane/Storm Window,Dining Room,Fireplace,High Tech Cabling,Jetted Tub,Security System,Skylight(s),Sprinkler System,Vaulted Ceiling(s),Walk-In Closet(s),Water Heater
- Spa features: Bath
- Has view: Yes
- View description: Territorial
- Topography of land: Level,Partial Slope
- Residential vegetation: Garden Space
Lot
- Lot size: 1,350 sqft
- Features: Cable TV,Deck,Gas Available,High Speed Internet
Parking
- Total spaces: 1
- Parking features: Attached Garage
- Has garage: Yes
- Covered spaces: 1
Climate Risk is Financial Risk
Every home has a financial story beyond the listing price. Below, you’ll see the climate risks that could affect this property — and in Bills & Affordability, how those risks may influence repairs, insurance, utilities, and long-term value.
Biggest Threats for This Home
- Earthquake

- Heat Wave

How This Home’s Risks Compare
FEMA Declared Disasters in King County and Washington
Understanding the Costs
Financial advisors generally recommend spending no more than 30% of your gross household income on housing costs. In practice, many households stretch to 35% or beyond — especially in high-cost markets.
Estimated Costs Today
| Monthly | Annual | |
|---|---|---|
| Mortgage | $3,160 | $37,920 |
| Home Insurance * | $122 | $1,464 |
| Property Taxes | $483 | $5,796 |
| Electricity | $149 | $1,793 |
| Total | $3,914 | $46,968 |
Income You'd Need if You Spent...
Washington FAIR Plan Programs



How Costs Could Change Over Time
Climate risk is quickly impacting all of the major home ownership costs. Adjust the growth rates and percentage of income spent on housing below to see how your housing costs could change over the next 10 years — and what income you'd need to keep up.
Comparing Against the Market
Price Per Sq Ft
vs Other Active Listings
Avg $/sqft
vs Homes Sold Last Month
Median $/sqft
Current Market Trends
Median Price Per Square Foot
The median price per square foot of homes sold in this area each month. Compare this to this listing's price per square foot to gauge whether the home is priced in line with recent sales.
Historicals for This Listing
Zestimate History ($/sqft)
Price History
| Date | Event | Price |
|---|---|---|
| 2026-05-12 | Price change | $724,800 |
| 2026-04-27 | Price change | $748,800 |
| 2026-04-16 | Price change | $784,950 |
| 2026-04-03 | Listed for sale | $824,000 |
| 2022-05-12 | Sold | $765,000 |
| 2022-04-27 | Pending sale | $725,000 |
| 2022-04-21 | Listed for sale | $725,000 |
| 2019-12-12 | Sold | $586,000 |
| 2019-11-09 | Pending sale | $575,000 |
| 2019-11-08 | Price change | $575,000 |
| 2019-10-20 | Price change | $598,800 |
| 2019-10-11 | Listed for sale | $620,000 |
| 2016-07-15 | Sold | $505,000 |
| 2016-06-29 | Pending sale | $497,500 |
| 2016-06-21 | Listed for sale | $497,500 |
 View on Zillow