



31260 Eleys Ford Rd, Fredericksburg, VA, 22407
About This Home
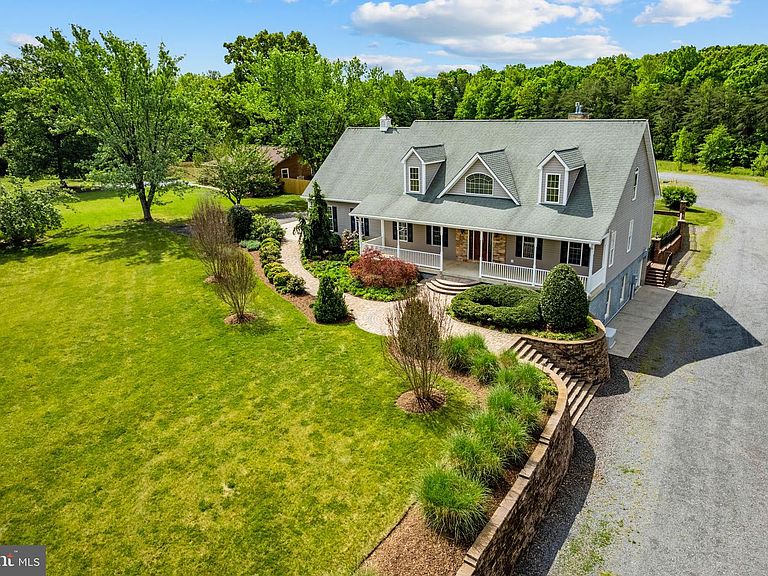
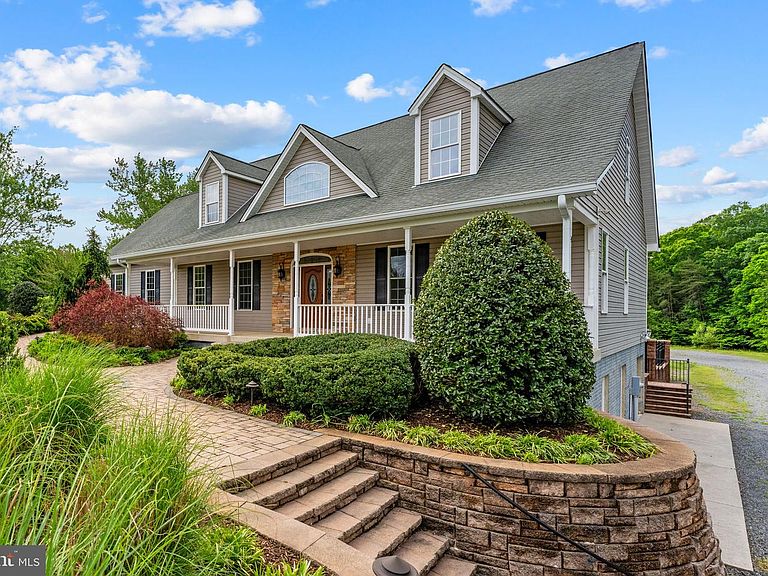
Remarkable Custom Cape Cod on 5+ Acres with Unlimited Potential! Welcome to your own private oasis just over the Spotsylvania line in Culpeper County. Zoned A1 (Agricultural) with no HOA, this exceptional, one-owner custom estate spans over 5 pristine acres and offers the perfect setup for a home business, hobby farm, or multi-generational living. The Residence (4,000+ SF of Living Space): Main Level: Soaring 2-story living room flooded with natural light, a spacious kitchen, and a luxurious main-level primary suite featuring on-demand hot water. Upper Level: Generous bedroom, full bath, a massive open loft (perfect for a playroom, library, or craft space), and a huge second flex room over the garage (ideal 3rd bedroom). Walk-Out Lower Level (Nearly 1,900 SF): Perfect for a home-based business or in-law suite, complete with a kitchenette, full bath, extensive storage, and a potential wine cellar room. Premium Extras & Comforts: Whole-house generator for ultimate peace of mind. Relaxation ready: Includes a ThermoSpas Park Avenue hot tub and a Sunlighten infrared sauna. Extensive hardscape, a built-in fire pit on the lower patio, an retractable awning, and a fully fenced backyard. The Grounds & Outbuildings: Three 50x30 Pole Barns: All equipped with electricity (two include water). One was previously utilized as a stable. Equestrian Ready: Horses are allowed! A good portion of the property still retains fencing from previous horses. Exterior Features: A small stream-fed pond, a small shed with a fenced dog run, a side-load 2-car garage, and a beautifully landscaped yard. Parking Galore: An expansive driveway with a circular turn-around easily accommodates oversized vehicles, trailers, or equipment. The Location: Enjoy country privacy with incredible convenience. Located within 6 miles of river access to the Rapidan, fishing at Hunting Run Reservoir, and hiking trails at Chancellorsville Battlefield Park. Bring your vision and make this dream property your reality!
Getting Around
 Car-Dependent
 Very Limited Transit
 Somewhat Bikeable
Schools
Construction
Condition
- Property condition: Excellent
- Year built: 2007
Materials
- Foundation: Concrete Perimeter
- Roof: Architectural Shingle
- Construction materials: Vinyl Siding,Stone
Type & Style
- Home type: SingleFamily
- Architectural style: Cape Cod,Raised Ranch/Rambler
- Property subType: Single Family Residence
Interior
Appliances
- Appliances included: Microwave,Built-In Range,Cooktop,Dishwasher,Dryer,Extra Refrigerator/Freezer,Ice Maker,Oven,Refrigerator,Washer,Water Conditioner - Owned,Water Dispenser,Water Treat System,Water Heater
- Laundry features: Main Level
Basement
- Has basement: Yes
- Basement: Partial,Connecting Stairway,Full,Finished,Side Entrance,Walk-Out Access,Interior Entry
Bathroom2
- Level: Upper
Bedroom2
- Level: Upper
Bedroom3
- Level: Upper
Bedrooms & Bathrooms
- Bedrooms: 3
- Bathrooms: 4
- Full bathrooms: 3
- 1/2 bathrooms: 1
- Main level bathrooms: 2
- Main level bedrooms: 1
Breakfast Room
- Level: Main
Dining Room
- Level: Main
Exercise Room
- Level: Lower
Features
- 2nd Kitchen,Bathroom - Walk-In Shower,Ceiling Fan(s),Entry Level Bedroom,Family Room Off Kitchen,Open Floorplan,Formal/Separate Dining Room,Primary Bath(s),Walk-In Closet(s),Breakfast Area,Pantry,2 Story Ceilings,9'+ Ceilings,Cathedral Ceiling(s),High Ceilings
- Door features: Sliding Glass,Storm Door(s),French Doors,Six Panel
- Window features: Vinyl Clad,Window Treatments
- Flooring: Hardwood,Ceramic Tile,Carpet,Vinyl,Wood
- Number of fireplaces: 1
- Fireplace features: Glass Doors,Gas/Propane,Mantel(s),Stone
- Fireplace: Yes
- Finished area below ground: 1,874
- Finished area above ground: 2,933
Great Room
- Features: Fireplace - Gas,Flooring - HardWood
- Level: Main
Heating & Cooling
- Heating features: Heat Pump,Zoned,Forced Air,Electric,Propane
- Cooling features: Central Air,Ceiling Fan(s),Electric
Interior Area
- Total structure area: 4,807
- Total interior livable area: 4,807 sqft
Kitchen
- Level: Main
Loft
- Level: Upper
Other
- Level: Lower
Primary Bathroom
- Level: Main
Primary Bedroom
- Level: Main
Recreation Room
- Level: Lower
Property
Accessibility
- Accessibility features: None
Details
- Parcel number: 82 6C1
- Zoning: A1
- Special condition: Standard
- Horse amenities: Horses Allowed
Features
- Levels: Three
- Stories: 3
- Pool features: None
- Patio & porch: Porch,Patio
- Exterior features: Extensive Hardscape,Lighting,Awning(s),Kennel,Satellite Dish,Storage,Stone Retaining Walls,Rain Gutters
- Spa features: Hot Tub
- Fencing: Back Yard,Partial,Aluminum
- Has view: Yes
- View description: Trees/Woods,Garden
- Horses can be raised: Yes
Lot
- Lot size: 5.44 Acres
- Features: Backs to Trees,Front Yard,Landscaped,Not In Development,Wooded,Pond,Rear Yard
Parking
- Total spaces: 18
- Parking features: Garage Faces Side,Garage Door Opener,Inside Entrance,Gravel,Circular Driveway,Attached,Driveway,Detached
- Has garage: Yes
- Attached garage spaces: 8
- Covered spaces: 8
- Has uncovered spaces: Yes
- Uncovered spaces: 10
Climate Risk is Financial Risk
Every home has a financial story beyond the listing price. Below, you’ll see the climate risks that could affect this property — and in Bills & Affordability, how those risks may influence repairs, insurance, utilities, and long-term value.
Biggest Threats for This Home
- Drought

- Inland Flooding

- Lightning

- Strong Wind

- Hail

- Hurricane

- Heat Wave

- Tornado

- Winter Weather

How This Home’s Risks Compare
FEMA Declared Disasters Across Virginia Counties
Understanding the Costs
Financial advisors generally recommend spending no more than 30% of your gross household income on housing costs. In practice, many households stretch to 35% or beyond — especially in high-cost markets.
Estimated Costs Today
| Monthly | Annual | |
|---|---|---|
| Mortgage | $4,297 | $51,564 |
| Home Insurance * | $250 | $3,000 |
| Property Taxes | $297 | $3,564 |
| Electricity | $463 | $5,556 |
| Total | $5,307 | $63,684 |
Income You'd Need if You Spent...
Virginia FAIR Plan Programs

How Costs Could Change Over Time
Climate risk is quickly impacting all of the major home ownership costs. Adjust the growth rates and percentage of income spent on housing below to see how your housing costs could change over the next 10 years — and what income you'd need to keep up.
Comparing Against the Market
Price Per Sq Ft
vs Other Active Listings
Avg $/sqft
vs Homes Sold Last Month
Median $/sqft
Current Market Trends
Median Price Per Square Foot
The median price per square foot of homes sold in this area each month. Compare this to this listing's price per square foot to gauge whether the home is priced in line with recent sales.
Historicals for This Listing
Zestimate History ($/sqft)
Price History
| Date | Event | Price |
|---|---|---|
| 2026-07-25 | Price change | $849,900 |
| 2026-05-16 | Listed for sale | $899,900 |
| 2026-05-01 | Listing removed | $899,995 |
| 2026-03-22 | Price change | $899,995 |
| 2025-12-29 | Price change | $925,000 |
| 2025-09-06 | Price change | $949,900 |
| 2025-08-05 | Price change | $971,000 |
| 2025-07-18 | Listed for sale | $996,000 |
 View on Zillow