


818 Natchez Valley Trce, Grayson, GA, 30017
About This Home
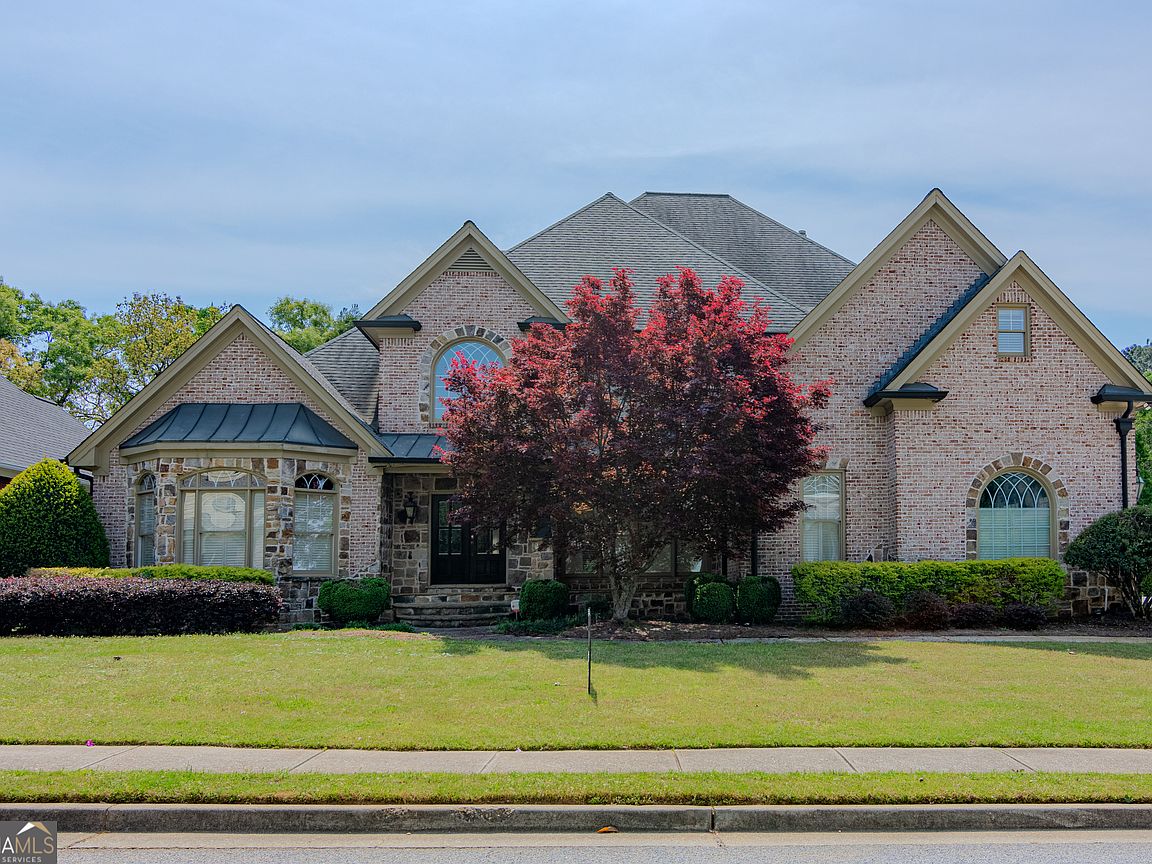
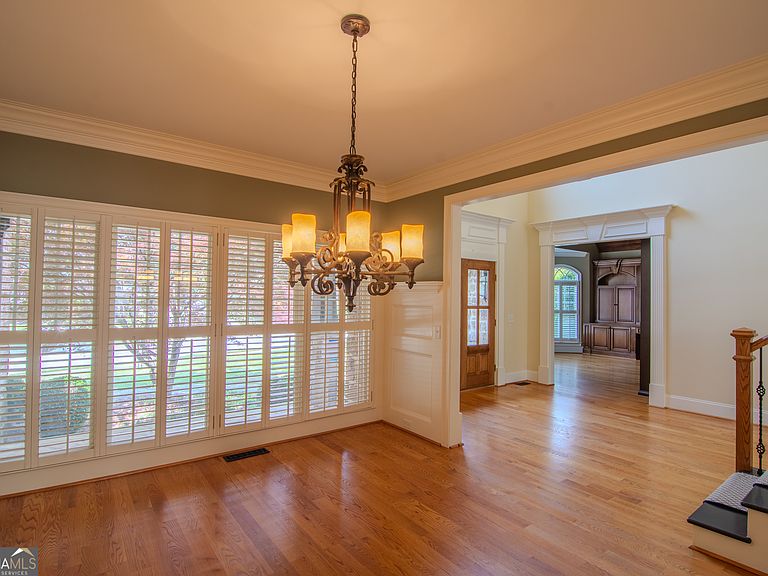
Classic luxury at its finest-welcome to Natchez Valley, where privacy meets timeless elegance. Nestled within a gated community, the meticulously maintained grounds immediately set the tone for upscale living. From the moment you arrive, this home delivers both presence and purpose. A welcoming front porch leads into a thoughtfully designed interior featuring expansive living spaces, a formal dining room, and a dedicated study-all anchored by a grand foyer with extended staircase detail. The chef's kitchen is built to impress, complete with upgraded appliances, a 6-burner gas range, an oversized island with sink, and a spacious eat-in area-ideal for both everyday living and elevated entertaining. Floor-to-ceiling windows flood the home with natural light, enhancing its open and airy feel. The primary suite on the main level offers a private retreat, featuring a spa-inspired ensuite with a claw foot soaking tub, oversized shower, and generous closet space. Step onto your private walk out balcony overlooking the pool-your own personal escape. Upstairs, three additional bedrooms each feature en-suite bathrooms, offering comfort and privacy for family and guests alike. The finished basement expands your living experience with a dedicated movie room, bonus space, and a full bar area-perfect for entertaining at any level. Step outside to your private backyard oasis, complete with a pool, hot tub, gazebo, and fenced yard. The extended greenspace offers endless possibilities-from outdoor entertaining to future additions like a custom outdoor kitchen. This is more than a home-it's a lifestyle! Welcome to Natchez Valley. This property is eligible under the First Look Initiative. All Owner Occupant offers will be responded to after 7 days on the market and Investor offers will be responded to after 30 days. However, all offers can be submitted during the First Look period. All offers must be entered through the propoffers website. - An offer management fee of $200 (plus sales tax, where applicable) is charged by Pyramid Platform in connection with the use of the Propoffers website. This fee will be paid at closing from the agent representing the buyer as selling agent or transaction broker. - Subject to seller addendum, For financed offers EMD to be 1% or $1000 whichever is greater and for cash offers EMD to be 5% or $5000 whichever is greater. - All offers are subject to OFAC clearance.
Getting Around
 Car-Dependent
 Very Limited Transit
 Somewhat Bikeable
Schools
Construction
Condition
- Property condition: Resale
- Year built: 2004
Materials
- Roof: Composition
- Construction materials: Stone
Type & Style
- Home type: SingleFamily
- Architectural style: Brick 4 Side,Brick Front,European,Traditional
- Property subType: Single Family Residence
Interior
Appliances
- Appliances included: Convection Oven,Dishwasher,Double Oven,Ice Maker,Microwave,Stainless Steel Appliance(s)
- Laundry features: Mud Room,Other
Basement
- Has basement: Yes
- Basement: Bath Finished,Exterior Entry,Finished,Full
Bedrooms & Bathrooms
- Bedrooms: 5
- Bathrooms: 6
- Full bathrooms: 5
- 1/2 bathrooms: 1
- Main level bathrooms: 1
- Main level bedrooms: 1
Dining Room
- Features: Separate Room
Features
- Central Vacuum,Bookcases,Separate Shower,Tile Bath,Walk-In Closet(s),Wet Bar,Master On Main Level
- Flooring: Hardwood,Tile
- Number of fireplaces: 2
- Fireplace features: Basement,Family Room,Living Room,Gas Starter,Gas Log
- Fireplace: Yes
- Attic: Expandable,Pull Down Stairs
- Finished area below ground: 0
- Finished area above ground: 8,430
Heating & Cooling
- Heating features: Natural Gas,Central
- Cooling features: Electric,Central Air
Interior Area
- Total structure area: 8,430
- Total interior livable area: 8,430 sqft
Kitchen
- Features: Breakfast Area,Pantry,Walk-in Pantry
Property
Details
- Parcel number: R5121 160
- Other equipment: Satellite Dish
Features
- Levels: Three Or More
- Stories: 3
- Private pool: Yes
- Pool features: Pool/Spa Combo,In Ground
- Patio & porch: Deck,Patio
- Exterior features: Balcony,Sprinkler System
- Fencing: Fenced
- Residential vegetation: Wooded
Lot
- Lot size: 0.32 Acres
- Features: Private
Parking
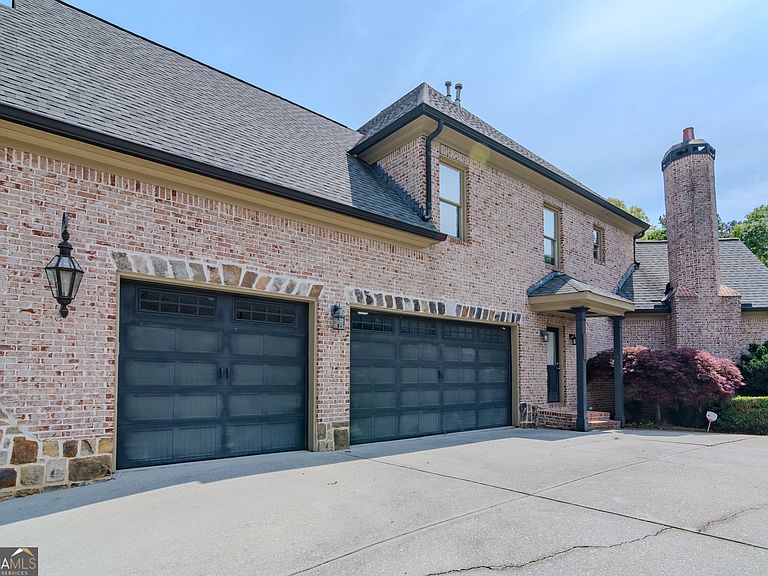
- Total spaces: 3
- Parking features: Attached,Garage Door Opener,Garage,Kitchen Level
- Has garage: Yes
Climate Risk is Financial Risk
Every home has a financial story beyond the listing price. Below, you’ll see the climate risks that could affect this property — and in Bills & Affordability, how those risks may influence repairs, insurance, utilities, and long-term value.
Biggest Threats for This Home
- Cold Wave

- Hail

- Ice Storm

- Lightning

- Tornado

How This Home’s Risks Compare
FEMA Declared Disasters Across Georgia Counties
Understanding the Costs
Financial advisors generally recommend spending no more than 30% of your gross household income on housing costs. In practice, many households stretch to 35% or beyond — especially in high-cost markets.
Estimated Costs Today
| Monthly | Annual | |
|---|---|---|
| Mortgage | $4,930 | $59,160 |
| Home Insurance * | $468 | $5,616 |
| Property Taxes | $755 | $9,060 |
| Electricity | $819 | $9,828 |
| Total | $6,972 | $83,664 |
Income You'd Need if You Spent...
Georgia FAIR Plan Programs


How Costs Could Change Over Time
Climate risk is quickly impacting all of the major home ownership costs. Adjust the growth rates and percentage of income spent on housing below to see how your housing costs could change over the next 10 years — and what income you'd need to keep up.
Comparing Against the Market
Price Per Sq Ft
vs Other Active Listings
Avg $/sqft
vs Homes Sold Last Month
Median $/sqft
Current Market Trends
Median Price Per Square Foot
The median price per square foot of homes sold in this area each month. Compare this to this listing's price per square foot to gauge whether the home is priced in line with recent sales.
Historicals for This Listing
Zestimate History ($/sqft)
Price History
| Date | Event | Price |
|---|---|---|
| 2026-06-24 | Listed for sale | $975,000 |
| 2025-10-02 | Sold | $734,634 |
| 2019-09-18 | Sold | $785,000 |
| 2019-08-23 | Pending sale | $799,000 |
| 2019-07-24 | Price change | $799,000 |
| 2019-07-16 | Price change | $819,000 |
| 2019-06-20 | Price change | $825,000 |
| 2019-06-13 | Listed for sale | $850,000 |
| 2012-07-28 | Sold | $450,000 |
| 2010-09-21 | Sold | $650,000 |
| 2010-05-01 | Listed for sale | $689,900 |
 View on Zillow