


3484 Hidden Shoals Rd, Buford, GA, 30519
About This Home
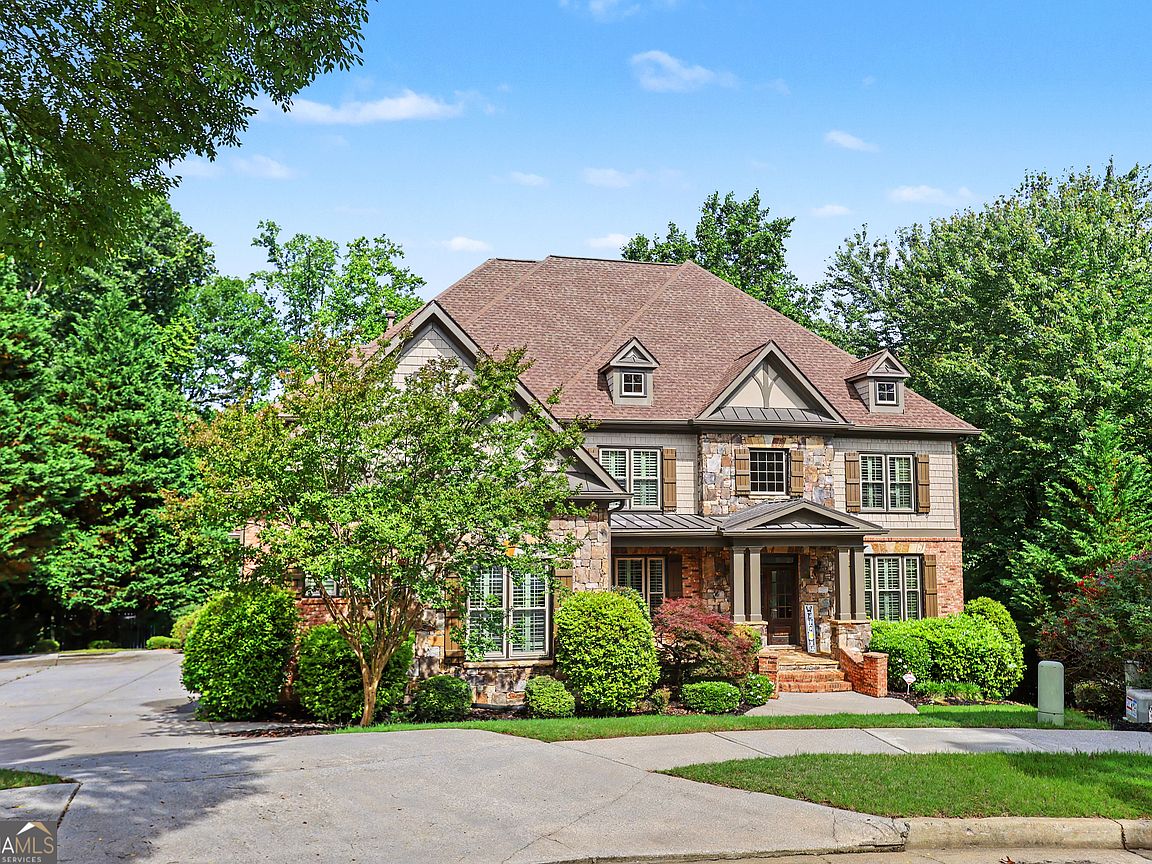
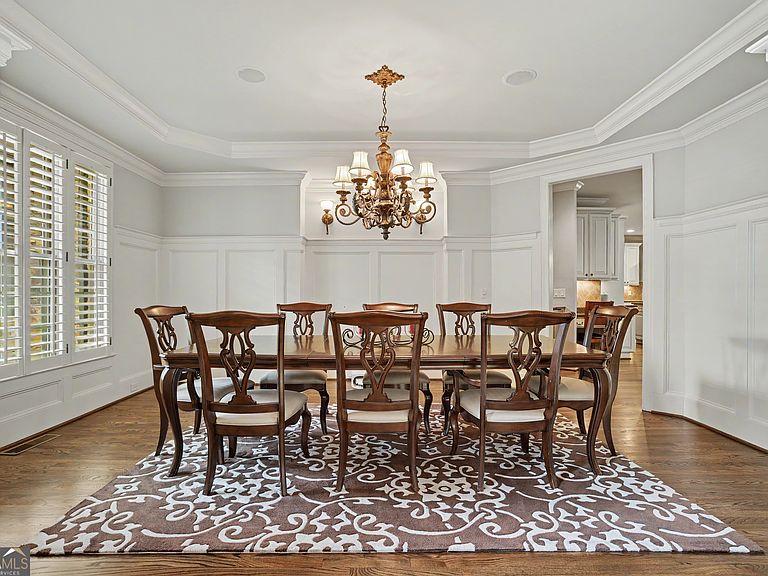
Immaculate, three-story luxury residence in Hidden Falls - a true entertainer's showcase with 6 bedrooms, 5 full baths and resort-style outdoor living. Sited at the end of a quiet cul-de-sac in the coveted Seckinger High School cluster (currently the nation's first high school dedicated to teaching AI), this home blends grand scale with exceptional finishes and abundant natural light. Enter a dramatic two-story foyer into the light-filled main level featuring a formal dining room, private study with built-ins, a main-level guest suite with full bath, and an expansive living room anchored by a new custom stone fireplace and wall of windows. The chef's kitchen is appointed with a large island, breakfast bar, sunny breakfast area, walk-in pantry with custom shelving and an adjoining keeping room with stone fireplace. Upper levels include four additional bedrooms and an enormous primary suite with sitting room, trey ceiling, dual-vanity en suite with granite counters, garden tub, separate tile shower, linen tower and oversized walk-in closet. Two secondary bedrooms share a Jack-and-Jill bath; one bedroom enjoys a private bath. A bright third-floor bonus overlooks the gorgeous backyard and pool, and a convenient upstairs laundry completes the level. The fully finished terrace level is an entertainer's dream - custom theater, billiard room, wet bar, bedroom with full bath, exercise room and abundant storage. Outdoor oasis features a Gunite pool with waterfall and tanning ledge, Belgard pavers, large covered patio with grilling station, custom stone fireplace and private fenced yard. Hidden Falls amenities include community pool, tennis courts, clubhouse and playgrounds. Prime Buford location close to shopping, dining and Lake Lanier with easy access to I85 and I985. A spectacular luxury offering - must see.
Getting Around
 Car-Dependent
 Very Limited Transit
 Somewhat Bikeable
Schools
Construction
Condition
- Property condition: Resale
- Year built: 2005
Materials
- Roof: Composition
- Construction materials: Stone
Type & Style
- Home type: SingleFamily
- Architectural style: Brick 4 Side
- Property subType: Single Family Residence
Interior
Appliances
- Appliances included: Dishwasher,Disposal,Double Oven,Gas Water Heater,Ice Maker,Microwave,Stainless Steel Appliance(s)
- Laundry features: Upper Level
Basement
- Has basement: Yes
- Basement: Daylight,Exterior Entry,Finished,Full,Interior Entry
Bedrooms & Bathrooms
- Bedrooms: 6
- Bathrooms: 5
- Full bathrooms: 5
- Main level bathrooms: 1
- Main level bedrooms: 1
Dining Room
- Features: Seats 12+,Separate Room
Features
- Beamed Ceilings,Bookcases,High Ceilings,Separate Shower,Soaking Tub,Entrance Foyer,Vaulted Ceiling(s),Walk-In Closet(s)
- Flooring: Carpet,Hardwood,Tile
- Number of fireplaces: 4
- Fireplace features: Family Room,Gas Log,Gas Starter,Master Bedroom,Outside
- Fireplace: Yes
- Finished area below ground: 2,119
- Finished area above ground: 6,646
- Common walls with other units/homes: No One Above
Heating & Cooling
- Heating features: Central,Dual,Forced Air,Natural Gas,Zoned
- Cooling features: Ceiling Fan(s),Central Air,Gas,Zoned
Interior Area
- Total structure area: 8,765
- Total interior livable area: 8,765 sqft
Kitchen
- Features: Breakfast Area,Breakfast Room,Kitchen Island,Walk-in Pantry
Property
Details
- Parcel number: R7184 213
- Other equipment: Home Theater
Features
- Levels: Three Or More
- Stories: 3
- Private pool: Yes
- Pool features: In Ground,Salt Water
- Patio & porch: Deck,Patio
- Exterior features: Balcony,Sprinkler System
- Has spa: Yes
- Spa features: Bath
- Fencing: Back Yard,Fenced
- Residential vegetation: Partially Wooded
Lot
- Lot size: 0.40 Acres
- Features: Cul-De-Sac,Private
Parking
- Total spaces: 3
- Parking features: Attached,Garage Door Opener,Kitchen Level
- Has garage: Yes
Climate Risk is Financial Risk
Every home has a financial story beyond the listing price. Below, you’ll see the climate risks that could affect this property — and in Bills & Affordability, how those risks may influence repairs, insurance, utilities, and long-term value.
Biggest Threats for This Home
- Lightning

- Cold Wave

- Hail

- Inland Flooding

- Tornado

How This Home’s Risks Compare
FEMA Declared Disasters Across Georgia Counties
Understanding the Costs
Financial advisors generally recommend spending no more than 30% of your gross household income on housing costs. In practice, many households stretch to 35% or beyond — especially in high-cost markets.
Estimated Costs Today
| Monthly | Annual | |
|---|---|---|
| Mortgage | $5,435 | $65,220 |
| Home Insurance * | $434 | $5,208 |
| Property Taxes | $833 | $9,996 |
| Electricity | $851 | $10,219 |
| Total | $7,553 | $90,636 |
Income You'd Need if You Spent...
Georgia FAIR Plan Programs


How Costs Could Change Over Time
Climate risk is quickly impacting all of the major home ownership costs. Adjust the growth rates and percentage of income spent on housing below to see how your housing costs could change over the next 10 years — and what income you'd need to keep up.
Comparing Against the Market
Price Per Sq Ft
vs Other Active Listings
Avg $/sqft
vs Homes Sold Last Month
Median $/sqft
Current Market Trends
Median Price Per Square Foot
The median price per square foot of homes sold in this area each month. Compare this to this listing's price per square foot to gauge whether the home is priced in line with recent sales.
Historicals for This Listing
Zestimate History ($/sqft)
Price History
| Date | Event | Price |
|---|---|---|
| 2026-06-08 | Listed for sale | $1,075,000 |
| 2026-06-06 | Pending sale | $1,075,000 |
| 2026-05-29 | Listed for sale | $1,075,000 |
| 2019-06-03 | Sold | $699,000 |
| 2019-03-31 | Pending sale | $699,000 |
| 2019-03-28 | Listed for sale | $699,000 |
| 2005-07-08 | Sold | $618,000 |
| 2004-08-10 | Sold | $199,200 |
 View on Zillow