


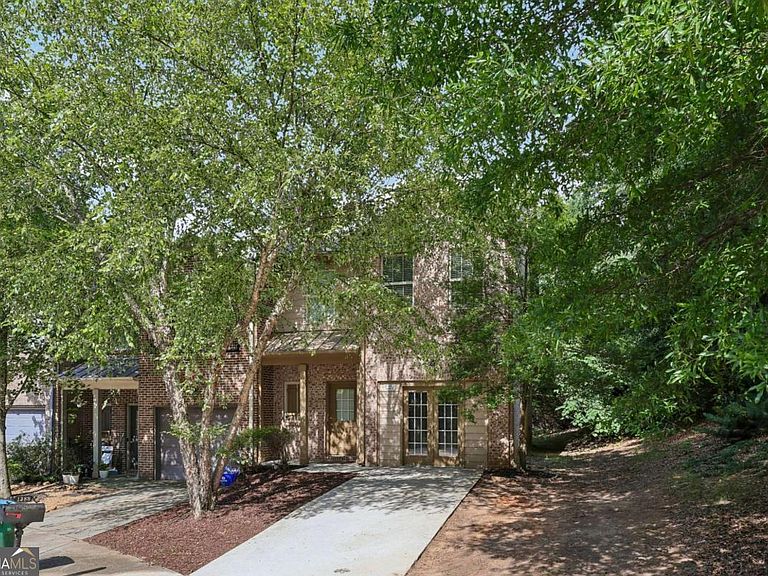

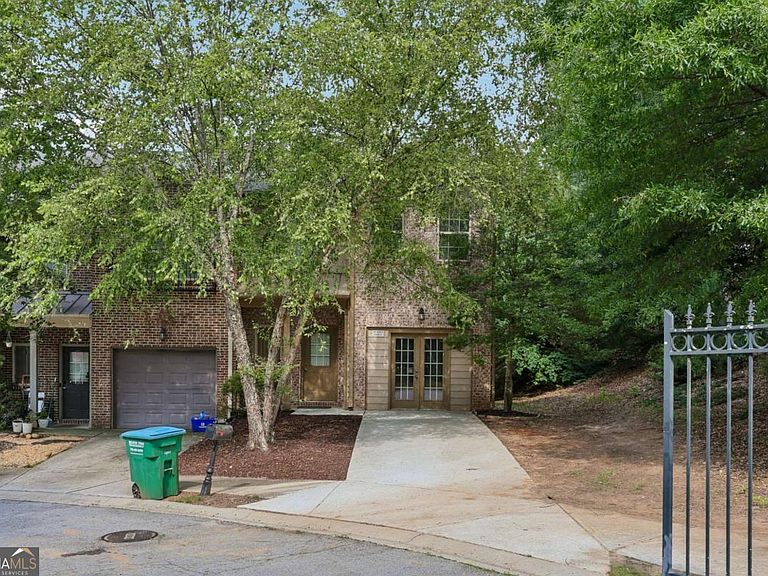
1388 Harbins Ridge Dr, Norcross, GA, 30093
About This Home
Welcome to this all-brick, corner-lot end unit in gated Singleton Grove-the builder's original Model Home, offering one of the largest functional floor plans in the community. Minutes from I-85 and close to shopping, dining, and schools, this home is perfectly positioned for families seeking space, security, and convenience. The original builder's office remains in place of the garage, giving you a versatile bonus room ideal as a 4th bedroom, home office, or playroom-with parking for 3 cars (2 driveway + 1 street). Major systems are already handled: HVAC and water heater both replaced in 2018, plus updated tile bathroom flooring. The corner-lot position fills the home with natural light, and the gated community offers quiet, low-maintenance living with an HOA of $258/month that includes water. Investors, take note: this home has a proven track record as a strong income-producing rental, and the spacious layout makes it equally attractive for owner-occupants or portfolio buyers. Property is being sold as-is and is priced accordingly-a rare opportunity to own the model home in a sought-after Norcross location. Schedule your showing today! This property is not within the Norcross city limits, so it only pays Gwinnett County property taxes. The square footage before the garage was turned into a bedroom was 1722. Since the garage has been converted to a bedroom, the square footage is 1950. Please see the document uploaded to the listing showing the tax records with 1950 as the square footage.
Getting Around
 Car-Dependent
 Very Limited Transit
 Somewhat Bikeable
Schools
Construction
Condition
- Property condition: Resale
- Year built: 2006
Materials
- Roof: Composition
- Construction materials: Brick
Type & Style
- Home type: Townhouse
- Architectural style: Brick 3 Side,Other
- Property subType: Townhouse
Interior
Appliances
- Appliances included: Dishwasher,Disposal,Double Oven,Dryer
- Laundry features: Upper Level
Basement
- Basement: None
Bedrooms & Bathrooms
- Bedrooms: 4
- Bathrooms: 3
- Full bathrooms: 2
- 1/2 bathrooms: 1
- Main level bedrooms: 1
Features
- High Ceilings,Roommate Plan
- Window features: Double Pane Windows
- Flooring: Carpet,Hardwood
- Number of fireplaces: 1
- Fireplace features: Family Room
- Fireplace: Yes
- Attic: Pull Down Stairs
- Finished area below ground: 0
- Finished area above ground: 1,950
- Common walls with other units/homes: End Unit
Heating & Cooling
- Heating features: Central,Forced Air
- Cooling features: Central Air
Interior Area
- Total structure area: 1,950
- Total interior livable area: 1,950 sqft
Kitchen
- Features: Breakfast Area,Pantry,Solid Surface Counters
Property
Accessibility
- Accessibility features: Accessible Approach with Ramp,Accessible Entrance
Details
- Parcel number: R6189 525
- Attached to another structure: Yes
- Special condition: As Is,Investor Owned,Rental
Features
- Levels: Two
- Stories: 2
- Patio & porch: Patio
- Exterior features: Other
- Waterfront features: No Dock Or Boathouse
- Waterbody name: None
Lot
- Lot size: 435.60 sqft
- Features: Corner Lot,Level
Parking
- Total spaces: 4
- Parking features: Off Street
Climate Risk is Financial Risk
Every home has a financial story beyond the listing price. Below, you’ll see the climate risks that could affect this property — and in Bills & Affordability, how those risks may influence repairs, insurance, utilities, and long-term value.
Biggest Threats for This Home
- Lightning

How This Home’s Risks Compare
FEMA Declared Disasters Across Georgia Counties
Understanding the Costs
Financial advisors generally recommend spending no more than 30% of your gross household income on housing costs. In practice, many households stretch to 35% or beyond — especially in high-cost markets.
Estimated Costs Today
| Monthly | Annual | |
|---|---|---|
| Mortgage | $1,466 | $17,592 |
| Home Insurance * | $133 | $1,596 |
| Property Taxes | $224 | $2,688 |
| Electricity | $219 | $2,637 |
| Total | $2,042 | $24,504 |
Income You'd Need if You Spent...
Georgia FAIR Plan Programs



How Costs Could Change Over Time
Climate risk is quickly impacting all of the major home ownership costs. Adjust the growth rates and percentage of income spent on housing below to see how your housing costs could change over the next 10 years — and what income you'd need to keep up.
Comparing Against the Market
Price Per Sq Ft
vs Other Active Listings
Avg $/sqft
vs Homes Sold Last Month
Median $/sqft
Current Market Trends
Median Price Per Square Foot
The median price per square foot of homes sold in this area each month. Compare this to this listing's price per square foot to gauge whether the home is priced in line with recent sales.
Historicals for This Listing
Zestimate History ($/sqft)
Price History
| Date | Event | Price |
|---|---|---|
| 2026-06-18 | Listed for sale | $290,000 |
| 2008-04-28 | Sold | $184,000 |
| 2007-01-16 | Sold | $195,000 |
For Sale by Agent
 View on Zillow