


1452 Mountain Side Dr, Dacula, GA, 30019
About This Home
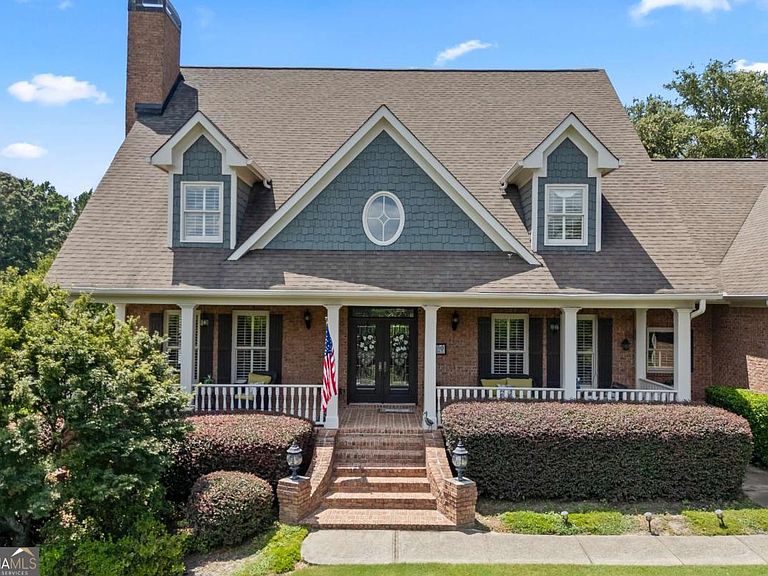
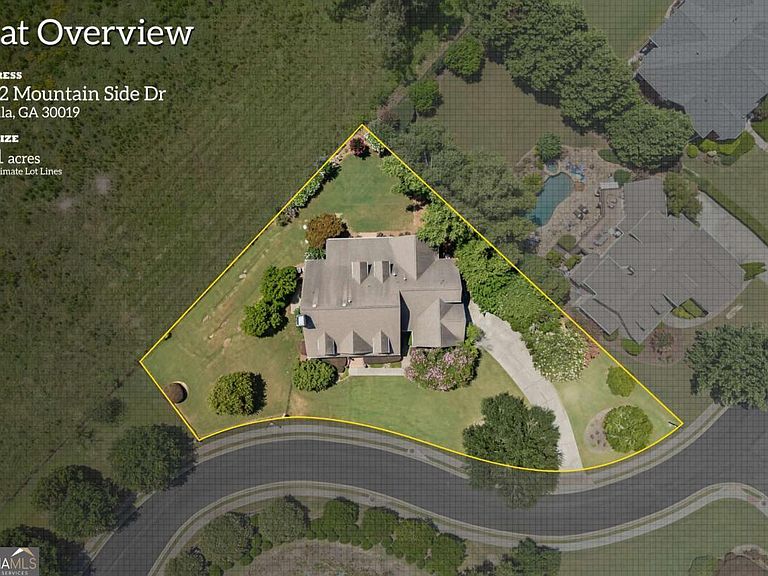
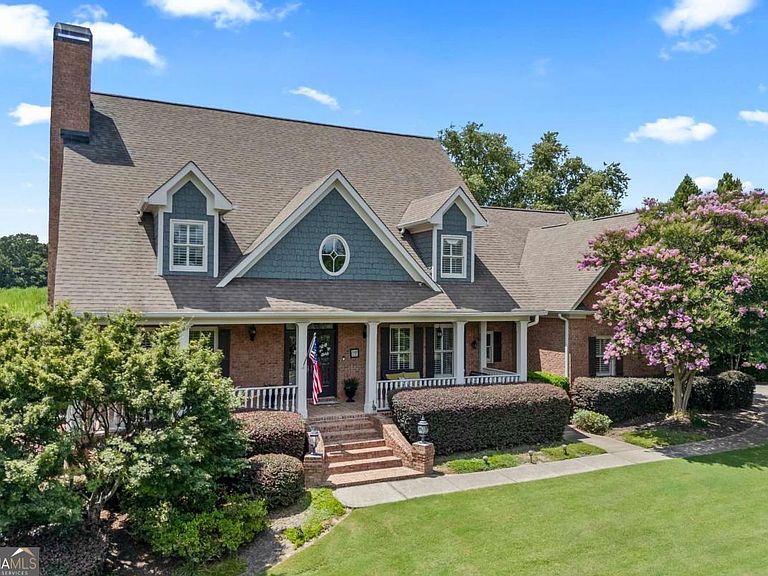
Welcome to a truly distinctive luxury residence in the heart of Mulberry where timeless architecture, exceptional craftsmanship, and extraordinary space come together in one unforgettable property. From the moment you arrive, the stately brick exterior, sweeping rooflines, dormer windows, covered front porch, and beautifully landscaped grounds create a sense of presence that is both elegant and inviting. Step through the decorative double front doors into a dramatic two-story foyer, where polished tile floors and a graceful winding staircase set the tone for the custom details found throughout the home. Offering approximately 4,600 square feet above grade plus an additional 2,800 square feet of unfinished terrace-level space, this home delivers refined living, everyday function, and future expansion potential. With 5 bedrooms, 4 full bathrooms, and 1 half bath, the layout is designed for comfort, entertaining, privacy, and flexibility. The main level is filled with character and thoughtful design. A private home office or library features custom built-ins, cabinetry, hardwood floors, and French doors that offer separation from the busier side of the home. The formal dining room is a true showpiece with wainscoting, plantation shutters, recessed lighting, hardwood floors, and its own gas-log fireplace. At the center of the home is an oversized chef's kitchen designed for serious cooking and effortless entertaining. This incredible space features double ovens, double refrigerators, a five-burner gas cooktop, oversized island with prep sink and seating, rich countertops, decorative tile backsplash, abundant custom cabinetry, lighted glass display cabinets, double-sided pantry, and a large breakfast area. The kitchen flows beautifully into the great room, keeping the main living areas connected and ideal for hosting. The great room is spectacular, with soaring vaulted ceilings, skylights, gleaming hardwood floors, custom built-ins, shiplap detailing, and a dramatic stone-hearth fireplace. A wall of windows and glass doors overlooks the backyard and opens directly to the covered rear patio. The main-level primary suite is a private retreat with hardwood floors, layered tray ceiling, recessed lighting, wainscoting, custom built-ins, a gas-log fireplace, and French doors leading to the covered patio. The spacious primary bath offers a soaking tub, oversized tiled shower with a unique curved frameless glass door, dual vanities, seated vanity area, extensive built-in cabinetry, private water closet, and an impressive custom walk-in closet. Function meets luxury in the incredible laundry command station, complete with full built-in cabinetry, two desk stations, washer and dryer area, deep utility sink, generous counter space, and extensive storage. Upstairs, the home continues to impress with a spacious recreation or media room, four large secondary bedrooms, three full bathrooms including a Jack-and-Jill bath, additional storage closets, and a closet adjacent to the media room with a second washer/dryer hookup. The full unfinished terrace level offers approximately 2,800 additional square feet, already stubbed for a bath and equipped with a radon mitigation system. Create the dream space you have always wanted: home theater, gym, in-law suite, wine room, game room, workshop, or entire lower-level retreat. Additional features include two water heaters, tiled showers, irrigation system, exceptional storage, and an older whole-home stereo/speaker system that could be modernized. Outside, the extended covered rear patio is a true outdoor living space with tiled flooring, ceiling fans, shade drapes, multiple seating areas, and direct access from the kitchen, great room, and primary suite. The beautifully landscaped, lightly fenced backyard backs to approximately 28 acres zoned residential agricultural, helping preserve the peaceful pasture view.
Getting Around
 Car-Dependent
 Very Limited Transit
 Somewhat Bikeable
Schools
Construction
Condition
- Property condition: Resale
- Year built: 2004
Materials
- Roof: Composition
- Construction materials: Brick
Type & Style
- Home type: SingleFamily
- Architectural style: Brick 4 Side,Traditional
- Property subType: Single Family Residence
Interior
Appliances
- Appliances included: Dishwasher,Double Oven,Gas Water Heater,Microwave,Refrigerator
- Laundry features: In Hall,Mud Room
Basement
- Has basement: Yes
- Basement: Bath/Stubbed,Daylight,Exterior Entry,Full,Unfinished
Bedrooms & Bathrooms
- Bedrooms: 5
- Bathrooms: 5
- Full bathrooms: 4
- 1/2 bathrooms: 1
- Main level bathrooms: 1
- Main level bedrooms: 1
Dining Room
- Features: Seats 12+
Features
- Bookcases,Double Vanity,Master On Main Level,Tray Ceiling(s),Vaulted Ceiling(s),Walk-In Closet(s)
- Window features: Bay Window(s),Skylight(s)
- Flooring: Carpet,Hardwood,Tile
- Number of fireplaces: 3
- Fireplace features: Family Room,Gas Log,Master Bedroom,Other
- Fireplace: Yes
- Attic: Pull Down Stairs
- Finished area below ground: 0
- Finished area above ground: 0
- Common walls with other units/homes: No Common Walls
Heating & Cooling
- Heating features: Forced Air,Natural Gas
- Cooling features: Ceiling Fan(s),Central Air,Zoned
Interior Area
- Total structure area: 0
Kitchen
- Features: Breakfast Area,Breakfast Bar,Kitchen Island,Pantry
Property
Details
- Parcel number: R3003 652
- Other equipment: Satellite Dish
Features
- Levels: Two
- Stories: 2
- Patio & porch: Patio
- Exterior features: Sprinkler System
- Fencing: Back Yard,Fenced
- Waterbody name: None
Lot
- Lot size: 0.61 Acres
- Features: Level
Parking
- Total spaces: 6
- Parking features: Garage,Garage Door Opener,Kitchen Level,Side/Rear Entrance
- Has garage: Yes
Climate Risk is Financial Risk
Every home has a financial story beyond the listing price. Below, you’ll see the climate risks that could affect this property — and in Bills & Affordability, how those risks may influence repairs, insurance, utilities, and long-term value.
Biggest Threats for This Home
- Hail

- Inland Flooding

- Lightning

- Tornado

How This Home’s Risks Compare
FEMA Declared Disasters Across Georgia Counties
Understanding the Costs
Financial advisors generally recommend spending no more than 30% of your gross household income on housing costs. In practice, many households stretch to 35% or beyond — especially in high-cost markets.
Estimated Costs Today
| Monthly | Annual | |
|---|---|---|
| Mortgage | $4,323 | $51,876 |
| Home Insurance * | $400 | $4,800 |
| Property Taxes | $629 | $7,548 |
| Electricity | $219 | $2,637 |
| Total | $5,571 | $66,852 |
Income You'd Need if You Spent...
Georgia FAIR Plan Programs


How Costs Could Change Over Time
Climate risk is quickly impacting all of the major home ownership costs. Adjust the growth rates and percentage of income spent on housing below to see how your housing costs could change over the next 10 years — and what income you'd need to keep up.
Comparing Against the Market
Price Per Sq Ft
vs Other Active Listings
Avg $/sqft
vs Homes Sold Last Month
Median $/sqft
Current Market Trends
Median Price Per Square Foot
The median price per square foot of homes sold in this area each month. Compare this to this listing's price per square foot to gauge whether the home is priced in line with recent sales.
Historicals for This Listing
Zestimate History ($/sqft)
Price History
| Date | Event | Price |
|---|---|---|
| 2026-08-13 | Pending sale | $849,000 |
| 2026-08-12 | Contingent | $849,000 |
| 2026-08-04 | Price change | $849,000 |
| 2026-07-21 | Price change | $855,000 |
| 2026-07-10 | Listed for sale | $865,000 |
| 2016-05-06 | Sold | $450,000 |
| 2016-03-18 | Pending sale | $470,000 |
| 2016-03-07 | Listed for sale | $470,000 |
| 2016-02-26 | Pending sale | $470,000 |
| 2016-02-07 | Price change | $470,000 |
| 2016-01-07 | Pending sale | $509,900 |
| 2016-01-05 | Listed for sale | $509,900 |
| 2015-12-09 | Pending sale | $509,900 |
| 2015-10-18 | Price change | $509,900 |
| 2015-10-14 | Price change | $499,900 |
| 2015-09-16 | Listed for sale | $519,900 |
| 2014-06-30 | Listing removed | $533,000 |
| 2014-06-12 | Price change | $533,000 |
| 2014-05-15 | Price change | $538,000 |
| 2014-02-26 | Price change | $527,500 |
| 2013-12-12 | Price change | $529,000 |
| 2013-11-13 | Price change | $549,000 |
| 2013-10-30 | Price change | $559,000 |
| 2013-09-19 | Price change | $564,900 |
| 2013-08-24 | Listed for sale | $579,000 |
 View on Zillow