



446 Sandtrap Ln, Sugar Hill, GA, 30518
About This Home
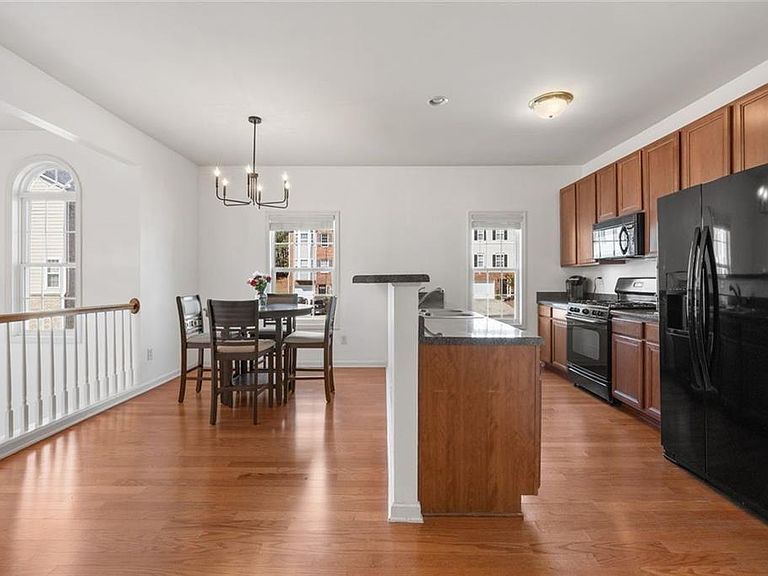
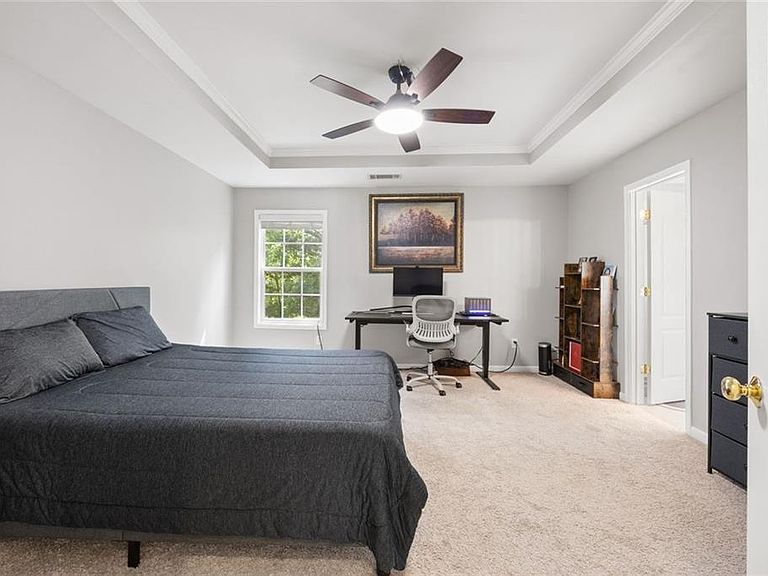
Looking for exceptional square footage, flexible living, wooded privacy, and rare value in Sugar Hill? Well then, welcome to this beautiful, end unit townhome, ideally situated on a quiet cul-de-sac where the sounds of neighborhood life and children at play create a truly special setting. Surrounded by green space and peaceful wooded views, this home offers both privacy and community in one perfect package. With three bedrooms, three full bathrooms, and a convenient half bath on the main level, there is plenty of room for family, guests, or flexible living. As you enter through the covered front entry, you’ll immediately notice the freshly painted interior and updated light fixtures. The terrace level features a private third bedroom with its own ensuite bath, walk-in closet, and separate entrance, so ideal for teens, guests, or multi-generational living. Step outside to a serene backyard shaded by a beautiful tree, with access to a community green space where kids and dogs love to gather and play. Upstairs, the main living level showcases gorgeous hardwood flooring and an open, light-filled floor plan. The spacious eat-in kitchen offers ample cabinet and counter space and flows seamlessly into the expansive living room, complete with a cozy fireplace and access to a private back deck. This truly is a special and functional floor plan. On the third level, you’ll find two oversized bedrooms, each offering comfort and privacy. The secondary bedroom features 9+ foot tray ceilings, a walk-in closet, and its own private ensuite bath; living like a second primary suite. Large windows overlook the tree-lined street, creating a peaceful and serene retreat. The primary suite is simply exceptional. With elegant tray ceilings, abundant natural light, and a cozy sitting area, this space feels both inviting and luxurious. Two closets provide ample storage, while the spacious ensuite bath features double vanities, a soaking tub, and a separate walk-in shower creating a perfect space for both starting your day and unwinding at the end of it. With a new roof and newer HVAC system, the major systems have already been taken care of. Plus a spacious two-car garage and additional storage space. The community offers an impressive array of amenities, including a clubhouse, swimming pool, tennis courts, sidewalks, and well-lit streets and an active HOA with community parties. And the location? Truly unbeatable. Enjoy a short WALK to Kroger, Publix, restaurants, boutique shops, dry cleaners, LA Fitness, and the Sugar Hill Golf Club. Just minutes away, you’ll find Gary Pirkle Park and vibrant Downtown Sugar Hill, featuring rooftop live music, an outdoor amphitheater, live theater, an ice skating rink, art festivals, and more. You’re also a short drive from Lake Lanier West Bank Park, Downtown Buford, Downtown Suwanee, and the Mall of Georgia making everything you need right at your fingertips. So WELCOME HOME to comfort, community and convenience. This one truly has it all.
Getting Around
 Car-Dependent
 Very Limited Transit
 Somewhat Bikeable
Schools
Construction
Condition
- Property condition: Resale
- Year built: 2005
Materials
- Foundation: Slab
- Roof: Composition
- Construction materials: Brick Veneer,HardiPlank Type,Wood Siding
Type & Style
- Home type: Townhouse
- Architectural style: Townhouse,Other
- Property subType: Townhouse,Residential
Interior
Appliances
- Appliances included: Dishwasher,Disposal,Dryer,Gas Oven,Gas Cooktop,Gas Water Heater,Microwave,Refrigerator,Washer
- Laundry features: In Hall,Laundry Room,Main Level
Basement
- Has basement: Yes
- Basement: Finished
Bedrooms & Bathrooms
- Bedrooms: 3
- Bathrooms: 4
- Full bathrooms: 3
- 1/2 bathrooms: 1
Features
- Double Vanity,Entrance Foyer,Entrance Foyer 2 Story,Walk-In Closet(s)
- Window features: Double Pane Windows,Insulated Windows
- Flooring: Carpet,Ceramic Tile,Hardwood
- Number of fireplaces: 1
- Fireplace features: Factory Built,Family Room,Gas Starter
- Fireplace: Yes
- Finished area below ground: 876
- Finished area above ground: 2,130
- Common walls with other units/homes: End Unit,No One Above,No One Below
Heating & Cooling
- Heating features: Forced Air
- Cooling features: Central Air
Interior Area
- Total structure area: 3,006
- Total interior livable area: 3,006 sqft
Property
Accessibility
- Accessibility features: None
Details
- Parcel number: R7347 404
- Attached to another structure: Yes
- Other equipment: None
- Horse amenities: None
Features
- Levels: Three Or More
- Pool features: In Ground
- Patio & porch: Deck
- Exterior features: Courtyard
- Spa features: None
- Fencing: Back Yard,Fenced
- Has view: Yes
- View description: Trees/Woods
- Waterfront features: None
- Waterbody name: None
Lot
- Lot size: 2,178 sqft
- Features: Back Yard,Cul-De-Sac,Front Yard,Landscaped,Wooded
Parking
- Total spaces: 4
- Parking features: Garage
- Has garage: Yes
- Attached garage spaces: 2
- Covered spaces: 2
Climate Risk is Financial Risk
Every home has a financial story beyond the listing price. Below, you’ll see the climate risks that could affect this property — and in Bills & Affordability, how those risks may influence repairs, insurance, utilities, and long-term value.
Biggest Threats for This Home
No climate risk data available.
How This Home’s Risks Compare
FEMA Declared Disasters Across Georgia Counties
Understanding the Costs
Financial advisors generally recommend spending no more than 30% of your gross household income on housing costs. In practice, many households stretch to 35% or beyond — especially in high-cost markets.
Estimated Costs Today
| Monthly | Annual | |
|---|---|---|
| Mortgage | $1,820 | $21,840 |
| Home Insurance * | $141 | $1,692 |
| Property Taxes | $279 | $3,348 |
| Electricity | $292 | $3,504 |
| Total | $2,532 | $30,384 |
Income You'd Need if You Spent...
Georgia FAIR Plan Programs



How Costs Could Change Over Time
Climate risk is quickly impacting all of the major home ownership costs. Adjust the growth rates and percentage of income spent on housing below to see how your housing costs could change over the next 10 years — and what income you'd need to keep up.
Comparing Against the Market
Price Per Sq Ft
vs Other Active Listings
Avg $/sqft
vs Homes Sold Last Month
Median $/sqft
Current Market Trends
Median Price Per Square Foot
The median price per square foot of homes sold in this area each month. Compare this to this listing's price per square foot to gauge whether the home is priced in line with recent sales.
Historicals for This Listing
Zestimate History ($/sqft)
Price History
| Date | Event | Price |
|---|---|---|
| 2026-05-11 | Price change | $365,000 |
| 2026-04-22 | Listed for sale | $370,000 |
| 2023-04-12 | Sold | $360,000 |
| 2023-03-14 | Pending sale | $349,990 |
| 2023-03-08 | Listed for sale | $349,990 |
| 2021-03-24 | Listing removed | -- |
| 2014-05-16 | Sold | $139,000 |
| 2014-03-30 | Listed for sale | $139,000 |
| 2009-01-16 | Sold | $114,938 |
| 2005-07-13 | Sold | $175,400 |
For Sale by Agent
 View on Zillow