


3413 Talking Creek Ct, Conyers, GA, 30094
About This Home
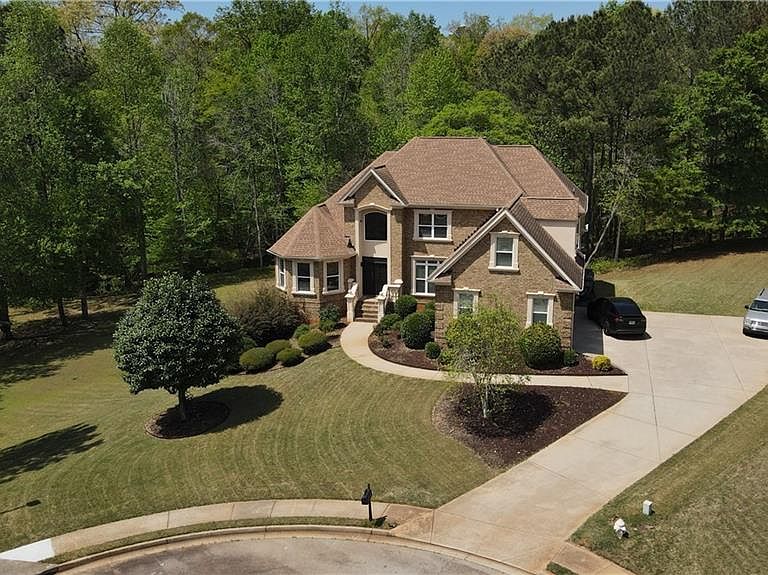
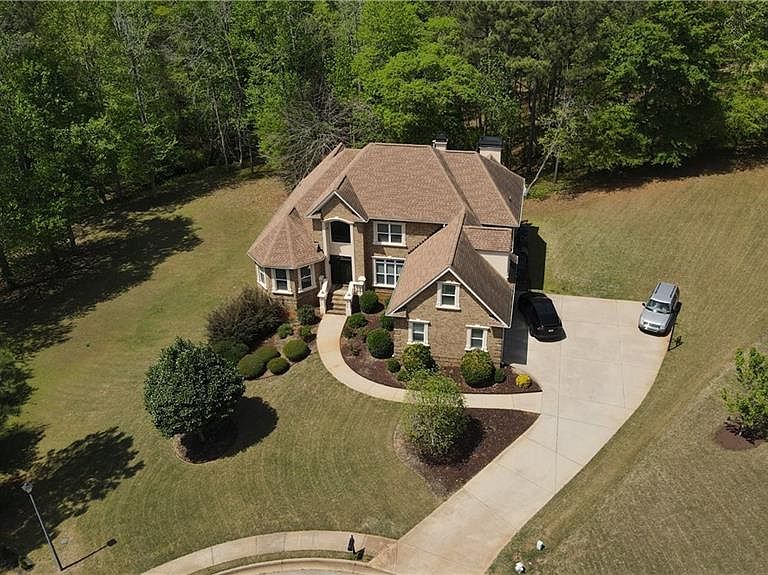
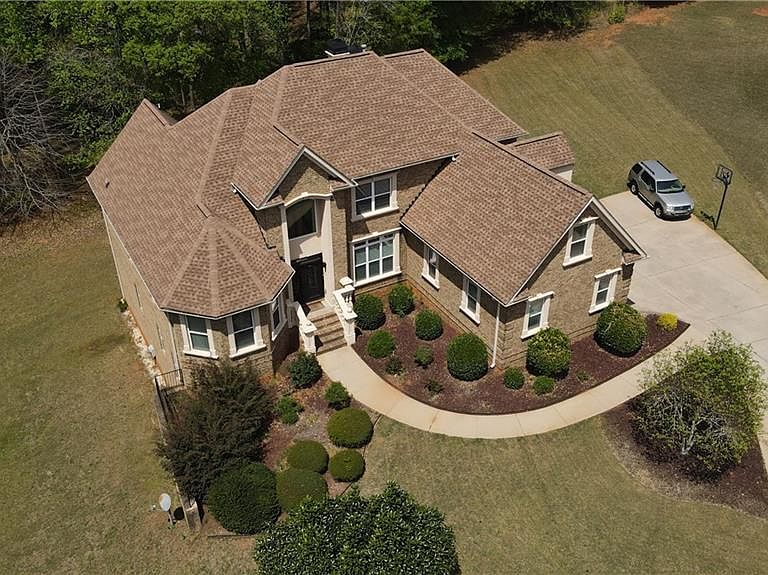
Renovated Modern Estate on 1.55 Acres | The Crown Jewel of South Mill Why endure the wait and rising costs of new construction when a turn-key masterpiece is ready for you today? Set on a rare, sprawling 1.55-acre lot at the end of a quiet cul-de-sac, 3413 Talking Creek Ct offers a level of privacy and sophistication rarely found in Conyers. This 5,731 sq. ft. colonial has been meticulously transformed into a bright, airy sanctuary where modern luxury meets pastoral peace. Inside, brand-new cast-iron double doors open to a light-drenched interior featuring designer chandeliers and all-new hard-surface flooring. The chef’s kitchen is the heart of the home, boasting custom cabinetry, high-end appliances, and a massive marble island that flows into the living spaces. The owner’s suite serves as a true retreat with its trend-forward, spa-inspired bath. The finished terrace level is an entertainer’s paradise, featuring a home theater, custom gym, second kitchenette, and ample guest space. With the seller preparing for a relocation, this is a unique window of opportunity to secure an estate of this caliber—complete with the option to negotiate furniture and the inclusion of the riding mower. Experience $1M+ luxury at a value that defines the current market. This isn't just a home; it's a complete lifestyle package. The seller is relocating and has curated a move-in-ready experience for the next owner. Opportunities to own a lot of this size with these modern upgrades are fleeting—position yourself ahead of the competition and schedule your tour today.
Getting Around
 Car-Dependent
 Very Limited Transit
 Not Bike Friendly
Schools
Construction
Condition
- Property condition: Resale
- Year built: 2007
Materials
- Foundation: Slab
- Roof: Shingle
- Construction materials: Brick Veneer,Concrete,Frame
Type & Style
- Home type: SingleFamily
- Architectural style: Traditional
- Property subType: Single Family Residence,Residential
Interior
Appliances
- Appliances included: Dishwasher,Disposal,Double Oven,Dryer,Electric Cooktop,Electric Oven,ENERGY STAR Qualified Appliances,Microwave,Refrigerator,Self Cleaning Oven,Washer
- Laundry features: Common Area,In Kitchen,Laundry Room,Main Level
Basement
- Has basement: Yes
- Basement: Daylight,Exterior Entry,Finished,Finished Bath,Full,Interior Entry
Bedroom
- Features: Master on Main
Bedrooms & Bathrooms
- Bedrooms: 6
- Bathrooms: 5
- Full bathrooms: 4
- 1/2 bathrooms: 1
- Main level bathrooms: 1
- Main level bedrooms: 1
Dining Room
- Features: Dining L, Separate Dining Room
Features
- Crown Molding,Dry Bar,Entrance Foyer,High Ceilings 10 ft Main,His and Hers Closets,Recessed Lighting,Sound System,Vaulted Ceiling(s),Walk-In Closet(s)
- Window features: Double Pane Windows,Skylight(s)
- Flooring: Carpet,Ceramic Tile,Luxury Vinyl
- Number of fireplaces: 1
- Fireplace features: Family Room
- Fireplace: Yes
- Common walls with other units/homes: No Common Walls
Heating & Cooling
- Heating features: Central
- Cooling features: Central Air
Interior Area
- Total structure area: 5,731
- Total interior livable area: 5,731 sqft
Kitchen
- Features: Breakfast Bar, Cabinets Stain, Eat-in Kitchen, Kitchen Island, Pantry, Pantry Walk-In, Stone Counters, View to Family Room
Master Bathroom
- Features: Separate His/Hers, Skylights, Vaulted Ceiling(s), Whirlpool Tub
Master Bedroom
- Features: Master on Main
- Level: Master on Main
Property
Accessibility
- Accessibility features: Accessible Bedroom,Accessible Closets,Accessible Full Bath,Accessible Hallway(s),Accessible Kitchen
Details
- Parcel number: 0140010138
- Other equipment: Home Theater,Intercom
- Horse amenities: None
Features
- Levels: Three Or More
- Pool features: None
- Patio & porch: Deck,Screened
- Exterior features: Lighting,Private Yard,Rain Gutters,Rear Stairs,No Dock
- Has spa: Yes
- Spa features: Bath,None
- Fencing: None
- Has view: Yes
- View description: Creek/Stream,Neighborhood,Trees/Woods
- Has water view: Yes
- Water view: Creek/Stream
- Waterfront features: None
- Waterbody name: None
Lot
- Lot size: 1.55 Acres
- Features: Creek On Lot,Cul-De-Sac,Landscaped,Private,Sloped
Parking
- Total spaces: 3
- Parking features: Driveway,Garage
- Has garage: Yes
- Attached garage spaces: 3
- Covered spaces: 3
- Has uncovered spaces: Yes
Climate Risk is Financial Risk
Every home has a financial story beyond the listing price. Below, you’ll see the climate risks that could affect this property — and in Bills & Affordability, how those risks may influence repairs, insurance, utilities, and long-term value.
Biggest Threats for This Home
- Lightning

- Cold Wave

- Hail

- Inland Flooding

- Ice Storm

- Strong Wind

- Tornado

How This Home’s Risks Compare
FEMA Declared Disasters Across Georgia Counties
Understanding the Costs
Financial advisors generally recommend spending no more than 30% of your gross household income on housing costs. In practice, many households stretch to 35% or beyond — especially in high-cost markets.
Estimated Costs Today
| Monthly | Annual | |
|---|---|---|
| Mortgage | $3,539 | $42,468 |
| Home Insurance * | $454 | $5,448 |
| Property Taxes | $630 | $7,560 |
| Electricity | $556 | $6,681 |
| Total | $5,179 | $62,148 |
Income You'd Need if You Spent...
Georgia FAIR Plan Programs

How Costs Could Change Over Time
Climate risk is quickly impacting all of the major home ownership costs. Adjust the growth rates and percentage of income spent on housing below to see how your housing costs could change over the next 10 years — and what income you'd need to keep up.
Comparing Against the Market
Price Per Sq Ft
vs Other Active Listings
Avg $/sqft
vs Homes Sold Last Month
Median $/sqft
Current Market Trends
Median Price Per Square Foot
The median price per square foot of homes sold in this area each month. Compare this to this listing's price per square foot to gauge whether the home is priced in line with recent sales.
Historicals for This Listing
Zestimate History ($/sqft)
Price History
| Date | Event | Price |
|---|---|---|
| 2026-04-30 | Price change | $700,000 |
| 2026-04-27 | Price change | $705,000 |
| 2026-04-19 | Listed for sale | $715,000 |
| 2026-04-17 | Listing removed | $700,000 |
| 2026-04-08 | Price change | $700,000 |
| 2026-03-09 | Price change | $685,000 |
| 2026-02-19 | Price change | $699,000 |
| 2026-01-28 | Price change | $700,000 |
| 2025-05-23 | Pending sale | $626,500 |
| 2025-05-22 | Listed for sale | $626,500 |
| 2025-05-20 | Sold | $626,500 |
| 2025-04-29 | Pending sale | $650,000 |
| 2025-04-14 | Listed for sale | $650,000 |
| 2025-03-27 | Listing removed | $650,000 |
| 2025-01-25 | Listed for sale | $650,000 |
| 2010-11-02 | Listing removed | $299,000 |
| 2010-09-24 | Price change | $299,000 |
| 2010-05-15 | Price change | $308,000 |
| 2010-04-08 | Price change | $319,900 |
| 2010-04-04 | Listed for sale | -- |
| 2010-03-26 | Sold | $401,525 |
| 2007-07-09 | Sold | $397,300 |
 View on Zillow