


396 Suwanee Ave, Suwanee, GA, 30024
About This Home
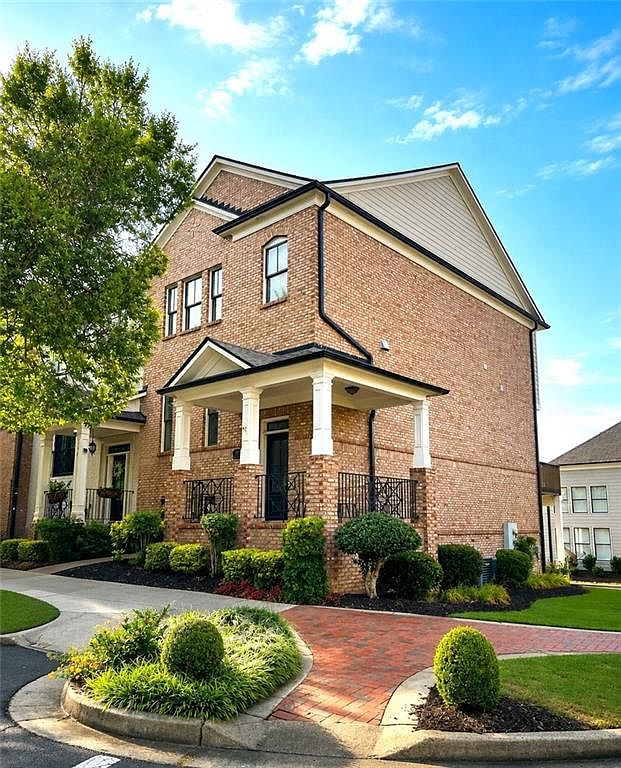
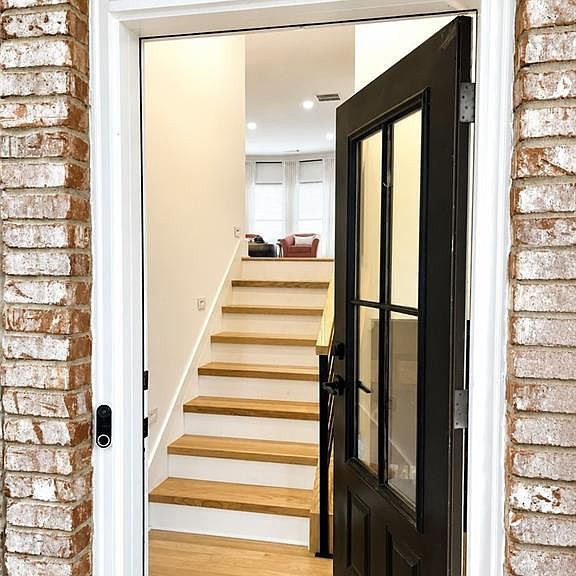
Thoughtfully designed. Completely renovated. Perfectly located. Why compromise when you can have it all? This exceptional corner-unit townhome offers a thoughtfully designed, move-in-ready interior in the most walkable location in Suwanee. Located just one block from Suwanee Town Center, leave the car at home and enjoy being steps from concerts, festivals, restaurants, breweries, parks, the farmers market, food trucks, boutique shopping, and miles of scenic walking trails. This wasn't simply an update—it was an extensive, thoughtfully curated renovation. The interior was reimagined with an open-concept design that maximizes natural light and creates a space ideal for entertaining and everyday living. Every finish was intentionally selected to create a timeless Modern Transitional home with warm organic finishes, clean contemporary styling, and a cohesive designer aesthetic throughout. The chef's kitchen features custom 46-inch ceiling-height cabinetry, quartz countertops with a full-height quartz backsplash, hidden outlets, under-cabinet lighting, champagne bronze hardware, gas cooking, pantry, and a dramatic waterfall peninsula with seating for four. The home offers three finished levels, including two luxurious primary suites, each with soaring cathedral ceilings, walk-in closets, and beautifully renovated ensuite baths featuring floating vanities, custom floor-to-ceiling tiled showers, herringbone tile flooring, and designer lighting. A spacious third bedroom on the ground level is ideal for guests or multi-generational living. Hardwood floors run throughout—no carpet anywhere. Custom wood accent walls, modern stair railings with integrated lighting, a built-in reading nook, coffee and beverage station, full-sized mudroom bench, wrap-around front porch, full rear deck, rear-entry two car garage, and one of the neighborhood's few private side yards complete this one-of-a-kind home. Luxury finishes. Thoughtful design. An unbeatable location. This is the Suwanee lifestyle you've been waiting for.
Getting Around
 Somewhat Walkable
 Very Limited Transit
 Somewhat Bikeable
Schools
Construction
Condition
- Property condition: Updated/Remodeled
- Year built: 2005
Materials
- Foundation: Slab
- Roof: Shingle
- Construction materials: Brick Front,Cement Siding,HardiPlank Type
Other
- Builder name: Bowen Family Homes
Type & Style
- Home type: Townhouse
- Architectural style: Townhouse
- Property subType: Townhouse,Residential
Interior
Appliances
- Appliances included: Dishwasher,Disposal,Electric Water Heater,Gas Oven,Gas Range,Microwave,Range Hood,Refrigerator,Self Cleaning Oven
- Laundry features: Laundry Room,Upper Level
Basement
- Has basement: Yes
- Basement: Daylight,Driveway Access,Finished,Finished Bath,Full,Interior Entry
Bedroom
- Features: Double Master Bedroom, In-Law Floorplan
Bedrooms & Bathrooms
- Bedrooms: 3
- Bathrooms: 4
- Full bathrooms: 3
- 1/2 bathrooms: 1
Dining Room
- Features: Open Concept
Features
- Cathedral Ceiling(s),Crown Molding,Double Vanity,Entrance Foyer 2 Story,High Ceilings 9 ft Lower,High Ceilings 9 ft Main,High Ceilings 9 ft Upper,High Speed Internet,Recessed Lighting,Walk-In Closet(s)
- Window features: Double Pane Windows,Insulated Windows
- Flooring: Hardwood
- Number of fireplaces: 1
- Fireplace features: Decorative,Factory Built,Family Room,Gas Starter
- Fireplace: Yes
- Attic: Pull Down Stairs
- Common walls with other units/homes: End Unit
Heating & Cooling
- Heating features: Central,Forced Air,Heat Pump,Natural Gas
- Cooling features: Ceiling Fan(s),Central Air,Electric,Heat Pump
Interior Area
- Total structure area: 2,644
- Total interior livable area: 2,644 sqft
Kitchen
- Features: Cabinets Stain, Cabinets White, Kitchen Island, Pantry, Solid Surface Counters, View to Family Room
Master Bathroom
- Features: Double Vanity, Separate Tub/Shower, Soaking Tub
Master Bedroom
- Features: Double Master Bedroom, In-Law Floorplan
- Level: Double Master Bedroom, In-Law Floorplan
Property
Accessibility
- Accessibility features: None
Details
- Parcel number: R7211 274
- Attached to another structure: Yes
- Other equipment: Satellite Dish
- Horse amenities: None
Features
- Levels: Three Or More
- Pool features: None
- Patio & porch: Covered,Deck,Front Porch,Wrap Around
- Exterior features: Rain Gutters,No Dock
- Spa features: None
- Fencing: None
- Has view: Yes
- View description: Neighborhood,Park/Greenbelt
- Waterfront features: None
- Waterbody name: None
Lot
- Lot size: 3,920 sqft
- Features: Corner Lot,Landscaped,Level
Parking
- Total spaces: 2
- Parking features: Driveway,Garage,Garage Door Opener,Garage Faces Rear,On Street
- Has garage: Yes
- Attached garage spaces: 2
- Covered spaces: 2
- Has uncovered spaces: Yes
Climate Risk is Financial Risk
Every home has a financial story beyond the listing price. Below, you’ll see the climate risks that could affect this property — and in Bills & Affordability, how those risks may influence repairs, insurance, utilities, and long-term value.
Biggest Threats for This Home
- Hail

- Inland Flooding

- Ice Storm

- Lightning

- Tornado

How This Home’s Risks Compare
FEMA Declared Disasters Across Georgia Counties
Understanding the Costs
Financial advisors generally recommend spending no more than 30% of your gross household income on housing costs. In practice, many households stretch to 35% or beyond — especially in high-cost markets.
Estimated Costs Today
| Monthly | Annual | |
|---|---|---|
| Mortgage | $3,868 | $46,416 |
| Home Insurance * | $278 | $3,336 |
| Property Taxes | $592 | $7,104 |
| Electricity | $256 | $3,082 |
| Total | $4,994 | $59,928 |
Income You'd Need if You Spent...
Georgia FAIR Plan Programs


How Costs Could Change Over Time
Climate risk is quickly impacting all of the major home ownership costs. Adjust the growth rates and percentage of income spent on housing below to see how your housing costs could change over the next 10 years — and what income you'd need to keep up.
Comparing Against the Market
Price Per Sq Ft
vs Other Active Listings
Avg $/sqft
vs Homes Sold Last Month
Median $/sqft
Current Market Trends
Median Price Per Square Foot
The median price per square foot of homes sold in this area each month. Compare this to this listing's price per square foot to gauge whether the home is priced in line with recent sales.
Historicals for This Listing
Zestimate History ($/sqft)
Price History
| Date | Event | Price |
|---|---|---|
| 2026-08-18 | Listed for sale | $765,000 |
| 2026-08-10 | Pending sale | $765,000 |
| 2026-07-06 | Listed for sale | $765,000 |
| 2022-02-03 | Listing removed | -- |
| 2022-01-31 | Price change | $2,900 |
| 2022-01-25 | Listed for rent | $2,800 |
| 2018-07-10 | Listing removed | $2,150 |
| 2018-05-20 | Listed for rent | $2,150 |
| 2017-07-30 | Listing removed | $2,150 |
| 2017-07-21 | Listed for rent | $2,150 |
| 2015-10-24 | Listing removed | $1,950 |
| 2015-09-24 | Listed for rent | $1,950 |
| 2013-12-10 | Listing removed | $1,900 |
| 2013-11-27 | Listed for rent | $1,900 |
| 2013-11-25 | Sold | $218,500 |
| 2007-05-11 | Sold | $239,900 |
| 2006-07-18 | Sold | $230,000 |
 View on Zillow