


1038 Island View Ct, Buford, GA, 30518
About This Home
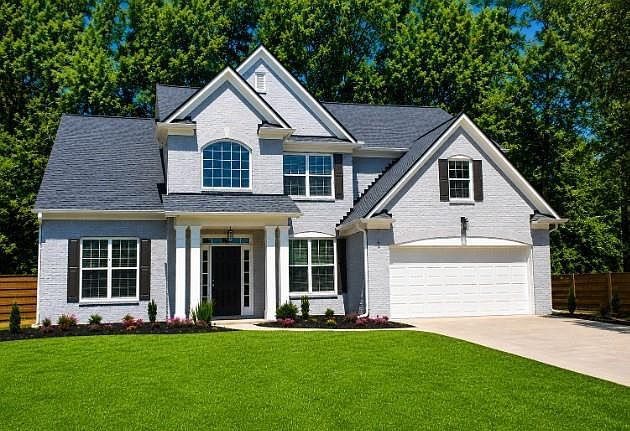
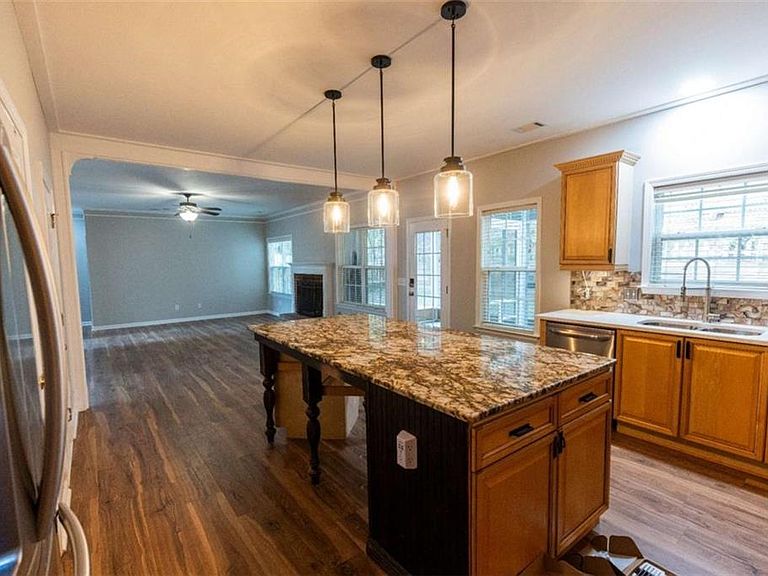
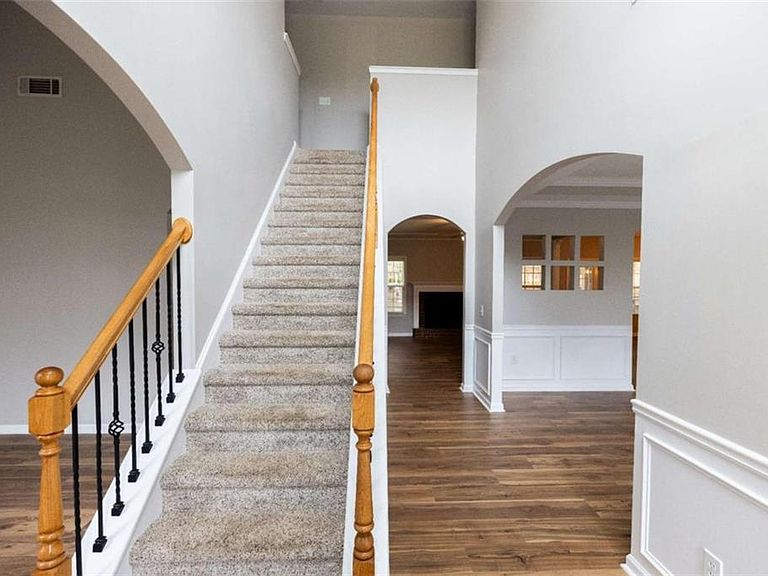
PRICED TO SELL QUICKLY, FULLY RENOVATED, BETTER THAN NEW HOME! Experience the best of North Georgia living in this TRULY beautifully updated home just minutes from Lake Lanier, the Chattahoochee River, and some of the area's most popular parks, walking trails, boat ramps, and outdoor recreation spots-fabulous for weekends on the water or peaceful evening strolls. Located in highly sought-after River Falls, residents enjoy the newly updated pool, tennis/pickleball courts, playground and sidewalk-lined streets, all within an award-winning school's district. Outside, you'll be dazzled by the modern white brick and fresh Spring landscaping! Inside, this home is COMPLETELY MOVE-IN READY with fresh neutral paint, new gorgeous flooring, new kitchen cabinets, updated LED lighting, new quartz countertops, modern fixtures, NEW ROOF, new water heater and brand-new appliances throughout! Hurry with your top offer for this immaculately clean, stylish experience from the moment you walk in. Enjoy a private, fenced backyard and ALL SEASONS SCREENED PORCH, ideal for birdwatching, relaxing or entertaining. The stone paved grill area is private and peaceful as well. This is not just a stunning home; it's a lifestyle upgrade in one of Buford's most desirable locations.
Getting Around
 Car-Dependent
 Very Limited Transit
 Somewhat Bikeable
Schools
Construction
Condition
- Property condition: Updated/Remodeled
- Year built: 2004
Materials
- Foundation: Slab
- Roof: Composition
- Construction materials: Brick Front,Cement Siding,Concrete
Type & Style
- Home type: SingleFamily
- Architectural style: Traditional
- Property subType: Single Family Residence,Residential
Interior
Appliances
- Appliances included: Dishwasher,Disposal,Gas Water Heater,Microwave,Refrigerator
- Laundry features: Common Area,Laundry Room,Upper Level
Basement
- Basement: None
Bedroom
- Features: In-Law Floorplan, Oversized Master, Sitting Room
Bedrooms & Bathrooms
- Bedrooms: 4
- Bathrooms: 3
- Full bathrooms: 3
- Main level bathrooms: 1
- Main level bedrooms: 1
Dining Room
- Features: Separate Dining Room
Features
- Crown Molding,Double Vanity,Entrance Foyer,High Ceilings,High Speed Internet,Tray Ceiling(s),Walk-In Closet(s)
- Window features: Window Treatments
- Flooring: Carpet,Ceramic Tile,Laminate,Sustainable
- Number of fireplaces: 1
- Fireplace features: Factory Built,Gas Starter,Living Room,Masonry
- Fireplace: Yes
- Attic: Pull Down Stairs
- Finished area below ground: 0
- Finished area above ground: 3,150
- Common walls with other units/homes: No Common Walls
Heating & Cooling
- Heating features: Forced Air,Natural Gas
- Cooling features: Ceiling Fan(s),Central Air,Dual,Gas
Interior Area
- Total structure area: 3,150
- Total interior livable area: 3,150 sqft
Kitchen
- Features: Breakfast Bar, Breakfast Room, Cabinets Other, Eat-in Kitchen, Kitchen Island, Pantry, Solid Surface Counters, View to Family Room
Master Bathroom
- Features: Double Vanity, Separate Tub/Shower, Soaking Tub, Whirlpool Tub
Master Bedroom
- Features: In-Law Floorplan, Oversized Master, Sitting Room
- Level: In-Law Floorplan, Oversized Master, Sitting Room
Property
Accessibility
- Accessibility features: None
Details
- Parcel number: R7364 297
- Other equipment: None
- Horse amenities: None
Features
- Levels: Two
- Stories: 2
- Pool features: None
- Patio & porch: Patio,Screened
- Exterior features: Garden,Gas Grill,No Dock
- Has spa: Yes
- Spa features: Bath,None
- Fencing: Back Yard,Fenced,Wood
- Has view: Yes
- View description: Trees/Woods
- Waterfront features: None
- Waterbody name: None
Lot
- Lot size: 0.28 Acres
- Features: Back Yard,Cul-De-Sac,Front Yard,Landscaped,Sloped
- Lot size dimensions: 77x151x69x152
Parking
- Total spaces: 4
- Parking features: Attached,Garage,Garage Door Opener
- Has garage: Yes
- Attached garage spaces: 2
- Covered spaces: 2
Climate Risk is Financial Risk
Every home has a financial story beyond the listing price. Below, you’ll see the climate risks that could affect this property — and in Bills & Affordability, how those risks may influence repairs, insurance, utilities, and long-term value.
Biggest Threats for This Home
No climate risk data available.
How This Home’s Risks Compare
FEMA Declared Disasters Across Georgia Counties
Understanding the Costs
Financial advisors generally recommend spending no more than 30% of your gross household income on housing costs. In practice, many households stretch to 35% or beyond — especially in high-cost markets.
Estimated Costs Today
| Monthly | Annual | |
|---|---|---|
| Mortgage | $2,781 | $33,372 |
| Home Insurance * | $215 | $2,580 |
| Property Taxes | $426 | $5,112 |
| Electricity | $306 | $3,672 |
| Total | $3,728 | $44,736 |
Income You'd Need if You Spent...
Georgia FAIR Plan Programs



How Costs Could Change Over Time
Climate risk is quickly impacting all of the major home ownership costs. Adjust the growth rates and percentage of income spent on housing below to see how your housing costs could change over the next 10 years — and what income you'd need to keep up.
Comparing Against the Market
Price Per Sq Ft
vs Other Active Listings
Avg $/sqft
vs Homes Sold Last Month
Median $/sqft
Current Market Trends
Median Price Per Square Foot
The median price per square foot of homes sold in this area each month. Compare this to this listing's price per square foot to gauge whether the home is priced in line with recent sales.
Historicals for This Listing
Zestimate History ($/sqft)
Price History
| Date | Event | Price |
|---|---|---|
| 2026-05-14 | Price change | $569,000 |
| 2026-04-23 | Price change | $575,900 |
| 2026-04-18 | Listed for sale | $590,000 |
| 2026-02-27 | Sold | $425,000 |
| 2026-02-17 | Pending sale | $499,999 |
| 2026-02-08 | Price change | $450,000 |
| 2025-11-21 | Price change | $499,999 |
| 2025-10-03 | Price change | $535,000 |
| 2025-09-19 | Price change | $560,000 |
| 2025-06-27 | Listed for sale | $565,000 |
| 2005-03-22 | Sold | $236,800 |
 View on Zillow