

5001 Forest Valley Dr, Clarkston, MI, 48348
About This Home
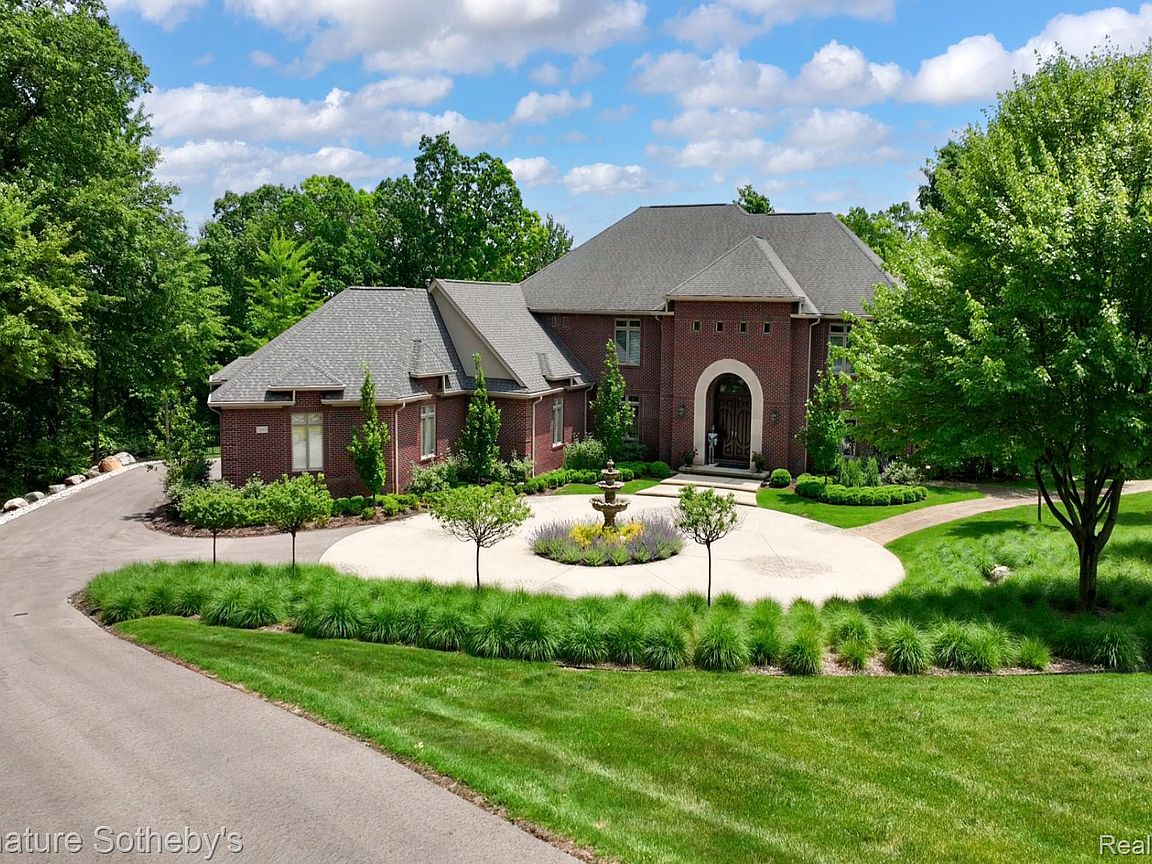
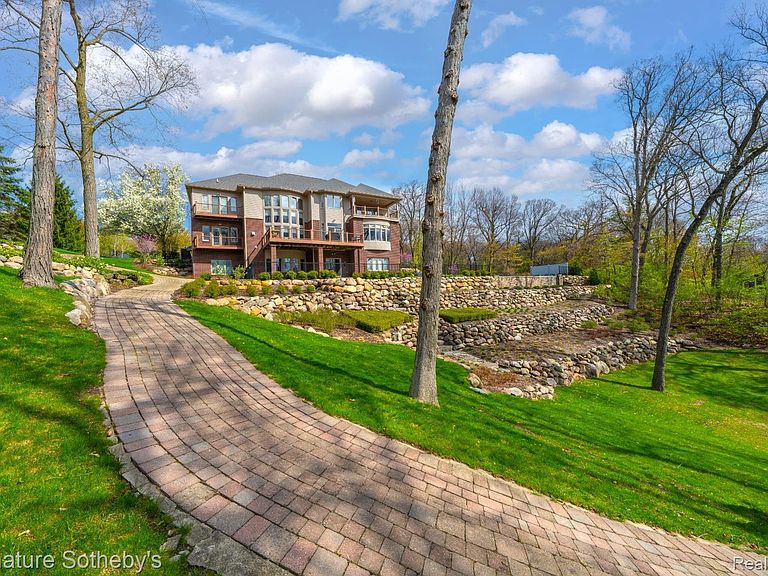
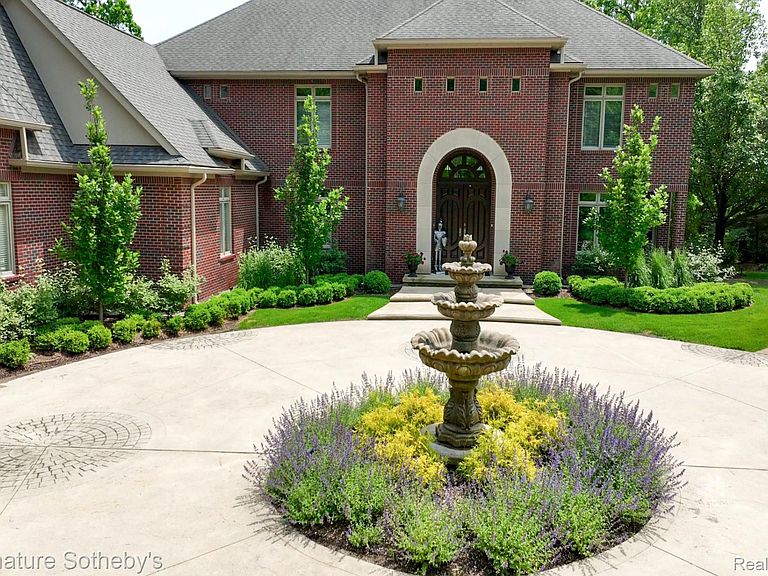
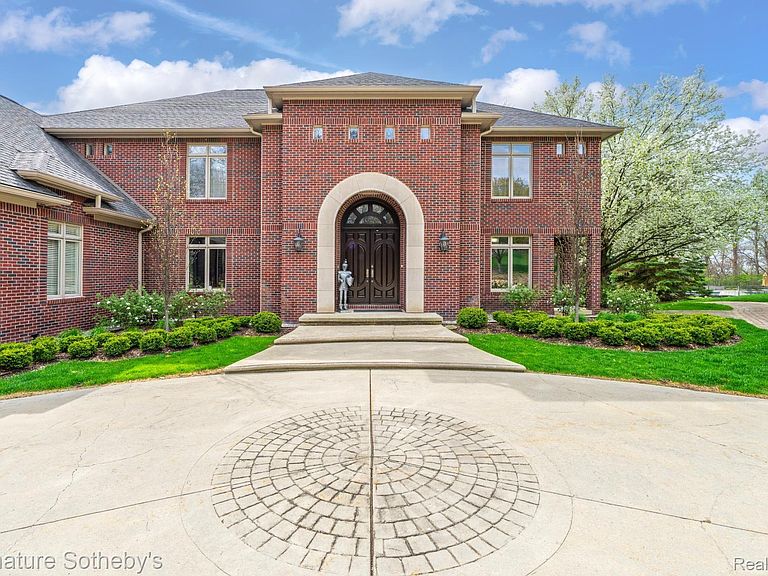
This stunning, 8,000 sq ft fully updated lakefront estate spans 2.6 acres and offers every luxury you could imagine. Positioned on a hilltop, it provides breathtaking views and features a paver path that leads down to the lake. The brand-new 20x40 saltwater infinity pool, complete with pebble tech and an automatic cover, overlooks the water. The home boasts 6 spacious bedrooms, 6 full bathrooms, and 2 half baths. Additional highlights include an elevator, a heated 4+ car garage with an electric charger, and a 6-person, 4-wheel drive vehicle to help you navigate down to the lake. The estate has sandy lakefront access, with a boat house to store water toys. It is equipped with all-new appliances, a natural gas generator, and an elevator that serves all three levels. The 500 sq ft primary suite offers a private sitting porch with stunning lake views. Patios and decks are located on every level, and the lower level includes changing rooms for guests. The home also features a theater room with custom seating. With top-of-the-line amenities and impeccable updates throughout, this estate truly has it all.
Getting Around
 Car-Dependent
 Very Limited Transit
 Somewhat Bikeable
Schools
Construction
Condition
- Year built: 2006
Materials
- Foundation: Basement,Poured
- Roof: Asphalt
- Construction materials: Brick,Stone
Notable Dates
- Major remodel year: 2022
Type & Style
- Home type: SingleFamily
- Architectural style: Country French
- Property subType: Single Family Residence
Interior
Appliances
- Appliances included: Built In Gas Range,Dishwasher,Disposal,Double Oven,Dryer,Exhaust Fan,Energy Star Qualified Refrigerator,Energy Star Qualified Washer,Gas Cooktop,Ice Maker,Microwave,Range Hood,Refrigerator Under Counter Drawer,Self Cleaning Oven,Stainless Steel Appliances,Vented Exhaust Fan,Water Softener Owned
- Laundry features: Gas Dryer Hookup,Washer Hookup
Basement
- Has basement: Yes
- Basement: Finished,Full,Walk Out Access
Bedroom
- Level: Second
- Area: 225
- Dimensions: 15 X 15
Bedroom
- Level: Basement
- Area: 169
- Dimensions: 13 X 13
Bedroom
- Level: Basement
- Area: 306
- Dimensions: 18 X 17
Bedroom
- Level: Second
- Area: 225
- Dimensions: 15 X 15
Bedroom
- Level: Second
- Area: 182
- Dimensions: 14 X 13
Bedrooms & Bathrooms
- Bedrooms: 6
- Bathrooms: 8
- Full bathrooms: 6
- 1/2 bathrooms: 2
Dining Room
- Level: Entry
- Area: 285
- Dimensions: 19 X 15
Family Room
- Level: Entry
- Area: 288
- Dimensions: 18 X 16
Family Room
- Level: Basement
- Area: 840
- Dimensions: 28 X 30
Features
- Central Vacuum,Elevator,High Speed Internet
- Fireplace features: Great Room,Master Bedroom
- Fireplace: Yes
- Finished area below ground: 2,800
- Finished area above ground: 5,309
Great Room
- Level: Entry
- Area: 540
- Dimensions: 30 X 18
Heating & Cooling
- Heating features: Forced Air,Natural Gas
- Cooling features: Ceiling Fans,Central Air
Interior Area
- Total interior livable area: 8,109 sqft
Kitchen
- Level: Entry
- Area: 255
- Dimensions: 17 X 15
Laundry
- Level: Basement
- Area: 120
- Dimensions: 12 X 10
Laundry
- Level: Entry
- Area: 100
- Dimensions: 10 X 10
Library
- Level: Entry
- Area: 182
- Dimensions: 14 X 13
Media Room
- Level: Basement
- Area: 270
- Dimensions: 15 X 18
Other
- Level: Second
Other
- Level: Basement
Other
- Level: Basement
Other
- Level: Basement
Other
- Level: Second
Other
- Level: Entry
Other
- Level: Entry
Other
- Level: Entry
- Area: 280
- Dimensions: 14 X 20
Other
- Level: Entry
- Area: 280
- Dimensions: 20 X 14
Other
- Level: Basement
- Area: 130
- Dimensions: 10 X 13
Primary Bathroom
- Level: Entry
Primary Bedroom
- Level: Entry
- Area: 512
- Dimensions: 32 X 16
Property
Accessibility
- Accessibility features: Accessible Elevator Installed,Standby Generator
Details
- Parcel number: 0814227010
- Special condition: Short Sale No,Standard
- Other equipment: Air Purifier,Satellite Dish
Features
- Levels: Three
- Stories: 3
- Entry location: GroundLevelwSteps
- Pool features: In Ground,Outdoor Pool
- Patio & porch: Covered,Deck,Patio,Porch
- Exterior features: Balcony,Barbecue,Chimney Caps,Gutter Guard System,Lighting,Spa Hottub
- Fencing: Invisible
- On waterfront: Yes
- Waterfront features: All Sports Lake,Beach Front,Direct Water Frontage,Dock Facilities,Lake Front,Private Water Frontage,Waterfront
- Waterbody name: Walters
Lot
- Lot size: 2.65 Acres
- Features: Irregular Lot,Water View,Sprinklers,Wooded
- Lot size dimensions: Irregular
Parking
- Total spaces: 4
- Parking features: Four Car Garage,Attached,Electric Vehicle Charging Stations,Circular Driveway,Direct Access,Electricityin Garage,Heated Garage,Garage Door Opener,Oversized,Garage Faces Side,Side Entrance,Workshop In Garage
- Has garage: Yes
- Attached garage spaces: 4
Climate Risk is Financial Risk
Every home has a financial story beyond the listing price. Below, you’ll see the climate risks that could affect this property — and in Bills & Affordability, how those risks may influence repairs, insurance, utilities, and long-term value.
Biggest Threats for This Home
- Cold Wave

- Tornado

- Heat Wave

- Ice Storm

- Strong Wind

How This Home’s Risks Compare
FEMA Declared Disasters in Oakland County and Michigan
Understanding the Costs
Financial advisors generally recommend spending no more than 30% of your gross household income on housing costs. In practice, many households stretch to 35% or beyond — especially in high-cost markets.
Estimated Costs Today
| Monthly | Annual | |
|---|---|---|
| Mortgage | $11,629 | $139,548 |
| Home Insurance * | $890 | $10,680 |
| Property Taxes | $2,395 | $28,740 |
| Electricity | $884 | $10,613 |
| Total | $15,798 | $189,576 |
Income You'd Need if You Spent...
Michigan FAIR Plan Programs


How Costs Could Change Over Time
Climate risk is quickly impacting all of the major home ownership costs. Adjust the growth rates and percentage of income spent on housing below to see how your housing costs could change over the next 10 years — and what income you'd need to keep up.
Comparing Against the Market
Price Per Sq Ft
vs Other Active Listings
Avg $/sqft
vs Homes Sold Last Month
Median $/sqft
Current Market Trends
Median Price Per Square Foot
The median price per square foot of homes sold in this area each month. Compare this to this listing's price per square foot to gauge whether the home is priced in line with recent sales.
Historicals for This Listing
Zestimate History ($/sqft)
Price History
| Date | Event | Price |
|---|---|---|
| 2026-05-14 | Listed for sale | $2,399,990 |
| 2026-05-14 | Listing removed | $2,399,990 |
| 2026-05-11 | Price change | $2,399,990 |
| 2026-04-07 | Listed for sale | $2,499,900 |
| 2025-10-06 | Listing removed | $2,399,990 |
| 2025-07-21 | Listed for sale | $2,399,990 |
| 2025-07-21 | Listing removed | $2,399,990 |
| 2025-06-06 | Listed for sale | $2,399,990 |
| 2025-06-06 | Listing removed | $2,399,990 |
| 2025-06-03 | Price change | $2,399,990 |
| 2025-05-19 | Listed for sale | $2,500,000 |
| 2025-05-19 | Listing removed | $2,500,000 |
| 2025-03-17 | Listed for sale | $2,500,000 |
| 2017-06-05 | Listing removed | $1,450,000 |
| 2017-05-05 | Pending sale | $1,450,000 |
| 2017-05-04 | Listed for sale | $1,450,000 |
| 2017-03-29 | Listing removed | $1,450,000 |
| 2017-03-25 | Listed for sale | $1,450,000 |
| 2016-11-07 | Listing removed | $1,450,000 |
| 2016-07-25 | Listed for sale | $1,450,000 |
| 2015-10-18 | Listing removed | $1,375,000 |
| 2015-09-15 | Listed for sale | $1,375,000 |
| 2013-08-17 | Listing removed | $1,895,000 |
| 2013-07-18 | Listed for sale | $1,895,000 |
| 2006-05-16 | Sold | $435,000 |
For Sale by Agent
 View on Zillow