


517 Panthers Run Dr, Durham, NC, 27713
About This Home
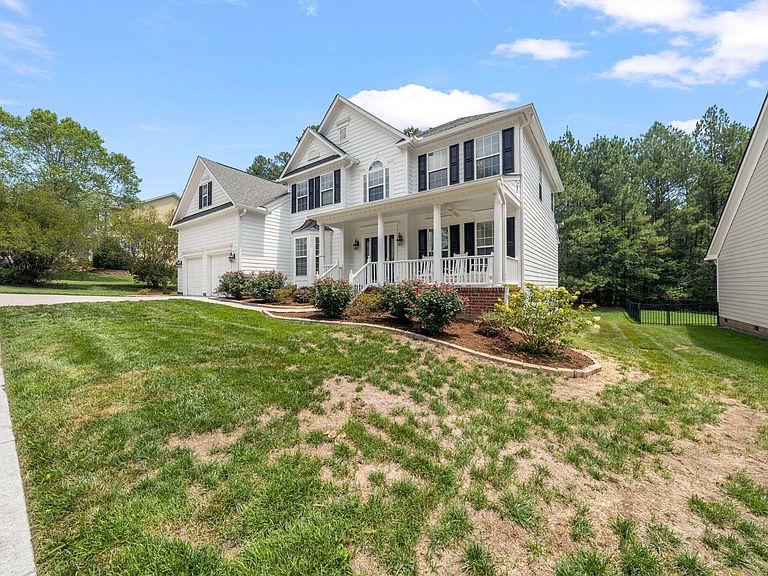
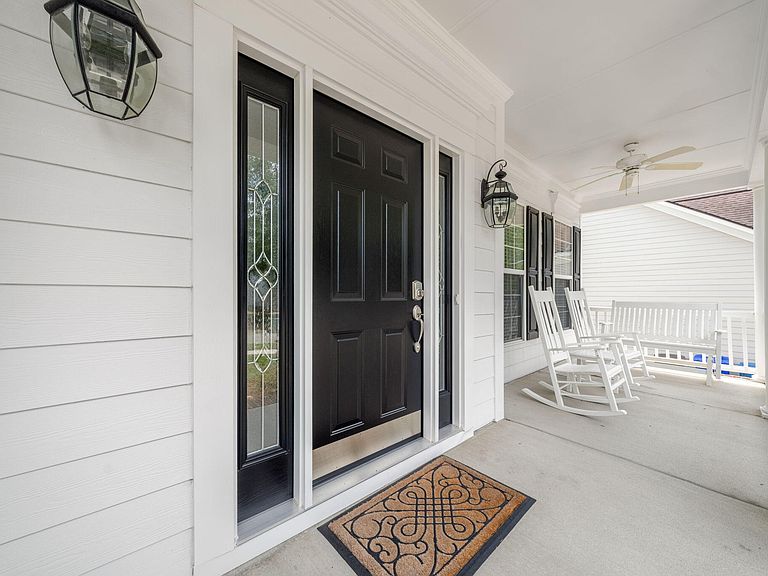
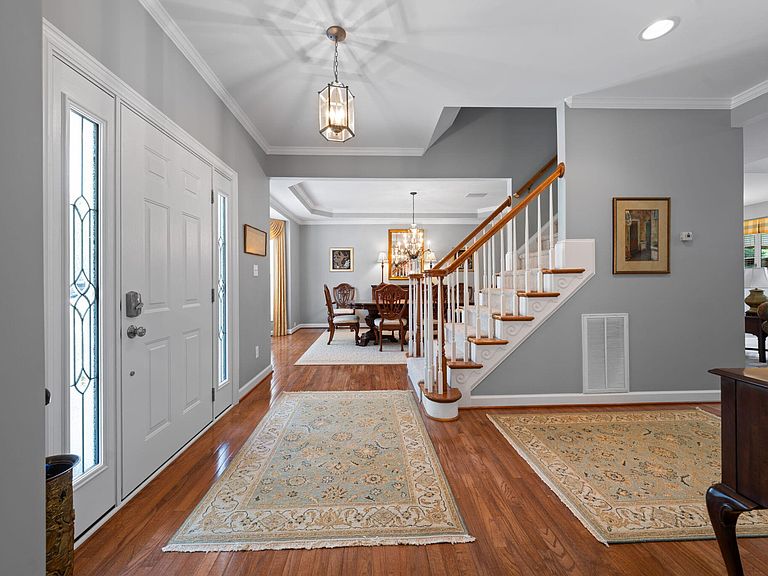
Welcome to 517 Panthers Run in sought-after Huntington Ridge! Situated on a spacious lot with common area on 2 sides, this impressive 3,686-square-foot home offers exceptional privacy and wooded rear views. With five bedrooms, four and a half baths, a finished two-car garage, and abundant living space, this home is designed for both everyday living and entertaining. A charming rocking chair front porch welcomes you inside, where hardwood floors flow through the foyer, formal dining room, two-story great room, and kitchen. The spacious kitchen offers solid surface countertops, a center island, generous cabinetry, and a sunny breakfast area with doors opening to the screened porch. The main level includes a private home office with French doors and a first-floor guest suite with a full bath featuring a walk-in shower—ideal for guests or multigenerational living. Upstairs, the luxurious primary suite features a sitting room, two walk-in closets with custom organizers, and a beautifully renovated spa-inspired bath completed in 2022. Relax in the soaking tub or enjoy the oversized frameless glass shower with dual shower heads with handheld sprayer, designer tile, custom cabinetry, and heated tile floors. Three additional bedrooms, two additional full bathrooms, and a spacious bonus room over the garage provide exceptional flexibility for family, guests, hobbies, or media space. Outside, enjoy the screened porch overlooking the flat, private backyard—perfect for children, pets, gardening, or outdoor entertaining. Residents of Huntington Ridge enjoy a neighborhood pool, playground, and direct access to the American Tobacco Trail for miles of walking, running, and biking. Major updates provide peace of mind, including a new roof (2018), tankless water heater (2019), remodeled primary bath (2022), new upstairs carpet (2022), updated HVAC systems, new gutters (2017), and gutter guards (2024). This is a rare opportunity to own one of Huntington Ridge's largest and most updated homes in an outstanding location convenient to Durham, RTP, Chapel Hill, and top shopping, dining, and recreation.
Getting Around
 Car-Dependent
 Some Transit
 Somewhat Bikeable
Schools
Construction
Condition
- Year built: 2003
Materials
- Roof: Shingle
- Construction materials: Fiber Cement
Type & Style
- Home type: SingleFamily
- Architectural style: Transitional
- Property subType: Single Family Residence,Residential
Interior
Appliances
- Appliances included: Dishwasher,Disposal,Dryer,Electric Range,Gas Water Heater,Microwave,Refrigerator,Self Cleaning Oven,Stainless Steel Appliance(s),Tankless Water Heater,Washer
- Laundry features: Laundry Room,Main Level
Basement
- Basement: Crawl Space
Bedrooms & Bathrooms
- Bedrooms: 5
- Bathrooms: 5
- Full bathrooms: 4
- 1/2 bathrooms: 1
Features
- Bathtub/Shower Combination,Built-in Features,Ceiling Fan(s),Chandelier,Crown Molding,Double Vanity,Dual Closets,Entrance Foyer,High Ceilings,Kitchen Island,Pantry,Recessed Lighting,Separate Shower,Smooth Ceilings,Soaking Tub,Sound System,Tray Ceiling(s),Vaulted Ceiling(s),Walk-In Closet(s),Walk-In Shower,Water Closet
- Door features: French Doors
- Window features: Bay Window(s),Blinds
- Flooring: Carpet,Hardwood,Tile
- Number of fireplaces: 1
- Fireplace features: Gas Log,Living Room
- Fireplace: Yes
- Finished area below ground: 0
- Finished area above ground: 3,686
- Common walls with other units/homes: No Common Walls
Heating & Cooling
- Heating features: Fireplace(s),Natural Gas
- Cooling features: Ceiling Fan(s),Central Air
Interior Area
- Total structure area: 3,686
- Total interior livable area: 3,686 sqft
Property
Details
- Parcel number: 195715
- Zoning: PDR
- Special condition: Standard
Features
- Levels: Two
- Stories: 2
- Pool features: Community
- Patio & porch: Covered,Deck,Front Porch,Porch,Screened
- Exterior features: Private Yard,Rain Gutters
- Has view: Yes
- View description: Trees/Woods
Lot
- Lot size: 9,583 sqft
- Features: Back Yard,Hardwood Trees,Landscaped,Private
Parking
- Total spaces: 2
- Parking features: Attached,Driveway,Garage,Garage Door Opener,Garage Faces Front,Inside Entrance
- Has garage: Yes
- Attached garage spaces: 2
- Covered spaces: 2
Climate Risk is Financial Risk
Every home has a financial story beyond the listing price. Below, you’ll see the climate risks that could affect this property — and in Bills & Affordability, how those risks may influence repairs, insurance, utilities, and long-term value.
Biggest Threats for This Home
- Inland Flooding

- Tornado

- Hail

- Hurricane

- Heat Wave

- Ice Storm

- Lightning

- Strong Wind

- Winter Weather

How This Home’s Risks Compare
FEMA Declared Disasters in Durham County and North Carolina
Understanding the Costs
Financial advisors generally recommend spending no more than 30% of your gross household income on housing costs. In practice, many households stretch to 35% or beyond — especially in high-cost markets.
Estimated Costs Today
| Monthly | Annual | |
|---|---|---|
| Mortgage | $3,969 | $47,628 |
| Home Insurance * | $269 | $3,228 |
| Property Taxes | $638 | $7,656 |
| Electricity | $343 | $4,119 |
| Total | $5,219 | $62,628 |
Income You'd Need if You Spent...
North Carolina FAIR Plan Programs

How Costs Could Change Over Time
Climate risk is quickly impacting all of the major home ownership costs. Adjust the growth rates and percentage of income spent on housing below to see how your housing costs could change over the next 10 years — and what income you'd need to keep up.
Comparing Against the Market
Price Per Sq Ft
vs Other Active Listings
Avg $/sqft
vs Homes Sold Last Month
Median $/sqft
Current Market Trends
Median Price Per Square Foot
The median price per square foot of homes sold in this area each month. Compare this to this listing's price per square foot to gauge whether the home is priced in line with recent sales.
Historicals for This Listing
Zestimate History ($/sqft)
Price History
| Date | Event | Price |
|---|---|---|
| 2026-07-31 | Price change | $785,000 |
| 2026-07-09 | Listed for sale | $800,000 |
| 2006-05-23 | Sold | $457,000 |
| 2003-12-01 | Sold | $379,500 |
 View on Zillow