


5 Bobcat Ct, Durham, NC, 27713
About This Home
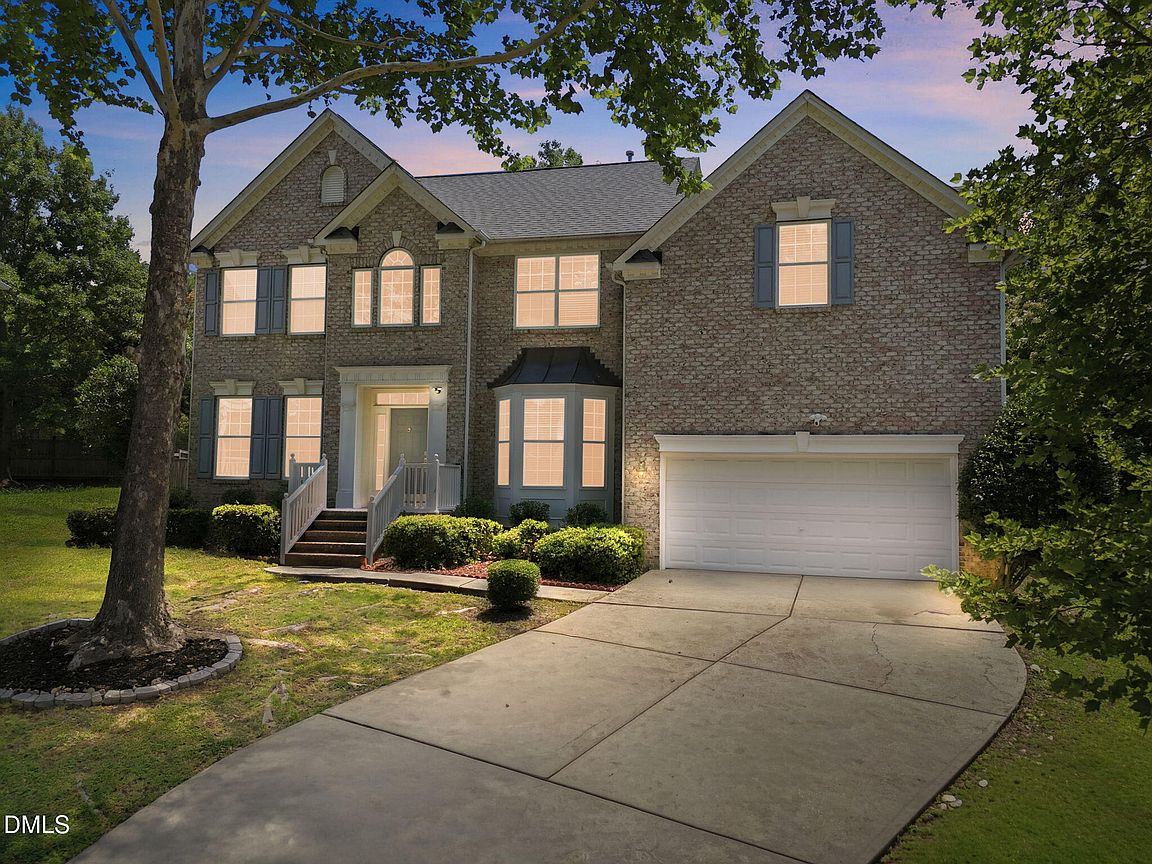
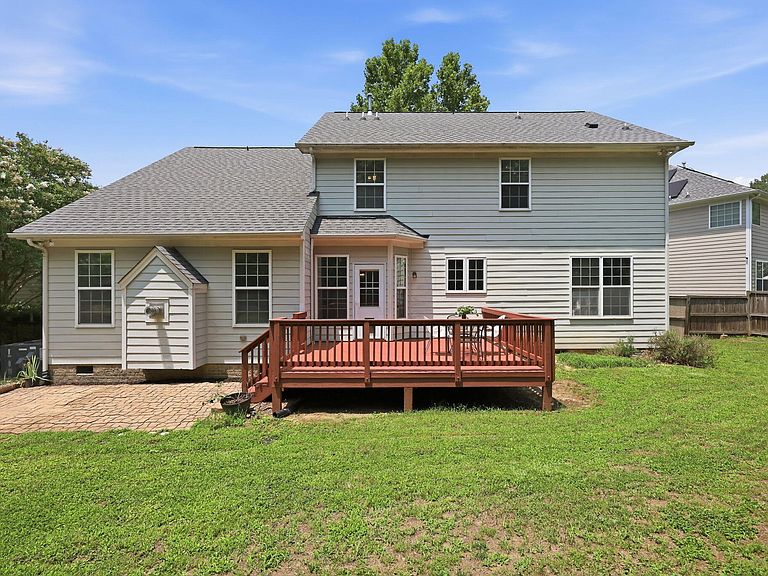
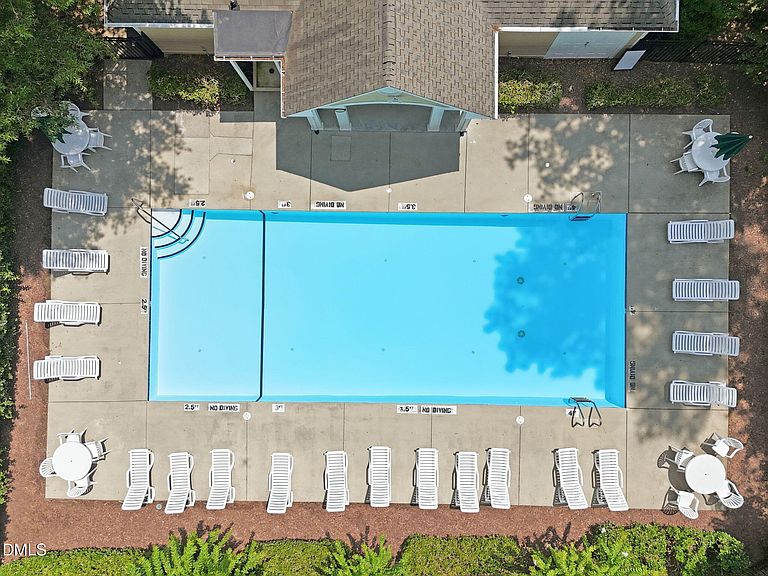
Welcome to 5 Bobcat Court, a spacious 4-bedroom, 2.5-bath home offering approximately 2,892 square feet of living space on an approximately 0.31-acre lot in Durham. Tucked away on a cul-de-sac, this home combines generous indoor living areas, flexible spaces, inviting outdoor living, and access to desirable community amenities—all within a setting designed for enjoying life at home. From the moment you arrive, you'll appreciate the home's welcoming presence and the convenience of an attached two-car garage, providing plenty of room for parking, storage, and everyday needs. Inside, the expansive floor plan offers approximately 2,870 square feet, giving you the flexibility to create spaces that complement your lifestyle. With four bedrooms, two and a half bathrooms, a main-level office, separate living and family rooms, and an upstairs bonus room, there is room to spread out, work from home, entertain guests, or simply enjoy having extra space when you need it. The main level offers both a living room and family room, creating multiple spaces for gathering, relaxing, and entertaining. Whether you envision one as a more formal sitting area and the other as a comfortable everyday retreat, the separate spaces provide flexibility to make the home your own. A dedicated main-level office provides an ideal setting for working from home, studying, or managing everyday tasks while keeping work separate from the home's primary living areas. Upstairs, the bonus room adds even more versatility and can be enjoyed as a media room, game room, playroom, fitness area, hobby space, or additional gathering area—the possibilities are yours to explore. The home's thoughtful layout provides a comfortable balance between shared gathering areas and private retreats, with additional bedrooms offering space for a variety of needs. Step outside and discover a fenced backyard ready to become your own outdoor retreat. The back deck extends the home's living space outdoors, offering a place to enjoy your morning coffee, dine outside, entertain guests, or simply unwind at the end of the day. With an approximately 0.31-acre homesite, there is ample space to relax, garden, play, or enjoy time outdoors. The fencing adds definition and functionality to the backyard, while the cul-de-sac location offers a tucked-away setting with less through traffic than a typical neighborhood street. An additional highlight is the roof covering, installed in 2024, offering a valuable recent update for the home's next owner. Beyond the property itself, the community offers amenities designed to make the most of your time close to home. Enjoy access to a community pool, tennis courts, and playground, along with sidewalks throughout the neighborhood for added connectivity. Whether your ideal day includes a swim at the pool, a match on the tennis courts, time at the playground, or simply enjoying a walk through the neighborhood, these amenities provide even more ways to enjoy the community. With approximately 2,892 square feet, four bedrooms, two and a half bathrooms, a main-level office, separate living and family rooms, an upstairs bonus room, two-car garage, back deck, fenced backyard, cul-de-sac setting, approximately 0.31 acres, a roof covering installed in 2024, and access to community amenities, 5 Bobcat Court offers an exciting opportunity to make your next move in Durham. Come experience the space, comfort, and possibilities waiting for you at 5 Bobcat Court. Schedule your private showing and imagine the memories you'll create, the gatherings you'll host, and the moments that could make this house feel like home. Your next chapter may be closer than you think—come see where it could begin.
Getting Around
 Car-Dependent
 Some Transit
 Somewhat Bikeable
Schools
Construction
Condition
- Year built: 2003
Materials
- Roof: Shingle
- Construction materials: Brick Veneer,Cement Siding
Type & Style
- Home type: SingleFamily
- Architectural style: Traditional
- Property subType: Single Family Residence,Residential
Interior
Appliances
- Appliances included: Cooktop,Dishwasher,Disposal,Dryer,Electric Cooktop,Electric Oven,Electric Range,Gas Water Heater,Ice Maker,Microwave,Refrigerator,Washer
- Laundry features: Laundry Room,Upper Level
Bedrooms & Bathrooms
- Bedrooms: 4
- Bathrooms: 3
- Full bathrooms: 2
- 1/2 bathrooms: 1
Features
- Bathtub/Shower Combination,Ceiling Fan(s),Eat-in Kitchen,Entrance Foyer,Granite Counters,Kitchen Island,Vaulted Ceiling(s),Walk-In Shower
- Flooring: Carpet,Hardwood
- Number of fireplaces: 1
- Fireplace features: Gas,Gas Log
- Fireplace: Yes
- Finished area below ground: 0
- Finished area above ground: 2,892
- Common walls with other units/homes: No Common Walls
Heating & Cooling
- Heating features: Central,Natural Gas,None
- Cooling features: Ceiling Fan(s),Central Air
Interior Area
- Total structure area: 2,892
- Total interior livable area: 2,892 sqft
Property
Details
- Parcel number: 150262
- Zoning: PDR
- Special condition: Standard
Features
- Levels: Two
- Stories: 2
- Pool features: Community
- Patio & porch: Deck,Porch
- Exterior features: Fenced Yard,Private Yard
- Fencing: Back Yard, Fenced
- Has view: Yes
Lot
- Lot size: 0.31 Acres
- Features: Cul-De-Sac
Parking
- Total spaces: 6
- Parking features: Driveway,Garage,Garage Door Opener,Garage Faces Front
- Has garage: Yes
- Attached garage spaces: 2
- Covered spaces: 2
- Has uncovered spaces: Yes
- Uncovered spaces: 4
Climate Risk is Financial Risk
Every home has a financial story beyond the listing price. Below, you’ll see the climate risks that could affect this property — and in Bills & Affordability, how those risks may influence repairs, insurance, utilities, and long-term value.
Biggest Threats for This Home
- Inland Flooding

- Tornado

- Hail

- Hurricane

- Heat Wave

- Ice Storm

- Lightning

- Strong Wind

- Winter Weather

How This Home’s Risks Compare
FEMA Declared Disasters in Durham County and North Carolina
Understanding the Costs
Financial advisors generally recommend spending no more than 30% of your gross household income on housing costs. In practice, many households stretch to 35% or beyond — especially in high-cost markets.
Estimated Costs Today
| Monthly | Annual | |
|---|---|---|
| Mortgage | $3,387 | $40,644 |
| Home Insurance * | $229 | $2,748 |
| Property Taxes | $544 | $6,528 |
| Electricity | $269 | $3,232 |
| Total | $4,429 | $53,148 |
Income You'd Need if You Spent...
North Carolina FAIR Plan Programs

How Costs Could Change Over Time
Climate risk is quickly impacting all of the major home ownership costs. Adjust the growth rates and percentage of income spent on housing below to see how your housing costs could change over the next 10 years — and what income you'd need to keep up.
Comparing Against the Market
Price Per Sq Ft
vs Other Active Listings
Avg $/sqft
vs Homes Sold Last Month
Median $/sqft
Current Market Trends
Median Price Per Square Foot
The median price per square foot of homes sold in this area each month. Compare this to this listing's price per square foot to gauge whether the home is priced in line with recent sales.
Historicals for This Listing
Zestimate History ($/sqft)
Price History
| Date | Event | Price |
|---|---|---|
| 2026-08-17 | Price change | $650,000 |
| 2026-07-16 | Listed for sale | $670,000 |
| 2017-11-07 | Listing removed | $339,900 |
| 2017-07-28 | Sold | $330,000 |
| 2017-04-13 | Price change | $339,900 |
| 2017-03-02 | Listed for sale | $349,900 |
| 2017-02-16 | Sold | $266,000 |
| 2013-09-01 | Listing removed | $317,500 |
| 2013-07-21 | Price change | $317,500 |
| 2013-02-27 | Listed for sale | $324,500 |
| 2004-07-02 | Sold | $276,000 |
 View on Zillow