


3548 McFarlin Blvd, University Park, TX, 75205
About This Home
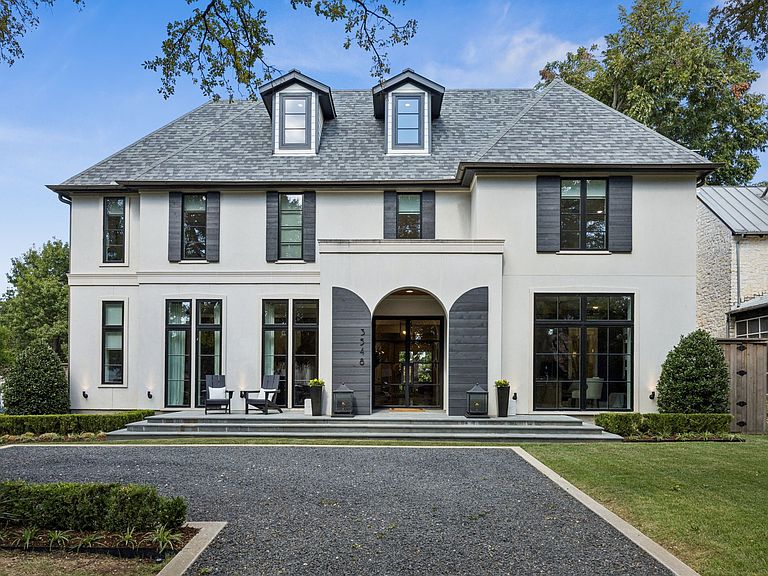
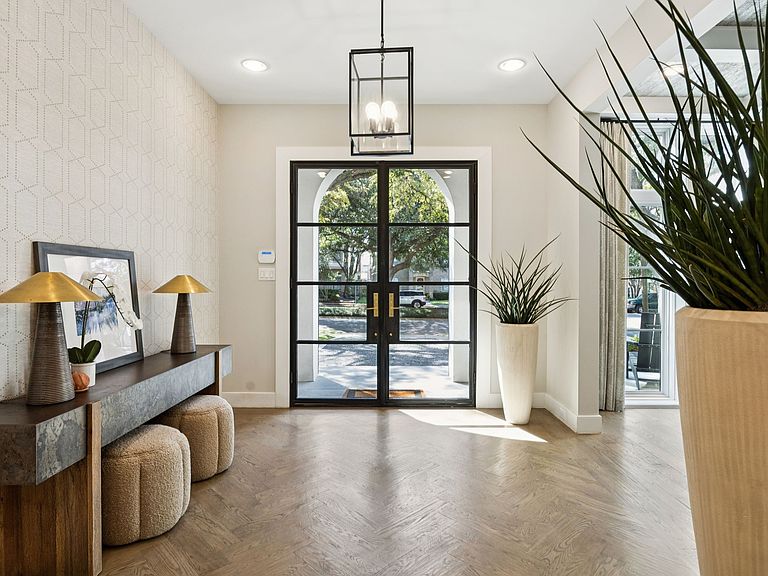
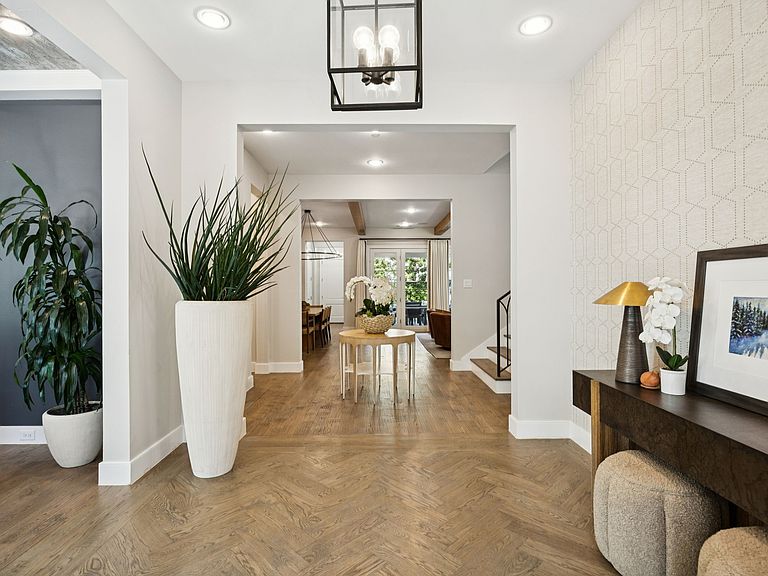
Modern Sophistication Meets Unrivaled Location Experience the pinnacle of contemporary luxury in the heart of University Park. This architectural masterpiece offers a rare blend of avant-garde design and neighborhood intimacy, perfectly positioned for a Walkable Luxury lifestyle. Walk to UP Elementary, HPMS, Snider Plaza, SMU, and the recreation at Curtis Park, this estate represents a premier investment in Dallas’ most coveted enclave. The expansive, light-filled floor plan features soaring ceilings and museum-quality finishes. A true epicurean kitchen serves as the home’s hearth, anchored by a 12 foot marble island and professional-grade appliances: 48 inch Sub-Zero refrigeration, 48 inch Wolf gas range, and a butler’s pantry with dual 30 inch beverage coolers. Floor-to-ceiling glass in the Great Room dissolves the lines between interior and exterior, opening to a private backyard oasis designed for high-profile entertaining. The second level is a masterclass in privacy. The primary sanctuary is a true retreat with a spa-inspired bath featuring heated marble floors, a soaking tub, and a boutique-style dressing room. Each of the four additional guest suites includes an ensuite bath and walk-in closet. Versatility abounds with a secondary lounge on the second floor and a dedicated flex space on the third level—ideal for a gym or cinema. Built with uncompromising integrity and full smart-home integration on a large corner lot, this move-in-ready estate offers the rare opportunity to secure a modern legacy in a world-class location.
Getting Around
 Very Walkable
 Some Transit
 Bikeable
Schools
Construction
Condition
- Year built: 2020
Materials
- Foundation: Other,Slab
- Construction materials: Other,Stucco
Type & Style
- Home type: SingleFamily
- Architectural style: Contemporary/Modern,Traditional,Detached
- Property subType: Single Family Residence
Interior
Appliances
- Appliances included: Some Gas Appliances,Built-In Refrigerator,Double Oven,Dishwasher,Gas Cooktop,Disposal,Ice Maker,Microwave,Plumbed For Gas,Range,Refrigerator,Some Commercial Grade,Tankless Water Heater,Vented Exhaust Fan,Wine Cooler
Bedroom
- Features: En Suite Bathroom
- Level: First
- Dimensions: 16 x 15
Bedroom
- Features: En Suite Bathroom
- Level: Second
- Dimensions: 16 x 13
Bedroom
- Features: En Suite Bathroom
- Level: Second
- Dimensions: 15 x 16
Bedroom
- Features: En Suite Bathroom
- Level: Second
- Dimensions: 12 x 15
Bedrooms & Bathrooms
- Bedrooms: 5
- Bathrooms: 7
- Full bathrooms: 6
- 1/2 bathrooms: 1
Bonus Room
- Level: Third
- Dimensions: 16 x 23
Dining Room
- Features: Butler's Pantry
- Level: First
- Dimensions: 17 x 12
Features
- Built-in Features,Dry Bar,Decorative/Designer Lighting Fixtures,Double Vanity,Eat-in Kitchen,Cable TV,Wired for Sound
- Flooring: Carpet,Wood
- Number of fireplaces: 1
- Fireplace features: Gas Starter,Living Room
- Fireplace: Yes
Half Bath
- Level: First
- Dimensions: 5 x 6
Heating & Cooling
- Heating features: Central,Fireplace(s)
- Cooling features: Central Air,Ceiling Fan(s),Electric
Interior Area
- Total interior livable area: 6,066 sqft
Kitchen
- Features: Breakfast Bar,Butler's Pantry,Eat-in Kitchen,Kitchen Island,Stone Counters,Walk-In Pantry
- Level: First
- Dimensions: 23 x 18
Living Room
- Features: Fireplace
- Level: First
- Dimensions: 24 x 18
Living Room
- Level: Second
- Dimensions: 17 x 21
Master Bathroom
- Features: Built-in Features,Dual Sinks,Double Vanity,En Suite Bathroom,Garden Tub/Roman Tub,Stone Counters,Separate Shower
- Level: Second
- Dimensions: 14 x 14
Master Bedroom
- Features: En Suite Bathroom
- Level: Second
- Dimensions: 21 x 20
Office
- Features: Built-in Features
- Level: First
- Dimensions: 6 x 7
Office
- Level: Second
- Dimensions: 8 x 9
Other
- Level: First
- Dimensions: 5 x 12
Other
- Features: Stone Counters
- Level: Second
- Dimensions: 10 x 5
Utility Room
- Features: Built-in Features,Other,Utility Sink
- Level: Third
- Dimensions: 12 x 9
Property
Details
- Parcel number: 60221500060260000
Features
- Levels: Three Or More
- Pool features: None
- Patio & porch: Covered
- Exterior features: Lighting,Other,Private Yard
- Fencing: Back Yard,Fenced,Gate,High Fence,Other,Wood
Lot
- Lot size: 10,497 sqft
- Features: Back Yard,Corner Lot,Lawn,Landscaped,Other,Subdivision,Sprinkler System
- Lot size dimensions: 70 x 150
Parking
- Total spaces: 2
- Parking features: Additional Parking,Driveway,Garage,Garage Door Opener,Gravel,Inside Entrance,Off Street,Oversized,Garage Faces Rear
- Has garage: Yes
- Attached garage spaces: 2
- Covered spaces: 2
Climate Risk is Financial Risk
Every home has a financial story beyond the listing price. Below, you’ll see the climate risks that could affect this property — and in Bills & Affordability, how those risks may influence repairs, insurance, utilities, and long-term value.
Biggest Threats for This Home
- Hail

- Heat Wave

- Tornado

- Cold Wave

- Inland Flooding

How This Home’s Risks Compare
FEMA Declared Disasters Across Texas Counties
Understanding the Costs
Financial advisors generally recommend spending no more than 30% of your gross household income on housing costs. In practice, many households stretch to 35% or beyond — especially in high-cost markets.
Estimated Costs Today
| Monthly | Annual | |
|---|---|---|
| Mortgage | $28,190 | $338,280 |
| Home Insurance * | $1,680 | $20,160 |
| Property Taxes | $4,326 | $51,912 |
| Electricity | $666 | $7,992 |
| Total | $34,862 | $418,344 |
Income You'd Need if You Spent...
Texas FAIR Plan Programs


How Costs Could Change Over Time
Climate risk is quickly impacting all of the major home ownership costs. Adjust the growth rates and percentage of income spent on housing below to see how your housing costs could change over the next 10 years — and what income you'd need to keep up.
Comparing Against the Market
Price Per Sq Ft
vs Other Active Listings
Avg $/sqft
vs Homes Sold Last Month
Median $/sqft
Current Market Trends
Median Price Per Square Foot
The median price per square foot of homes sold in this area each month. Compare this to this listing's price per square foot to gauge whether the home is priced in line with recent sales.
Historicals for This Listing
Zestimate History ($/sqft)
Price History
| Date | Event | Price |
|---|---|---|
| 2026-03-12 | Listed for sale | $5,750,000 |
| 2025-12-16 | Listing removed | $5,750,000 |
| 2025-10-20 | Listed for sale | $5,750,000 |
| 2020-08-06 | Sold | -- |
| 2020-03-15 | Pending sale | $2,695,000 |
| 2019-05-14 | Listed for sale | $2,695,000 |
| 2018-11-27 | Sold | -- |
| 2018-10-29 | Pending sale | $999,000 |
| 2018-10-24 | Price change | $999,000 |
| 2018-09-26 | Price change | $1,039,000 |
| 2018-09-04 | Listed for sale | $1,099,000 |
For Sale by Agent
 View on Zillow