




309 Sunny Springs Ln, Knoxville, TN, 37922
About This Home
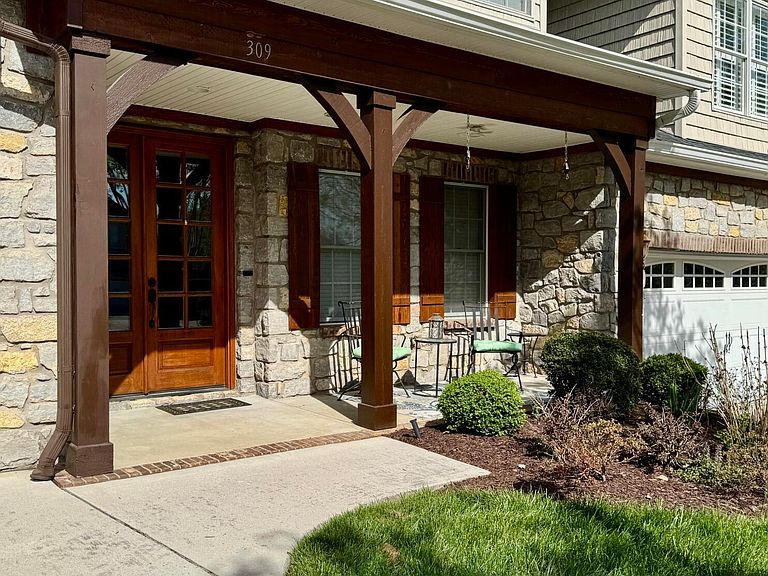
This exceptional end-unit townhome-style villa with a finished basement is nestled at the end of a quiet cul-de-sac, delivering an unmatched combination of craftsman charm, thoughtful design, and resort-style community living. This home offers generous space at every turn. Featuring striking stone and shake exterior with wood accents, a covered front porch, and gorgeous solid wood double front doors, the curb appeal sets the tone for everything inside. A two-car attached garage completes the exterior. Hardwood floors flow throughout the home, complemented by bullnose drywall with drop-down texture, arched doorways, and ample natural light at every turn. Additional whole-home features include: Central vacuum system, Whole-home water softener, Security system, Whole-house speaker system with individual volume control in each room, Four-zone heating, Gas heat, Central air conditioner new 2022, Heat pump lower floor new 2023, Gas water heater new in 2025 with hot water recirculation pump, Motorized remote control blinds on upper window in great room, and Cellular blinds in dining room and primary bedroom; wooden blinds throughout remaining rooms. A large entrance foyer welcomes you into the home, where an arched doorway leads into the spacious living room anchored by the double-sided gas fireplace shared with the adjoining dining room. Double arched doorways connect the living and dining spaces, creating an effortless flow perfect for entertaining. The dining room features a wall of windows overlooking a large neighborhood common area, flooding the space with natural light. The kitchen is exceptionally appointed with: Granite counters, Electric cooktop (plumbed for gas conversion if desired), Double oven, Extra deep double stainless sink with garbage disposal, Tall 42″ upper cabinets, Lower cabinets with pull-out drawers, and Large pantry with custom cabinetry. The main-level master suite offers: Tray ceiling and large walk-in closet and En-suite bathroom with tile floor, soaking tub, walk-in shower, and double-sink vanity. A spacious laundry room with laundry sink and cabinets and shelving, a half bathroom, and a coat closet complete the main level. The upper level is highlighted by a versatile loft-style area perfect for a sitting room, home office, or bonus space. Additional upper-level features include: Large bedroom with walk-in closet, Second bedroom with small walk-in closet, Large cedar-lined walk-in closet, Access to mechanical room with additional storage and Guest bathroom with tile floor, double-sink vanity, and tub/shower combo. The fully finished basement is an entertainer's dream and offers tremendous flexibility as a standalone suite for generational living, thanks to its own private exterior entrance. A large living and rec room with built-in entertainment cabinet and French doors opens to a covered rear patio with an extended patio beyond -- plumbed for a gas grill and connected to the driveway by a convenient sidewalk. This level also features: Full kitchen with tile floor, sink, dishwasher, electric range, and refrigerator -- open to the living area, Nine-seat home theater with oversized leather chairs, built-in entertainment unit, and projection screen TV with surround sound, Bedroom with walk-in closet, Full bathroom with double-sink vanity and a separate private room housing the tub/shower combo and commode, Extra storage closet under the stairs, and Exterior storage room. This planned unit development (PUD) located in Weatherstone Subdivision offers a beautifully maintained swimming pool with bathrooms and a large pavilion featuring an outdoor featuring an outdoor fireplace. Buyer to verify all information.
Getting Around
 Car-Dependent
 No Nearby Transit
 Not Bike Friendly
Schools
Construction
Condition
- Year built: 2006
Materials
- Construction materials: Stone,Vinyl Siding,Block,Frame
Type & Style
- Home type: SingleFamily
- Architectural style: Traditional
- Property subType: Single Family Residence
Interior
Appliances
- Appliances included: Dishwasher,Disposal,Microwave,Range,Refrigerator
Basement
- Has basement: Yes
- Basement: Finished
Bedrooms & Bathrooms
- Bedrooms: 4
- Bathrooms: 4
- Full bathrooms: 3
- 1/2 bathrooms: 1
Features
- Walk-In Closet(s),Cathedral Ceiling(s),Pantry,Central Vacuum,Bonus Room
- Flooring: Carpet,Hardwood,Tile
- Number of fireplaces: 1
- Fireplace features: Double Sided,Gas Log
- Fireplace: Yes
Heating & Cooling
- Heating features: Central,Natural Gas,Electric
- Cooling features: Central Air
Interior Area
- Total structure area: 3,947
- Total interior livable area: 3,947 sqft
Property
Details
- Parcel number: 143DB036
- Attached to another structure: Yes
Lot
- Lot size: 6,969 sqft
- Features: Cul-De-Sac
- Lot size dimensions: 30.44 x 150.58 x IRR
Parking
- Parking features: Garage Door Opener,Attached,Main Level
- Has garage: Yes
Climate Risk is Financial Risk
Every home has a financial story beyond the listing price. Below, you’ll see the climate risks that could affect this property — and in Bills & Affordability, how those risks may influence repairs, insurance, utilities, and long-term value.
Biggest Threats for This Home
- Cold Wave

- Earthquake

- Ice Storm

- Lightning

- Tornado

- Winter Weather

How This Home’s Risks Compare
FEMA Declared Disasters Across Tennessee Counties
Understanding the Costs
Financial advisors generally recommend spending no more than 30% of your gross household income on housing costs. In practice, many households stretch to 35% or beyond — especially in high-cost markets.
Estimated Costs Today
| Monthly | Annual | |
|---|---|---|
| Mortgage | $3,433 | $41,196 |
| Home Insurance | $209 | $2,508 |
| Property Taxes | $819 | $9,828 |
| Electricity | $320 | $3,848 |
| Total | $4,781 | $57,372 |
Income You'd Need if You Spent...
How Costs Could Change Over Time
Climate risk is quickly impacting all of the major home ownership costs. Adjust the growth rates and percentage of income spent on housing below to see how your housing costs could change over the next 10 years — and what income you'd need to keep up.
Comparing Against the Market
Price Per Sq Ft
vs Other Active Listings
Avg $/sqft
vs Homes Sold Last Month
Median $/sqft
Current Market Trends
Median Price Per Square Foot
The median price per square foot of homes sold in this area each month. Compare this to this listing's price per square foot to gauge whether the home is priced in line with recent sales.
Historicals for This Listing
Zestimate History ($/sqft)
Price History
| Date | Event | Price |
|---|---|---|
| 2026-05-08 | Listed for sale | $724,900 |
| 2019-10-31 | Sold | $385,000 |
| 2019-09-21 | Pending sale | $399,900 |
| 2019-08-14 | Price change | $399,900 |
| 2019-06-20 | Price change | $414,800 |
| 2019-06-07 | Price change | $419,720 |
| 2019-05-23 | Listed for sale | $424,875 |
| 2006-10-17 | Sold | $418,385 |
For Sale by Agent
 View on Zillow