



12423 Mallard Bay Dr, Knoxville, TN, 37922
About This Home
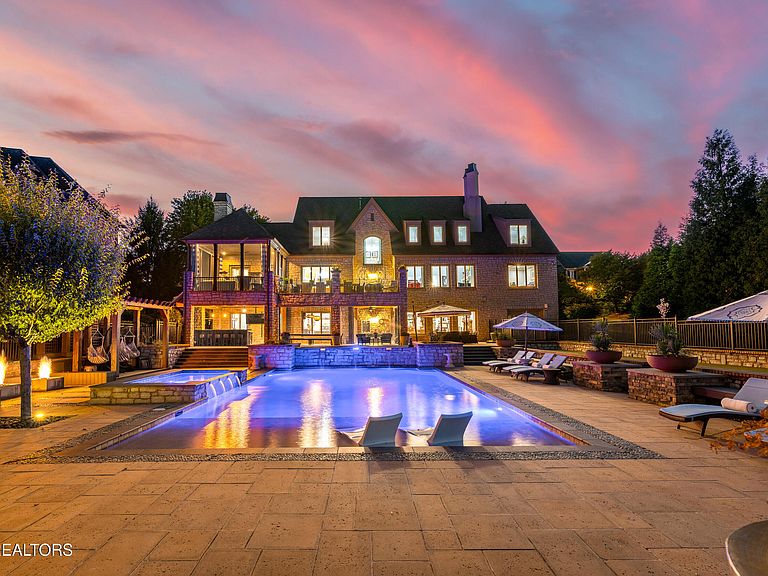
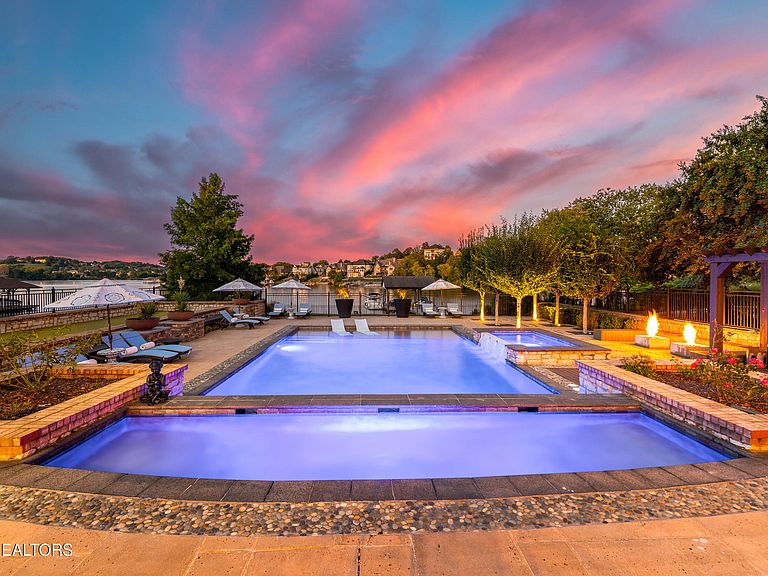
If you want every day to feel like you're on vacation - this custom-built estate in West Knoxville is the home for you. This 5 Bedroom, 6.5 Bath estate offers breathtaking views of Fort Loudoun Lake from almost every room, offering nearly 10,000 square feet of exquisite design and craftsmanship. Perfectly situated on the water with a covered private dock, this is a property of extraordinary provenance and architectural distinction, designed for grand scale entertaining yet tranquil retreat living. A romantic flagstone pathway winds its way to the front door, unveiling a grand entry with barrel ceilings, eloquent millwork, and hardwood floors—providing an unforgettable first impression. Once inside, a world of bespoke craftsmanship unfolds. Dazzling tiered pendants crown the 2-story living room ceiling, accompanied by a stonework gas log fireplace, custom cabinetry and an endless expanse of glass that provides a sun-drenched aesthetic, while inviting stunning views out over the lake. Culinary aficionado? Welcome to the Shangri-La of kitchens. Outfitted with a Thermador range/oven with pot filler, Thermador double oven with built-in microwave, two Miele dishwashers, wine fridge with beverage drawers, and large walk-in pantry, you will savor a streamlined efficiency of peak form and function. Whether partaking in a casual bite or intimate meal in the breakfast area - a window-wrapped setting overlooking the lake - or host grand meals in the formal living room enhanced with coffered ceilings, your days will be met with curated luxury. Additionally, a wet bar with ice maker offers exceptional design elements for entertaining. The estate's numerous living spaces are as memorable as they are inviting, including the downstairs family room with built-in bar, stunning wine cellar and spacious theatre room. Every bedroom is complete with its own ensuite bathroom, and each offers lavish features in a generous layout. A statement of opulent comfort, the sumptuous main floor primary suite is designed with a pampering aesthetic yielding an ensuite that includes a steam double shower, heated floors and generous walk-in closet. Three stonework fireplaces throughout create a focal point for comfort and ambiance throughout every season. Thoughtful features such as dual staircases, two laundry rooms, a large bonus room, a main-level office and exceptional storage throughout including a walk-in attic ensure both convenience and functionality. Beyond the stately stone and brick exterior with its large casement windows, a remarkable resort-style backyard awaits. Enjoy serene lake views as you slip into the refreshing waters of the saltwater pool with soothing water features. Multiple covered patios, a fully equipped outdoor kitchen, fire pit with gas starter, bocce ball court and a large, fenced yard all become your perfect escape from the hustle of the day, ensconcing you in a mindset of peaceful relaxation. With a three-car garage on the main level and an additional garage on the lower level, this home is the ultimate expression of luxury living—flawlessly finished and ready to impress. Buyer to verify all information.
Getting Around
 Car-Dependent
 No Nearby Transit
 Somewhat Bikeable
Schools
Construction
Condition
- Year built: 2006
Materials
- Construction materials: Stone,Brick,Frame
Type & Style
- Home type: SingleFamily
- Architectural style: Traditional
- Property subType: Single Family Residence
Interior
Appliances
- Appliances included: Gas Range,Gas Cooktop,Dishwasher,Disposal,Microwave,Range,Refrigerator,Self Cleaning Oven
Basement
- Has basement: Yes
- Basement: Walk-Out Access,Finished
Bedrooms & Bathrooms
- Bedrooms: 5
- Bathrooms: 7
- Full bathrooms: 6
- 1/2 bathrooms: 1
Features
- Walk-In Closet(s),Cathedral Ceiling(s),Kitchen Island,Dry Bar,Wet Bar,Breakfast Bar,Central Vacuum,Bonus Room
- Window features: Insulated Windows,Aluminum Frames,Drapes
- Flooring: Carpet,Hardwood,Tile
- Number of fireplaces: 3
- Fireplace features: Marble,Gas Log,Other
- Fireplace: Yes
Heating & Cooling
- Heating features: Central,Natural Gas,Electric
- Cooling features: Central Air,Ceiling Fan(s)
Interior Area
- Total structure area: 9,784
- Total interior livable area: 9,784 sqft
Property
Details
- Parcel number: 162FC010
Features
- Private pool: Yes
- Pool features: In Ground
- Exterior features: Gas Grill,Irrigation System,Prof Landscaped,Dock
- Has view: Yes
- Has water view: Yes
- On waterfront: Yes
- Waterfront features: Lake/Water Access,Waterfront
- Frontage type: Lakefront
Lot
- Lot size: 1.87 Acres
- Features: Level
- Lot size dimensions: 122.11 x 684.67 x IRR
Parking
- Parking features: Garage Door Opener,Attached,Main Level
- Has garage: Yes
Climate Risk is Financial Risk
Every home has a financial story beyond the listing price. Below, you’ll see the climate risks that could affect this property — and in Bills & Affordability, how those risks may influence repairs, insurance, utilities, and long-term value.
Biggest Threats for This Home
- Lightning

- Cold Wave

- Earthquake

- Inland Flooding

- Ice Storm

- Tornado

- Winter Weather

How This Home’s Risks Compare
FEMA Declared Disasters Across Tennessee Counties
Understanding the Costs
Financial advisors generally recommend spending no more than 30% of your gross household income on housing costs. In practice, many households stretch to 35% or beyond — especially in high-cost markets.
Estimated Costs Today
| Monthly | Annual | |
|---|---|---|
| Mortgage | $21,237 | $254,844 |
| Home Insurance | $1,293 | $15,516 |
| Property Taxes | $5,275 | $63,300 |
| Electricity | $794 | $9,539 |
| Total | $28,599 | $343,188 |
Income You'd Need if You Spent...
How Costs Could Change Over Time
Climate risk is quickly impacting all of the major home ownership costs. Adjust the growth rates and percentage of income spent on housing below to see how your housing costs could change over the next 10 years — and what income you'd need to keep up.
Comparing Against the Market
Price Per Sq Ft
vs Other Active Listings
Avg $/sqft
vs Homes Sold Last Month
Median $/sqft
Current Market Trends
Median Price Per Square Foot
The median price per square foot of homes sold in this area each month. Compare this to this listing's price per square foot to gauge whether the home is priced in line with recent sales.
Historicals for This Listing
Zestimate History ($/sqft)
Price History
| Date | Event | Price |
|---|---|---|
| 2026-04-27 | Listed for sale | $4,600,000 |
| 2026-03-26 | Listing removed | $4,600,000 |
| 2026-01-07 | Price change | $4,600,000 |
| 2025-09-04 | Listed for sale | $4,800,000 |
| 2020-12-01 | Sold | $2,350,000 |
| 2020-09-25 | Pending sale | $2,495,000 |
| 2020-09-16 | Listed for sale | $2,495,000 |
| 2020-08-24 | Pending sale | $2,495,000 |
| 2020-08-10 | Price change | $2,495,000 |
| 2020-06-10 | Price change | $2,599,000 |
| 2020-05-06 | Price change | $2,795,000 |
| 2019-09-27 | Listed for sale | $2,999,500 |
| 2019-08-14 | Pending sale | $2,999,500 |
| 2019-04-17 | Listed for sale | $2,999,500 |
| 2013-12-01 | Listing removed | $3,200,000 |
| 2012-11-16 | Listed for sale | $3,200,000 |
| 2012-06-05 | Listing removed | $2,599,999 |
| 2010-04-15 | Price change | $2,599,999 |
| 2009-08-26 | Listed for sale | $2,499,999 |
| 2007-08-13 | Sold | $2,050,000 |
| 2005-08-12 | Sold | $480,000 |
For Sale by Agent
 View on Zillow