



236 Summer Tanager Ln, Heath, TX, 75032
About This Home
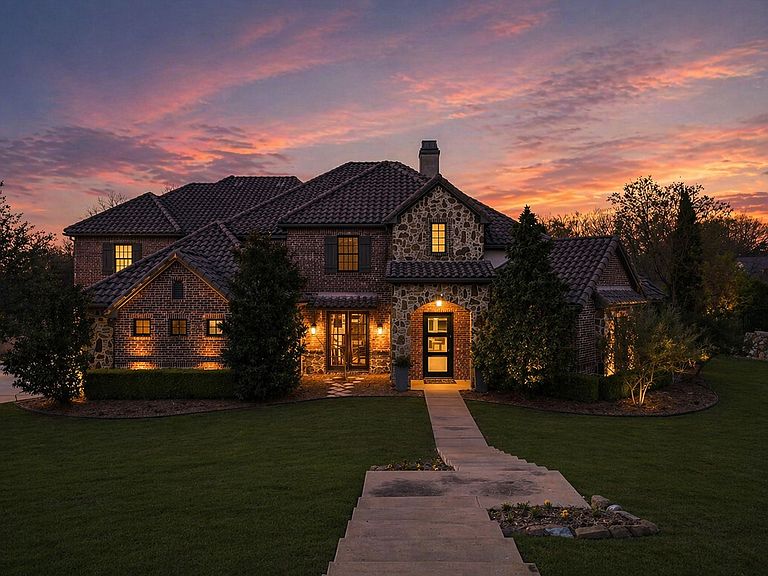
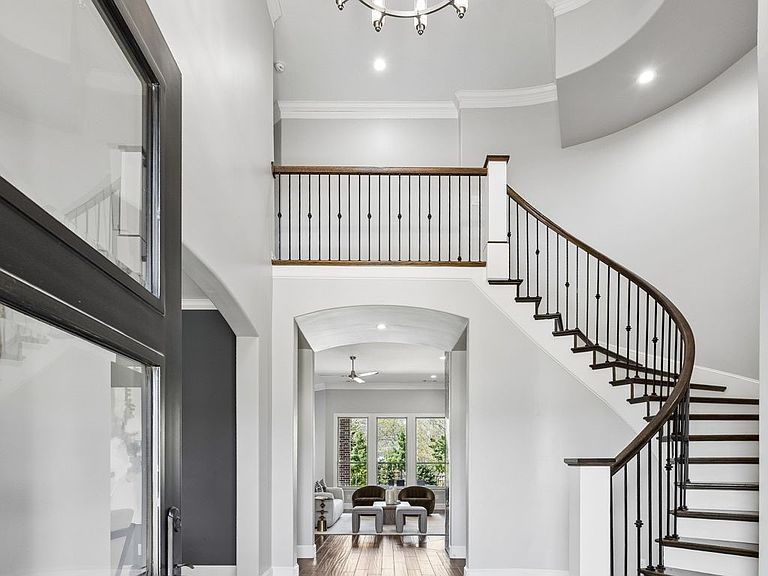
There's luxury. Then there's 236 Summer Tanager. Behind the gates of Shepherds Highlands — one of Heath's most sought-after communities — this estate sits on a nearly one-acre lot where the backyard opens to private green space, a pond, and views that stretch all the way to the Dallas skyline at sunset. Privacy like this doesn't come around often. Over 6,000 square feet of thoughtfully designed living space delivers five bedrooms, seven bathrooms, a private home office, formal dining room, expansive game room, and flex spaces built to grow with you. Rich hardwood floors, custom trim, detailed molding, and dual staircases give every room a polished, intentional feel. The gourmet kitchen is built to perform — large island, generous cabinetry, built-in side-by-side refrigerator — with a wet bar and wine cooler right around the corner. The main-level owner's suite is a true retreat: spa-inspired bath, oversized walk-in shower, and the kind of privacy that makes you exhale. The backyard is the kind you don't leave. Custom heated pool and spa, expansive outdoor living, an attached grill, and unobstructed greenbelt and water views — all behind the gates, all yours. A whole-home Generac generator, three-car garage, air scrubbers on all three HVAC systems, Ecobee smart thermostat with room sensors, and security within a gated community mean this home works as hard as it looks. Exclusive access to a private 10-acre bird sanctuary with walking trails and a stocked pond, plus easy access to Lake Ray Hubbard, round out a location that's hard to beat. Zoned to Amy Parks-Heath Elementary. This home checks all the boxes!
Getting Around
 Car-Dependent
 Very Limited Transit
 Somewhat Bikeable
Schools
Construction
Condition
- Year built: 2014
Materials
- Foundation: Slab
- Roof: Tile
- Construction materials: Brick,Rock,Stone
Type & Style
- Home type: SingleFamily
- Architectural style: Traditional,Detached
- Property subType: Single Family Residence
Interior
Appliances
- Appliances included: Built-In Refrigerator,Dishwasher,Gas Cooktop,Disposal,Microwave,Wine Cooler
- Laundry features: Electric Dryer Hookup
Bedroom
- Level: Second
- Dimensions: 15 x 15
Bedroom
- Level: Second
- Dimensions: 14 x 14
Bedroom
- Level: Second
- Dimensions: 15 x 15
Bedrooms & Bathrooms
- Bedrooms: 5
- Bathrooms: 7
- Full bathrooms: 5
- 1/2 bathrooms: 2
Bonus Room
- Level: First
- Dimensions: 16 x 10
Breakfast Room Nook
- Level: First
- Dimensions: 15 x 9
Exercise Room
- Level: Second
- Dimensions: 8 x 7
Features
- Wet Bar,Dry Bar,Eat-in Kitchen,High Speed Internet,Kitchen Island,Multiple Staircases,Open Floorplan,Pantry,Vaulted Ceiling(s),Walk-In Closet(s),Wired for Sound
- Window features: Window Coverings
- Flooring: Wood
- Number of fireplaces: 2
- Fireplace features: Bedroom,Gas,Living Room
- Fireplace: Yes
Game Room
- Level: Second
- Dimensions: 30 x 23
Half Bath
- Level: First
- Dimensions: 6 x 5
Half Bath
- Level: First
- Dimensions: 7 x 4
Heating & Cooling
- Heating features: Central,Electric,Zoned
- Cooling features: Central Air,Ceiling Fan(s)
Interior Area
- Total interior livable area: 6,063 sqft
Kitchen
- Level: First
- Dimensions: 20 x 16
Living Room
- Features: Ceiling Fan(s)
- Level: First
- Dimensions: 24 x 21
Master Bedroom
- Features: Built-in Features,Ceiling Fan(s),Walk-In Closet(s)
- Level: First
- Dimensions: 25 x 21
Master Bedroom
- Level: First
- Dimensions: 18 x 14
Mud Room
- Level: First
- Dimensions: 14 x 9
Office
- Level: First
- Dimensions: 15 x 15
Other
- Level: First
- Dimensions: 10 x 5
Other
- Level: Second
- Dimensions: 10 x 10
Other
- Level: Second
- Dimensions: 9 x 9
Other
- Level: Second
- Dimensions: 9 x 5
Storage Room
- Level: First
- Dimensions: 10 x 5
Utility Room
- Level: First
- Dimensions: 11 x 9
Property
Details
- Parcel number: 000000050297
Features
- Levels: Two
- Stories: 2
- Pool features: Heated,In Ground,Pool,Pool/Spa Combo
- Patio & porch: Covered
- Exterior features: Outdoor Grill,Fire Pit
- Fencing: Wrought Iron
- Residential vegetation: Cleared
Lot
- Lot size: 0.81 Acres
Parking
- Total spaces: 3
- Parking features: Driveway
- Has garage: Yes
- Attached garage spaces: 3
- Covered spaces: 3
- Has uncovered spaces: Yes
Climate Risk is Financial Risk
Every home has a financial story beyond the listing price. Below, you’ll see the climate risks that could affect this property — and in Bills & Affordability, how those risks may influence repairs, insurance, utilities, and long-term value.
Biggest Threats for This Home
- Tornado

- Cold Wave

- Hail

- Heat Wave

- Strong Wind

- Inland Flooding

- Winter Weather

How This Home’s Risks Compare
FEMA Declared Disasters Across Texas Counties
Understanding the Costs
Financial advisors generally recommend spending no more than 30% of your gross household income on housing costs. In practice, many households stretch to 35% or beyond — especially in high-cost markets.
Estimated Costs Today
| Monthly | Annual | |
|---|---|---|
| Mortgage | $7,534 | $90,408 |
| Home Insurance * | $942 | $11,304 |
| Property Taxes | $1,772 | $21,264 |
| Electricity | $665 | $7,989 |
| Total | $10,913 | $130,956 |
Income You'd Need if You Spent...
Texas FAIR Plan Programs

How Costs Could Change Over Time
Climate risk is quickly impacting all of the major home ownership costs. Adjust the growth rates and percentage of income spent on housing below to see how your housing costs could change over the next 10 years — and what income you'd need to keep up.
Comparing Against the Market
Price Per Sq Ft
vs Other Active Listings
Avg $/sqft
vs Homes Sold Last Month
Median $/sqft
Current Market Trends
Median Price Per Square Foot
The median price per square foot of homes sold in this area each month. Compare this to this listing's price per square foot to gauge whether the home is priced in line with recent sales.
Historicals for This Listing
Zestimate History ($/sqft)
Price History
| Date | Event | Price |
|---|---|---|
| 2026-03-19 | Listed for sale | $1,629,000 |
| 2026-03-07 | Listing removed | $1,649,000 |
| 2026-02-09 | Listed for sale | $1,649,000 |
| 2019-12-20 | Sold | -- |
| 2019-12-05 | Pending sale | $875,000 |
| 2019-10-24 | Price change | $875,000 |
| 2019-06-20 | Price change | $900,000 |
| 2019-05-08 | Price change | $979,000 |
| 2019-02-15 | Listed for sale | $995,000 |
For Sale by Agent
 View on Zillow